- Overview
- Description
- Property Details
- Location
- HOA Management
- Facts & Features
- Getting Around
- Nearby Homes


Street View
$520,000
Monthly Est:$2,588
 2 Beds
 3 Baths
2 full baths + 1 half bath
 2,328sqft
100 Smortz Ln, Glassboro, NJ 08028
$520,000
$2,588/moEst:
Get Pre-Approved
Single Family Residence
Built in 2016
$270/mo HOA
8,364 sqft lot
$223/sq.ft
Description
Welcome Home to Your Dream 55+ DR HORTON EDEN Model!
Step into The Village Grande at Camelot and discover this highly sought-after 55+ EDEN model—a home that perfectly blends style, comfort, and thoughtful upgrades. Just 10 years young, this stunning home sits on a private corner lot, offering peace and serenity from the moment you arrive. As you walk through the front door, you’re greeted by soaring cathedral ceilings that lead your eyes to the loft and second bedroom upstairs, complete with a full bathroom—perfect for guests or a cozy retreat. Downstairs, enjoy a spacious dining room, ideal for entertaining, and an ensuite primary bedroom featuring a luxurious Serenity shower and unlimited closet space. The gourmet kitchen is a chef’s dream, complete with a center island, perfect for meal prep, casual dining, or social gatherings. The kitchen flows seamlessly into the open-concept family room, creating a warm and inviting space for everyday living. Convenience meets function with a main floor half bath and a laundry area right off the first floor, leading directly to the spacious 2-car garage.
This EDEN model is truly one-of-a-kind, boasting over $25,000 in add-ons, including:
Sunroom for relaxing year-round. Concrete patio for outdoor enjoyment. Tyvek wrap for added protection. Fully finished walk-up attic in the garage. The sellers spared no expense, making this the most desirable EDEN model in the community. All appliances are 10 years old and included, so you can move in with ease and confidence. Don’t miss your chance to live in this exceptional, move-in-ready home—schedule your showing today and experience all that The Village Grande at Camelot has to offer!
- Houzeo last checked: 8 minutes ago
- Listing updated: February 11, 2026 at 3:31 pm
- Listing Provided by: Nicole Polk (609) 500-0690 , Timothy Kerr Jr. (609) 870-4369 | Real Broker, LLC (856) 823-1556
- Source: Bright MLS-NJ | MLS#: NJGL2068048

Property Details
Status
Pending
Type
Single Family Residence
No. of Stories
-
County
City
Neighborhood
--
Year Built
2016
HOA Fees
$270/mo
Finished Area
2,328 sqft
Lot Size
8,364 sqft lot
Basement Area
- sqft
MLS Name
Bright MLS
MLS Number
NJGL2068048
MLS Status
PENDING-BRIGHT
Days on Market
34

Continue Your Journey in App
Find your dream home, receive real-time updates, and many more!
Continue Your Journey in App
Find your dream home, receive real-time updates, and many more!
Location
HOA Management
VILLAGE GRANDE AT CAMELOT HOA
HOA Fees
$270/ Monthly
Amenities
 Amenities and services may be covered by one or multiple associations and service providers.
 Health Club
 Pool
 Gym
 Club House
 Snow Removal
 Walk path
Meeting Room
Billiard Room
Lawn Maintenance
Common Area Maintenance
Lake
Disclaimer: Amenities are based on third-party information and may vary; buyers must independently verify all amenities, as information is deemed reliable but not guaranteed.
Facts & Features
Rooms
Bedrooms & bathrooms
Bedrooms: 2
Bathrooms: 3
Interior
Interior Features
Carpet, Floor Plan Open
Window Features
Double Pane Windows, Energy Efficient, Palladian
Appliances
Built In Microwave, Dishwasher, Oven Single, Refrigerator
Cooling
Central A/c
Flooring
Carpet, Hardwood
Heating
Central
Sewer
Public Sewer
Exterior Features
Sidewalks
Construction
Year Built
Year Built: 2016
Home type
Single Family Residence
Foundation Details
Slab
Roof
Shingle
Construction Materials
Vinyl Siding
Property Condition
Excellent, Very Good, Good, Average
Architectural Style
Ranch/rambler
Utilities & Energy
Water Source
Public
Association Amenities
Pool Outdoor, Club House, Billiard Room, Fitness Center, Jog/walk Path, Meeting Room, Lake
Other Features
Subdivision Name
Village Grande At Ca
Patio And Porch Features
Patio
Price History
| Date | Event | Price |
|---|---|---|
02/11/2026 Source: | Pending | $520,000 $223/sqft |
01/08/2026 Source: | Listed for Sale | $520,000 $223/sqft |

Nearby Homes
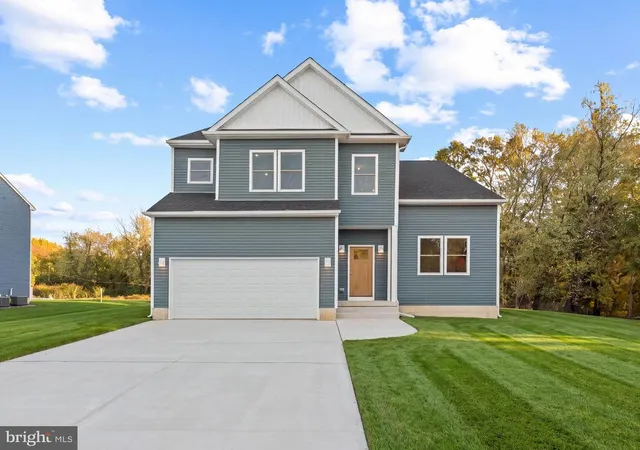
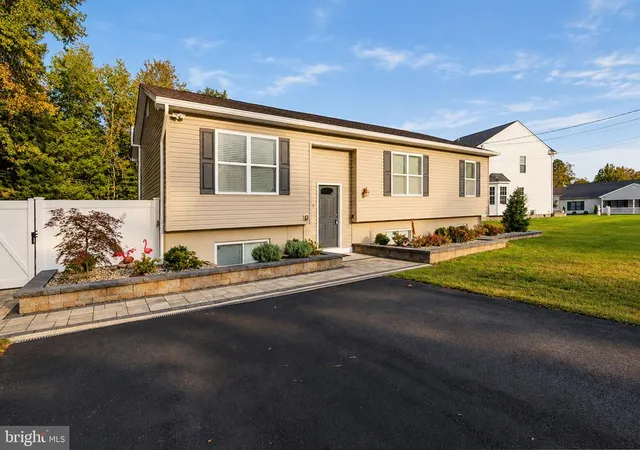
Find Homes by Property Features in Glassboro, NJ
Nearby New Homes For Sale


Based on information from Bright MLS through Nov 15, 2026, 01:45PM. Listing information is from various brokers who participate in the Bright MLS IDX program and not all listings may be visible on the site. The property information being provided on or through the website is for the personal, non-commercial use of consumers and such information may not be used for any purpose other than to identify prospective properties consumers may be interested in purchasing. Some properties which appear for sale on the website may no longer be available because they are for instance, under contract, sold or are no longer being offered for sale. Property information displayed is deemed reliable but is not guaranteed. IDX information is provided exclusively for personal, non-commercial use, and may not be used for any purpose other than to identify prospective properties consumers may be interested in purchasing. Information is deemed reliable but not guaranteed. © 2026 Bright MLS, Inc. All Rights Reserved. Click here for more information
 Advertising Broker: Joe Hawkins | Hawkins Real Estate Services
