- Overview
- Description
- Property Details
- Location
- HOA Management
- Facts & Features
- Getting Around
- Nearby Homes
 New Construction



Street View
$258,990
Monthly Est:$1,289
 3 Beds
 3 Baths
2 full baths + 1 half bath
 1,627sqft
100 Sylvie Dr #1, Cartersville, GA 30120
$258,990
$1,289/moEst:
Get Pre-Approved
Townhouse
Built in 2026
$-- HOA
-- sqft lot
$159/sq.ft
Description
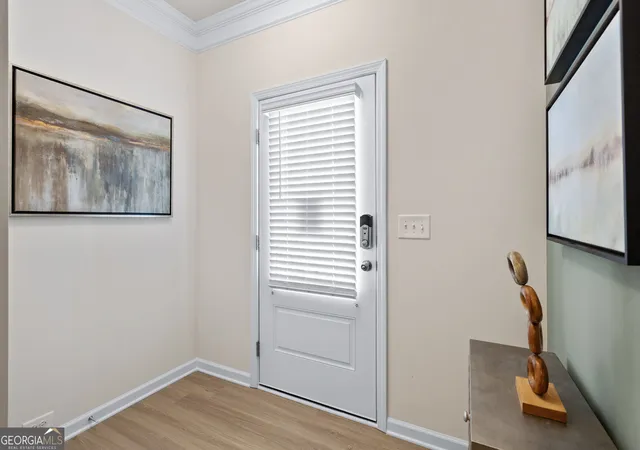
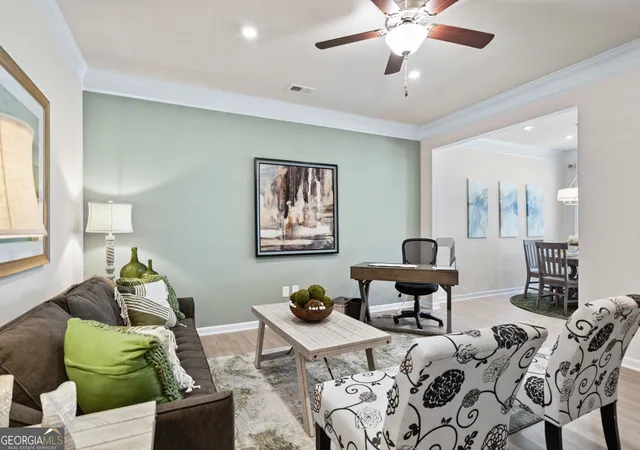
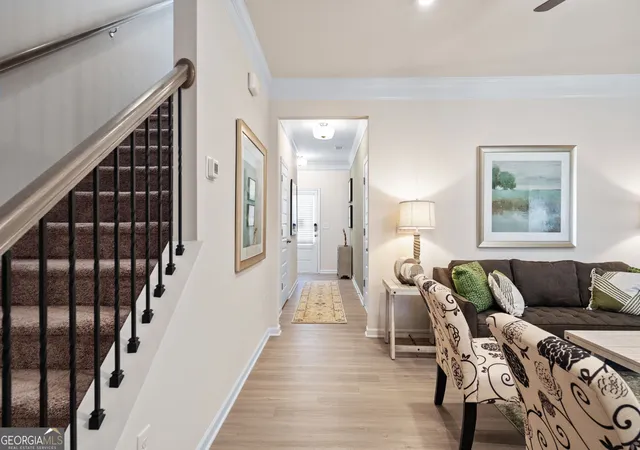
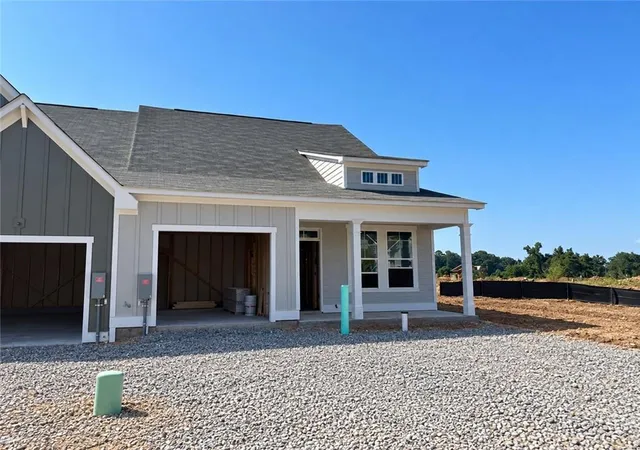
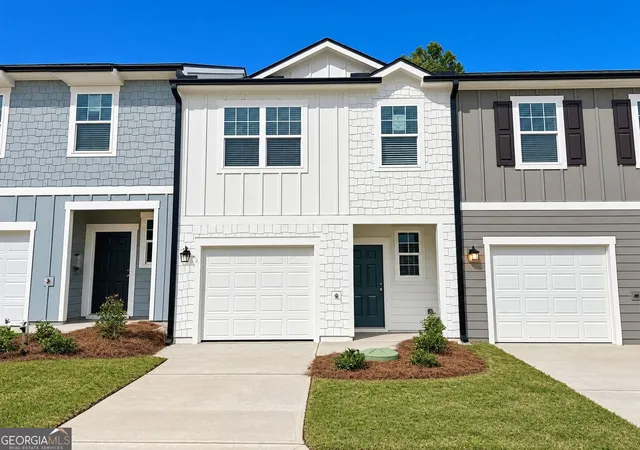
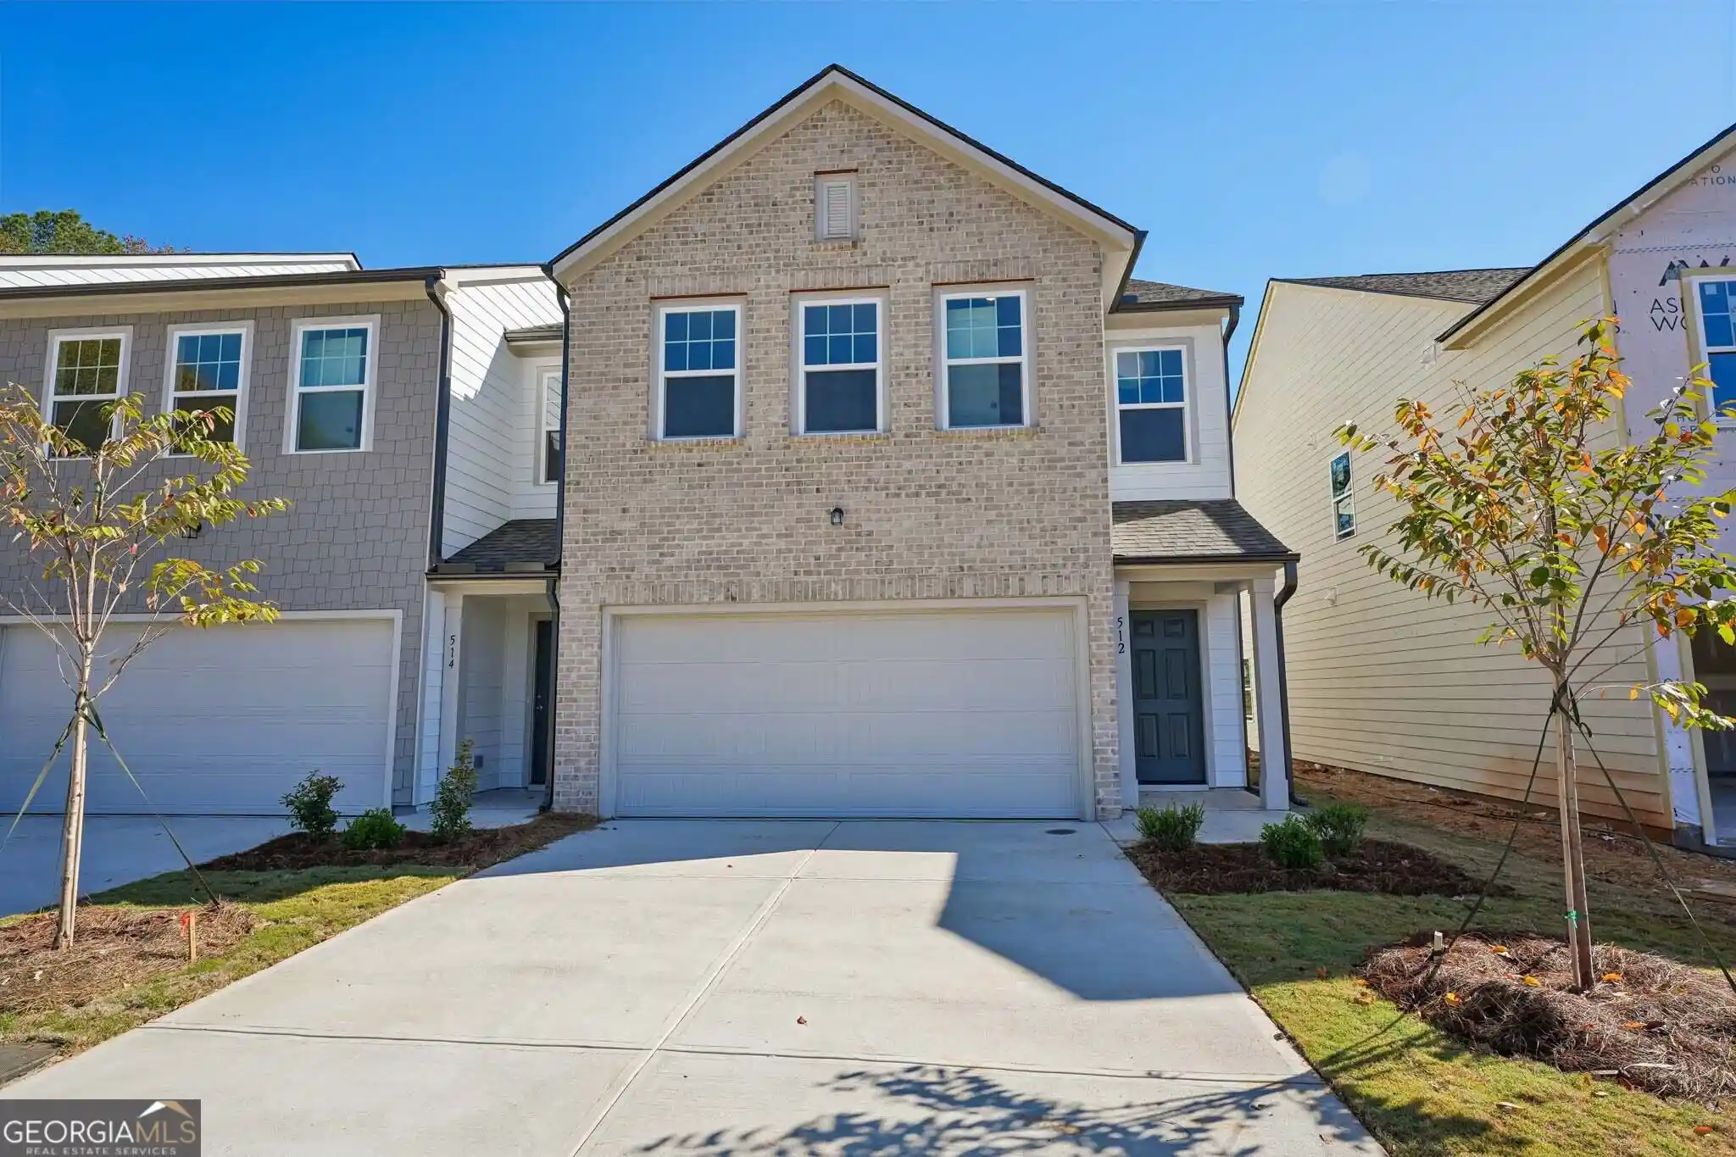
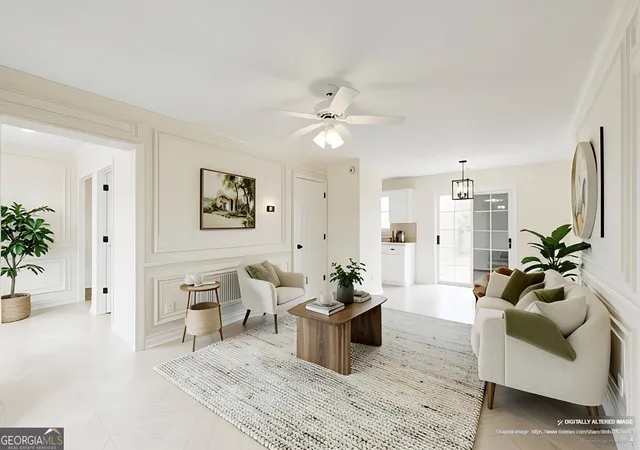
Move-in ready September! The Pierce plan by Smith Douglas Homes in the new townhome community of Johnson Crossing in Cartersville offers the perfect blend of thoughtful design, elevated finishes, and low-maintenance living. Step inside and immediately feel the openness of this beautifully upgraded home featuring stylish luxury vinyl plank flooring throughout the main level, 9-foot ceilings on both floors, upgraded LED lighting, and screens throughout the home for added comfort and convenience. The inviting family room is designed for both relaxing and entertaining, complete with a sleek linear fireplace and upgraded ceiling fan that creates a warm yet modern atmosphere. The kitchen has been thoughtfully enhanced with upgraded cabinetry, elegant crown molding, convenient drawer stacks, granite countertops, an undermount sink, upgraded faucet, and included appliances-bringing together both beauty and functionality in the heart of the home. Just beyond the main living area, enjoy a private rear patio overlooking a level backyard, with relaxing evening shade, creating the perfect setting for quiet mornings or casual gatherings. A garage door opener is also included for added everyday convenience. Upstairs, the open-iron rail staircase leads to a spacious and functional layout. The oversized laundry room oers practicality, while two generously sized secondary bedrooms provide flexibility for guests, oice space, or hobbies. The private primary suite serves as a peaceful retreat featuring a large walk-in closet, dual sink vanity, spacious shower, and an upgraded ceiling fan for added comfort. Johnson Crossing is a thoughtfully planned community with future amenities including sidewalks and a playground, all conveniently located near shopping, dining, entertainment, and major business centers. Take advantage of seller incentives with the preferred lender and make this beautifully upgraded, move-in ready home yours. Photos represent plan, not actual home.
- Houzeo last checked: 2 minutes ago
- Listing updated: August 28, 2026 at 5:36 pm
- Listing Provided by: | SDC Realty (770) 213-8068
- Source: Georgia MLS-GA | MLS#: 10765753

Property Details
Status
Active
Type
Townhouse
No. of Stories
-
County
City
Neighborhood
--
Year Built
2026
HOA Fees
-
Finished Area
1,627 sqft
Lot Size
-- sqft lot
Basement Area
- sqft
MLS Name
Georgia MLS
MLS Number
10765753
MLS Status
Active
Days on Market
174
Cumulative Days on Market
105

Continue Your Journey in App
Find your dream home, receive real-time updates, and many more!
Continue Your Journey in App
Find your dream home, receive real-time updates, and many more!
Location
HOA Management
N/A
HOA Fees
$1,200/
Amenities
 Amenities and services may be covered by one or multiple associations and service providers.
 Management Fee
Disclaimer: Amenities are based on third-party information and may vary; buyers must independently verify all amenities, as information is deemed reliable but not guaranteed.
Facts & Features
Rooms
Bedrooms & bathrooms
Bedrooms: 3
Bathrooms: 3
Interior
Flooring
Carpet
Sewer
Public Sewer
Interior Features
High Ceilings
Appliances
Dishwasher, Disposal, Microwave, Range
Cooling
Central Air
Heating
Central
Construction
Year Built
Year Built: 2026
Home type
Townhouse
Construction Materials
Brick
Property Condition
New Construction
Foundation Details
Slab
Architectural Style
Other
Roof
Composition
Utilities & Energy
Utilities
Water Available, Sewer Available, Electricity Available
Security Features
Smoke Detector(s)
Fireplace Features
Family Room
Water Source
Public
Basement
None
Laundry Features
Upper Level
Parking Features
Garage, Attached
Other Features
Subdivision Name
Johnson Crossing
Community Features
None
Patio And Porch Features
Patio
Lot Features
None
Price History
| Date | Event | Price |
|---|---|---|
08/10/2026 Source: | Price Increased | $258,990 +0.42% $159/sqft |
06/11/2026 Source: | Price Decreased | $257,900 -4.45% $159/sqft |
05/15/2026 Source: | Listed for Sale | $269,900 $166/sqft |

Nearby Homes

Find Homes by Property Features in Cartersville, GA
Nearby New Homes For Sale


Information Deemed Reliable But Not Guaranteed. © 2026 Georgia Multiple Listing Service. All Rights Reserved.
 Advertising Broker: Fred McGill | Simple Showing, Inc
