- Overview
- Description
- Property Details
- Location
- HOA Management
- Facts & Features
- Getting Around
- Nearby Homes


$550,000
Monthly Est:$2,738
 4 Beds
 4 Baths
4 full baths
 2,880sqft
100 Tchefuncte Oaks Dr, Mandeville, LA 70471
$550,000
$2,738/moEst:
Get Pre-Approved
Condominium
Built in 1982
$-- HOA
2.47 acres lot
$191/sq.ft
Description
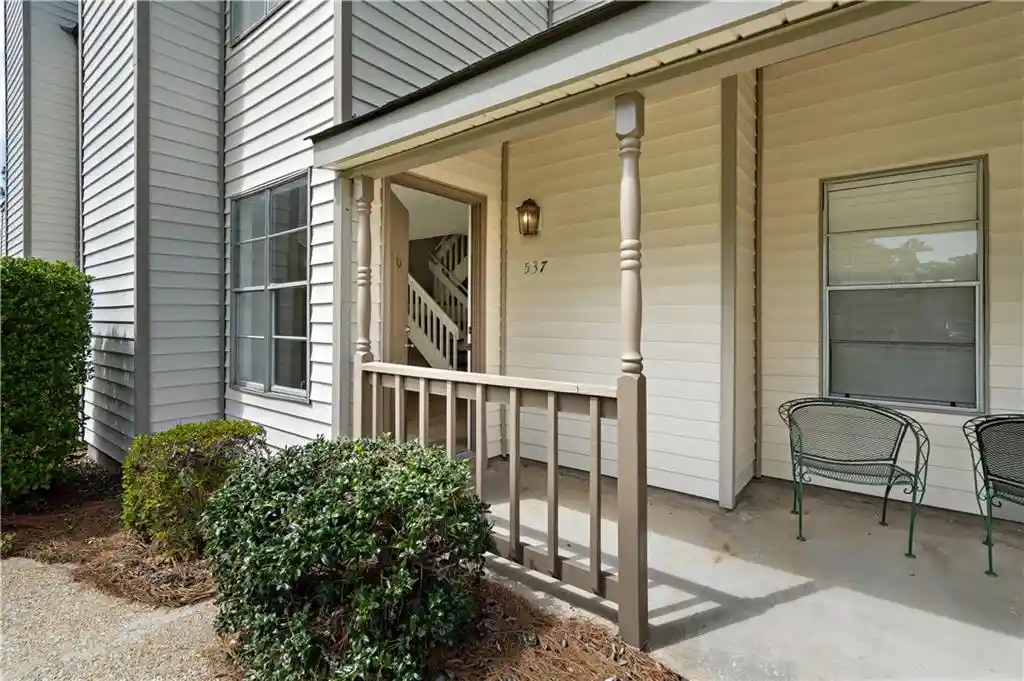
Great Lifestyle. Incredible Views. Large rooms, high ceilings in living areas.Boating, fishing, swimming right outside your door. Condo fees include insurance interior and outside including Flood, maintenance for grounds & pool, and more. Views of sunsets, sunrises, wildlife, egrets & herons from many windows, decks & cabana. Private pool for residents only in complex. Wonderful lifestyle here on the river where fish are biting and life is good. This condo is located in the most private area in complex offering lots of guest parking in addition to the double garage. Side garden and gate for lovely entry or courtyard entry for your own landscaping design. First floor enter into spacious foyer leading to either guest bedroom or office with patio & private bath. Second floor has living room with soaring ceiling to third floor, dining room, breakfast room, renovated kitchen, bedroom & bath. Kitchen has granite countertops, stainless steel appliances and tile floors. New Light Fixtures in Dining & Breakfast room. Recessed lighting in living areas. Living, dining, breakfast and bedroom have beautiful real hardwood floors. 3rd floor where the views are even better you will find the large main bedroom that has soaring ceilings and it's own balcony. Main bath has been renovated. Loft off of main bedroom and at the top of the stairs can be used as an office or a library. Guest bedroom or kids room on the third floor has its own private bath. This gives you 4 full bathrooms in the condo. Carpet on stairs and third floor when renovated by present owner. Gutters added to the exterior by present owner. Sentricon System installed and renewed annually by association. Security System & Automatic garage door openers. Workbench in garage. Fenced and private. Cabana reserving allowed for private parties by residents. Beau Chene Country Club and 2 golf courses available. Gated community. B.C. dues include water, garbage, sewerage & security. $660 Condo Fee Very Private Agent/Owner
- Houzeo last checked: 5 hours ago
- Listing updated: October 28, 2026 at 3:10 pm
- Listing Provided by: Patsy Lang (504) 669-7848 DRE #000028701 | Keller Williams Realty Serv. (985) 727-7000
- Source: Regional One Access Multiple Listing Service | MLS#: 2525429

Property Details
Status
Active
Type
Condominium
No. of Stories
3
County
City
Neighborhood
--
Year Built
1982
HOA Fees
-
Finished Area
2,880 sqft
Lot Size
2.47 acres lot
Basement Area
- sqft
MLS Name
Regional One Access Multiple Listing Service
MLS Number
2525429
MLS Status
Active
Days on Market
64

Continue Your Journey in App
Find your dream home, receive real-time updates, and many more!
Continue Your Journey in App
Find your dream home, receive real-time updates, and many more!
Location
HOA Management
Beau Chene Association
HOA Fees
$1,264/
Disclaimer: Amenities are based on third-party information and may vary; buyers must independently verify all amenities, as information is deemed reliable but not guaranteed.
Facts & Features
Rooms
Bedrooms & bathrooms
Bedrooms: 4
Bathrooms: 4
Interior
Interior Features
Granite Counters, Pantry
Cooling
Ceiling Fan(s), Central Air, Multi Units
Appliances
Dishwasher, Microwave, Cooktop, Disposal, Oven, Stainless Steel Appliance(s)
Exterior Features
Balcony, Dock
Heating
Central, Multiple Units
Sewer
Other
Flooring
Carpet, Tile, Wood, Other
Construction
Year Built
Year Built: 1982
Home type
Condominium
Architectural Style
Contemporary
Foundation Details
Slab
Roof
Shingle
Construction Materials
Stucco, Wood Siding
Utilities & Energy
Fireplace Features
Wood Burning
Pool Features
In Ground
Parking Features
Parking Lot
Security Features
Security System, Smoke Detector(s)
Laundry Features
Electric Dryer Hookup
Water Source
Public
Utilities
Cable Available, Natural Gas Not Available
Other Features
Disclosures
Covenants, Conditions & Restrictions, Elevation Certificate Available, Property As Is
Lot Features
Rear Yard Vehicle Access
Subdivision Name
Beau Chene
Community Features
Clubhouse, Gated
Patio And Porch Features
Porch, Patio: Concrete, Patio: Wood
Price History
| Date | Event | Price |
|---|---|---|
10/28/2026 Source: | Price Decreased | $550,000 -1.79% $191/sqft |
10/12/2026 Source: | Price Increased | $560,000 +1.82% $194/sqft |
08/26/2026 Source: | Listed for Sale | $550,000 +49.25% $191/sqft |
05/31/2001 Source: | Sold | $368,500 $128/sqft |
Nearby Homes






Find Homes by Property Features in Mandeville, LA

Based on information from the ROAM MLS through Oct 29, 2026, 02:15PM. IDX information is provided exclusively for consumers' personal, non-commercial use. It may not be used for any purpose other than to identify prospective properties consumers may be interested in purchasing. Data is deemed reliable but is not guaranteed accurate by the MLS. This website may not include listings or property addresses of sellers who have directed their listing brokers to withhold their listing or their property address from display on the Internet. © 2026 ROAM MLS. All Rights Reserved.
 Advertising Broker: Karen Stokes | Fleur De Lis Realty Group
