- Overview
- Description
- Property Details
- Location
- HOA Management
- Facts & Features
- Getting Around
- Nearby Homes



$569,900
Monthly Est:$2,837
 3 Beds
 3 Baths
3 full baths
 2,639sqft
100 Tremain St #G1, Mount Dora, FL 32757
$569,900
$2,837/moEst:
Get Pre-Approved
Condominium
Built in 1979
$769/mo HOA
2,639 sqft lot
$216/sq.ft
Description
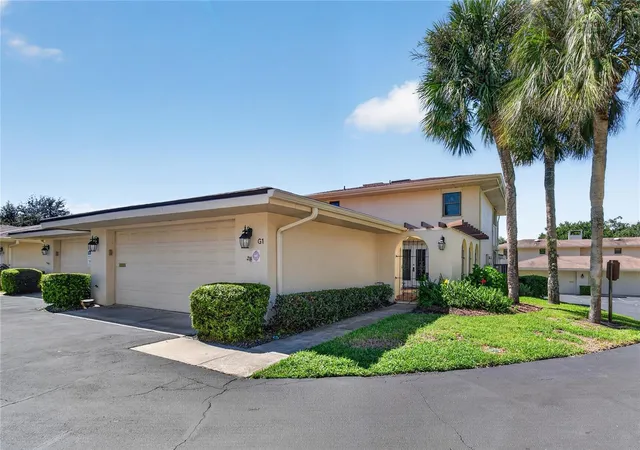
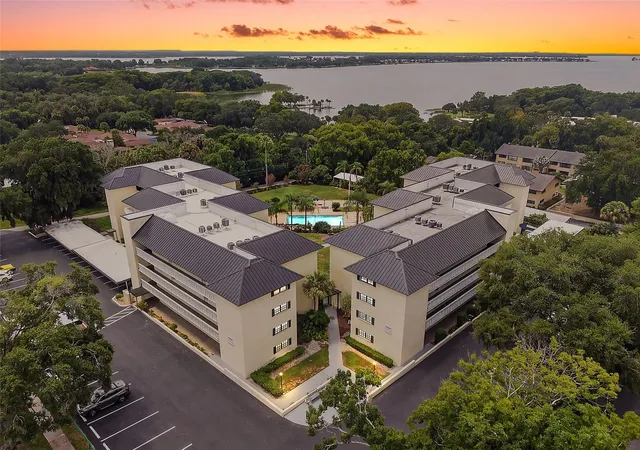
Discover a rare opportunity to enjoy the best of Mount Dora living in the sought-after community of Lake Dora Villas. Tucked into a peaceful setting just minutes from the heart of downtown, this spacious multi-level villa combines character, comfort, and an unbeatable location.
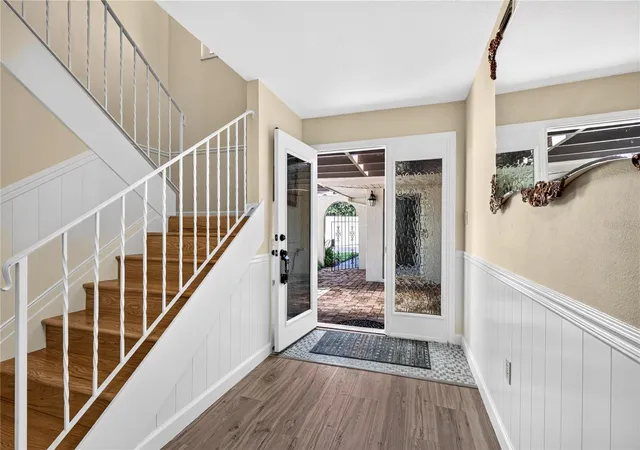
A private brick-paver courtyard creates a charming first impression and offers a secluded outdoor space for dining, entertaining, or simply unwinding. Inside, soaring ceilings and an impressive floor-to-ceiling gas fireplace give the main living area a dramatic focal point, while the adjoining screened Florida room extends the living space and provides the perfect place to enjoy Florida’s beautiful weather.
The home offers a flexible layout with three generously sized bedrooms and three full bathrooms, including a spacious primary suite with a walk-in closet, ensuite bath, granite-topped vanity, and dedicated makeup area. One guest bedroom and bath are conveniently located on the main level, while an additional guest suite is positioned upstairs for added privacy.
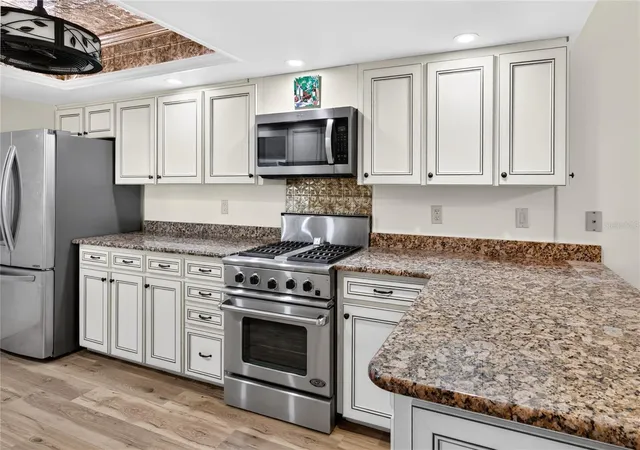
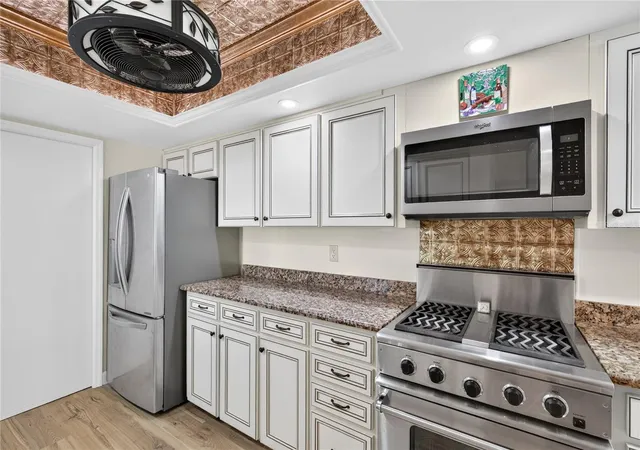
The kitchen features granite countertops, stainless steel appliances, painted wood cabinetry, and convenient access to the dining and family areas. A separate laundry room also provides additional pantry and storage space.
One of the home’s standout features is the oversized two-car garage, offering far more than parking. Epoxy flooring, built-in cabinetry, a workbench, utility sink, countertop space, and extensive storage make it ideal for hobbies, projects, or anyone needing extra organization.
Additional features include hurricane shutters, energy-efficient windows, a newer 5-ton HVAC system, and a gas water heater.
What truly sets this property apart is its proximity to everything that makes Mount Dora special. Enjoy evening walks along the waterfront, catch a sunset near the iconic Mount Dora Lighthouse, explore the nature boardwalk, or spend the day discovering Downtown Mount Dora’s restaurants, boutiques, festivals, and year-round events.
Whether you’re looking for a full-time residence or a low-maintenance Florida retreat, this Lake Dora Villas home offers generous living space, inviting indoor and outdoor areas, and a location that puts the charm of Mount Dora right at your fingertips.
- Houzeo last checked: 13 minutes ago
- Listing updated: November 4, 2026 at 10:50 pm
- Listing Provided by: Lisa Rewis (407) 883-7710 , Linda Lake | WATSON REALTY CORP (352) 536-6530
- Source: Stellar MLS-FL as distributed by MLS GRID | MLS#: O6450697

This condo is in:
 Clubhouse
 Park / Green Space
 Swimming Pool
Property Details
Status
Active
Type
Condominium
No. of Stories
2
County
City
Neighborhood
--
Year Built
1979
HOA Fees
$769/mo
Finished Area
2,639 sqft
Lot Size
2,639 sqft lot
Basement Area
- sqft
MLS Name
Stellar MLS
MLS Number
O6450697
MLS Status
Active
Days on Market
19
Cumulative Days on Market
17

Continue Your Journey in App
Find your dream home, receive real-time updates, and many more!
Continue Your Journey in App
Find your dream home, receive real-time updates, and many more!
Location
HOA Management
KIM PILARSKI
HOA Fees
$769.46/ Monthly
Amenities
 Amenities and services may be covered by one or multiple associations and service providers.
 Sewer
 Maintenance
 Club House
 Trash Pickup
 Water
 Pool
 Common Area Taxes
Private Road
Disclaimer: Amenities are based on third-party information and may vary; buyers must independently verify all amenities, as information is deemed reliable but not guaranteed.
Facts & Features
Rooms
Bedrooms & bathrooms
Bedrooms: 3
Bathrooms: 3
Primary Bedroom
Level: Second
Area: 234.00 Square Feet
Dimensions: 13x18
Bedroom 2
Level: Second
Area: 169.00 Square Feet
Dimensions: 13x13
Bedroom 3
Level: First
Area: 169.00 Square Feet
Dimensions: 13x13
Family Room
Level: First
Area: 99.00 Square Feet
Dimensions: 9x11
Dining Room
Level: First
Area: 180.00 Square Feet
Dimensions: 12x15
Kitchen
Level: First
Area: 112.00 Square Feet
Dimensions: 8x14
Interior
Sewer
Public Sewer
Interior Features
Kitchen/family Room Combo, Open Floorplan, Solid Wood Cabinets, Stone Counters, Walk In Closet(s), Window Treatments, Ceiling Fans(s)
Cooling
Central Air
Flooring
Laminate, Tile, Carpet
Heating
Heat Pump
Exterior Features
Courtyard, Hurricane Shutters
Appliances
Gas Water Heater, Microwave, Refrigerator, Tankless Water Heater, Dishwasher, Disposal
Construction
Year Built
Year Built: 1979
Home type
Condominium
Construction Materials
Block
Architectural Style
Mediterranean
Foundation Details
Slab
Roof
Shingle
Utilities & Energy
Parking Features
Oversized
Utilities
Bb/hs Internet Available, Natural Gas Connected, Public, Sewer Connected, Electricity Connected
Laundry Features
Inside
Fireplace Features
Living Room
Association Amenities
Clubhouse, Pool
Water Source
Public
Other Features
Community Features
Clubhouse, Golf Carts Ok, Pool
Patio And Porch Features
Patio, Rear Porch, Screened
Vegetation
Trees/landscaped
Subdivision Name
Mount Dora Lake Dora Villas Condo
Lot Features
City Limits, Near Marina, Paved
Price History
| Date | Event | Price |
|---|---|---|
10/18/2026 Source: | Listed for Sale | $569,900 $216/sqft |

Nearby Homes

Find Homes by Property Features in Mount Dora, FL
Nearby New Homes For Sale

Based on information from Stellar MLS® through Nov 07, 2026, 04:30AM as submitted to and distributed by MLS GRID. All data is obtained from various sources and may not have been verified by the broker or MLS GRID. Supplied Open House Information is subject to change without notice. All information should be independently reviewed and verified for accuracy. Properties may or may not be listed by the office/agent presenting the information. IDX information is provided exclusively for consumers’ personal non-commercial use. It may not be used for any purpose other than to identify prospective properties consumers may be interested in purchasing. The data is deemed reliable but is not guaranteed by MLS GRID. The use of the MLS GRID Data may be subject to an end-user license agreement prescribed by the Member Participant’s applicable MLS, if any, and as amended from time to time. © 2026 Stellar MLS. All Rights Reserved.
 Advertising Broker: Fred McGill | Simple Showing, Inc
