- Overview
- Description
- Property Details
- Location
- Facts & Features
- Getting Around
- Nearby Homes



$249,000
Monthly Est:$1,239
 3 Beds
 2 Baths
2 full baths
 1,600sqft
100 Vatra St, Mount Vernon, TX 75457
$249,000
$1,239/moEst:
Get Pre-Approved
Single Family Residence
Built in 1990
$-- HOA
0.5 acre lot
$156/sq.ft
Description
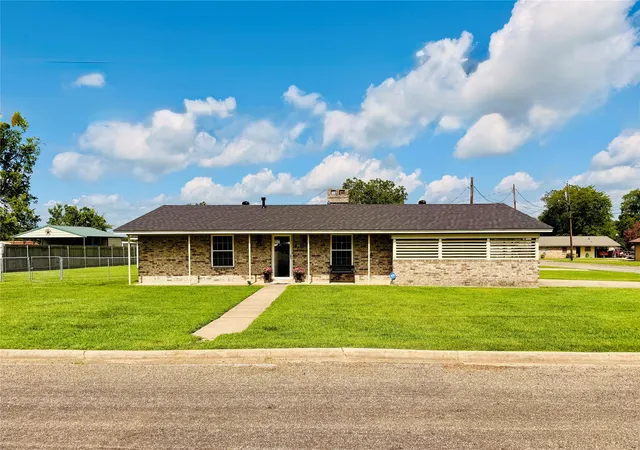
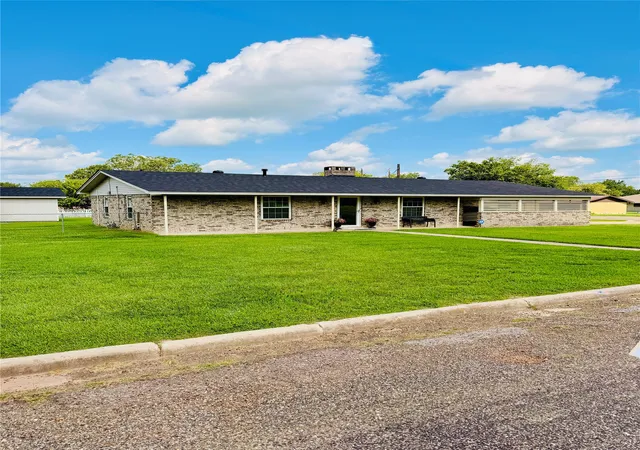
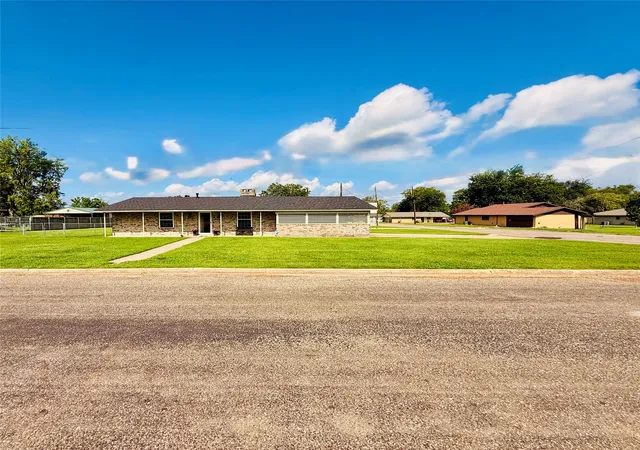
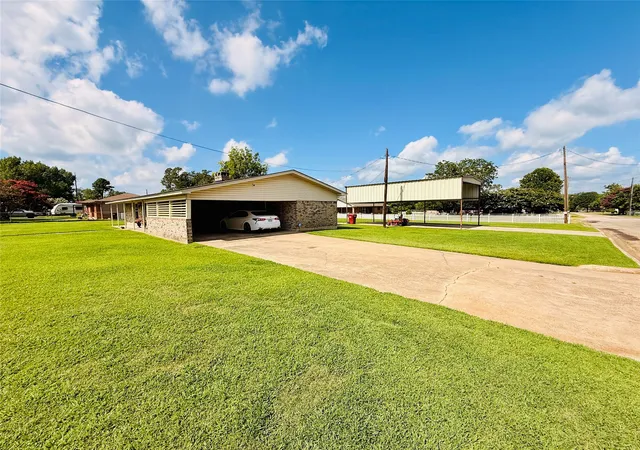
Welcome home to this beautifully maintained and updated property situated on a spacious half-acre corner lot in the heart of Mount Vernon! Conveniently located within walking distance of Mount Vernon ISD, this charming 3-bedroom, 2-bath home offers the perfect combination of comfort, functionality, and modern updates.
Inside, you'll find updated bathrooms, new windows, upgraded lighting, and a move-in-ready interior designed for easy living. The versatile floor plan provides plenty of space for family, guests, or a home office.
Start your mornings in the bright and inviting sunroom, where you can relax with a cup of coffee while overlooking the expansive backyard and mature corner lot setting.
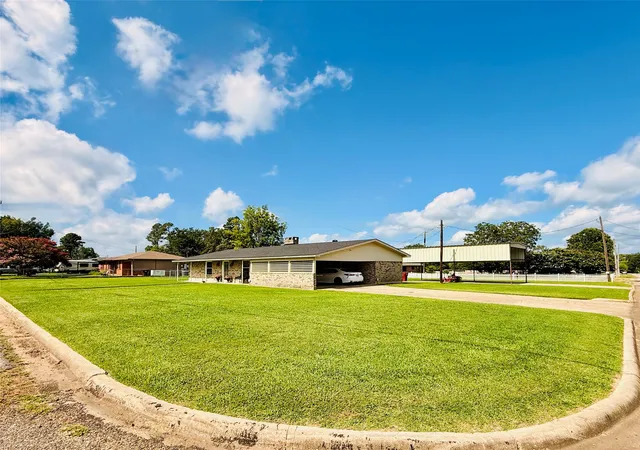
Outside, the property continues to impress with a large storage building complete with electricity, an oversized carport for multiple vehicles, and a dedicated RV carport featuring a 30-amp hookup, perfect for storing your camper, trailer, or motorhome. Home also boasts a brand new roof completed in June of 2026.
With its desirable location, practical updates, and exceptional outdoor amenities, this Mount Vernon gem is ready to welcome its next owner. Don't miss your opportunity to make it yours!
- Houzeo last checked: 3 hours ago
- Listing updated: September 2, 2026 at 1:09 pm
- Listing Provided by: Bradley Edge | RE/MAX Advanced (903) 885-5040
- Source: NTREIS MLS-TX | MLS#: 21298258

Property Details
Status
Active
Type
Single Family Residence
No. of Stories
1
County
City
Neighborhood
--
Year Built
1990
HOA Fees
-
Finished Area
1,600 sqft
Lot Size
0.5 acre lot
Basement Area
- sqft
MLS Name
NTREIS MLS
MLS Number
21298258
MLS Status
Active
Cumulative Days on Market
63

Continue Your Journey in App
Find your dream home, receive real-time updates, and many more!
Download App
Continue Your Journey in App
Find your dream home, receive real-time updates, and many more!
Location
Facts & Features
Rooms
Bedrooms & bathrooms
Bedrooms: 3
Bathrooms: 2
Bedroom
Level: First
Area: 192.00 Square Feet
Dimensions: 16 x 12
FullBath
Level: First
Area: 50.00 Square Feet
Dimensions: 10 x 5
PrimaryBedroom
Level: First
Area: 156.00 Square Feet
Dimensions: 13 x 12
FullBath
Level: First
Area: 54.00 Square Feet
Dimensions: 9 x 6
Sunroom
Level: First
Area: 228.00 Square Feet
Dimensions: 19 x 12
Kitchen
Level: First
Area: 192.00 Square Feet
Dimensions: 16 x 12
Laundry
Level: First
Area: 54.00 Square Feet
Dimensions: 9 x 6
Bedroom
Level: First
Area: 132.00 Square Feet
Dimensions: 12 x 11
LivingRoom
Level: First
Area: 304.00 Square Feet
Dimensions: 19 x 16
Interior
Interior Features
Decorative Designer Lighting Fixtures, High Speed Internet
Exterior Features
Storage
Heating
Central, Natural Gas
Appliances
Double Oven, Dishwasher, Electric Cooktop, Electric Oven, Microwave
Sewer
Public Sewer
Cooling
Central Air, Electric
Flooring
Carpet, Ceramic Tile, Laminate
Construction
Year Built
Year Built: 1990
Home type
Single Family Residence
Property Condition
Resale
Architectural Style
Ranch, Detached
Roof
Composition
Foundation Details
Slab
Construction Materials
Brick
Utilities & Energy
Utilities
Electricity Connected, Sewer Available, Water Available
Fireplace Features
Living Room, Wood Burning
Parking Features
Attached Carport, Carport, Rv Carport, Boat, Rv Access Parking
Water Source
Public
Pool Features
None
Security Features
Security System, Carbon Monoxide Detectors, Fire Alarm
Other Features
Lot Features
Back Yard, Corner Lot, Lawn
Community Features
Curbs
Subdivision Name
Connelly Solomon
Price History
| Date | Event | Price |
|---|---|---|
07/03/2026 Source: | Listed for Sale | $259,000 +4.02% $162/sqft |
07/03/2026 Source: | Price Decreased | $249,000 -3.86% $156/sqft |
07/03/2026 Source: | Price Increased | $259,000 +4.02% $162/sqft |
09/02/2025 Source: | Listing Removed | $249,000 $156/sqft |
08/08/2025 Source: | Listed for Sale | $249,000 $156/sqft |

Nearby Homes



Find Homes by Property Features in Mount Vernon, TX
Nearby New Homes For Sale

Based on information from the North Texas Real Estate Information Systems, Inc., through Oct 12, 2026, 05:15AM. Information is provided exclusively for consumers’ personal, non-commercial use. It may not be used for any purpose other than to identify prospective properties consumers may be interested in purchasing. Data is deemed reliable but is not guaranteed accurate. This website may not include listings or property addresses of sellers who have directed their listing brokers to withhold their listing or their property address from display on the Internet. ©2026 North Texas Real Estate Information Systems, Inc. All Rights Reserved.
 Advertising Broker: Michelle Brecker | Pathway To Home Realty