- Overview
- Description
- Property Details
- Location
- HOA Management
- Facts & Features
- Getting Around
- Nearby Homes
 New Construction


Street View
$749,000
Monthly Est:$3,728
 3 Beds
 4 Baths
3 full baths + 1 half bath
 2,505sqft
100 W 13th Street, Newport, KY 41071
$749,000
$3,728/moEst:
Get Pre-Approved
Townhouse
Built in 2026
$33.33/mo HOA
0.05 acre lot
$299/sq.ft
Description
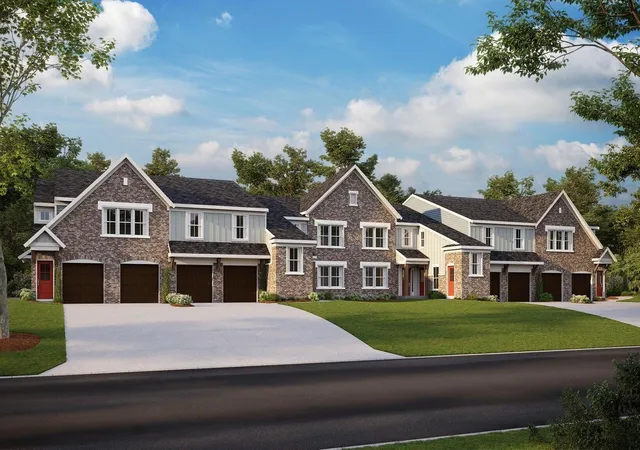
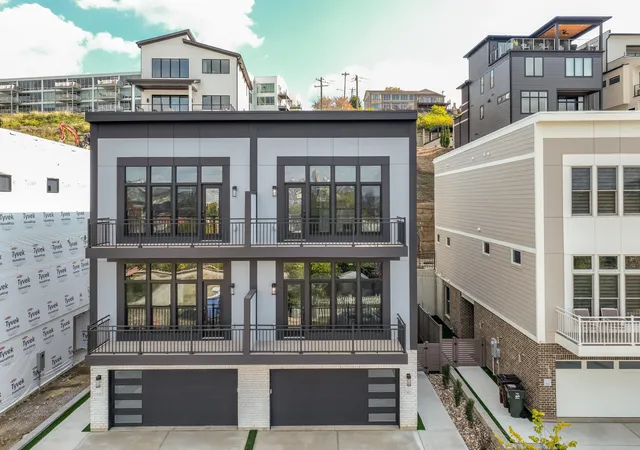
Construction is nearly complete; move-In this April! This home is one of the final opportunities available in Martin's Gate. Nestled in the heart of Newport and showcased during Homearama 2023, this striking home combines modern elegance with smart, functional design. Inside, you'll love the gourmet kitchen, soaring ceilings, and two inviting front balconies - one off the spacious great room and another from the private primary suite. A first-floor bedroom suite offers added comfort and privacy, while the upstairs bedrooms feature incredible views. The living room balcony creates the perfect setting for entertaining or simply relaxing at the end of the day. Private, fenced in back patio and two car garage. All just minutes from downtown Northern Kentucky and downtown Cincinnati, this vibrant community delivers both convenience and luxury in one exceptional package.
- Houzeo last checked: 12 hours ago
- Listing updated: August 3, 2026 at 6:14 pm
- Listing Provided by: Scott Oyler (513) 623-1351 DRE #208503, Brandi Srader Schildmeyer (513) 675-6816 DRE #260638 | Coldwell Banker Realty (513) 321-9944
- Source: Northern Kentucky Multiple Listing Service | MLS#: 639968

Property Details
Status
Pending
Type
Townhouse
No. of Stories
-
County
City
Neighborhood
--
Year Built
2026
HOA Fees
$33.33/mo
Finished Area
2,505 sqft
Lot Size
0.05 acre lot
Basement Area
- sqft
MLS Name
Northern Kentucky Multiple Listing Service
MLS Number
639968
MLS Status
Pending
Days on Market
234
Cumulative Days on Market
119

Continue Your Journey in App
Find your dream home, receive real-time updates, and many more!
Download App
Continue Your Journey in App
Find your dream home, receive real-time updates, and many more!
Location
HOA Management
N/A
HOA Fees
$400/ Annually
Disclaimer: Amenities are based on third-party information and may vary; buyers must independently verify all amenities, as information is deemed reliable but not guaranteed.
Facts & Features
Rooms
Bedrooms & bathrooms
Bedrooms: 3
Bathrooms: 4
Interior
Cooling
Central Air
Window Features
Vinyl Clad Window(s)
Appliances
Electric Oven, Gas Cooktop, Disposal, Microwave, Refrigerator
Interior Features
Kitchen Island, Walk In Closet(s), Pantry, Open Floorplan, Eat In Kitchen, Recessed Lighting
Exterior Features
Balcony
Sewer
Public Sewer
Heating
Natural Gas, Forced Air
Construction
Year Built
Year Built: 2026
Home type
Townhouse
Property Condition
New Construction
Foundation Details
Poured Concrete
Construction Materials
Hardi Plank Type
Roof
Membrane
Architectural Style
Traditional
Utilities & Energy
Utilities
Cable Available
Water Source
Public
Other Features
Patio And Porch Features
Deck, Patio
Price History
| Date | Event | Price |
|---|---|---|
06/18/2026 Source: | Pending | $749,000 $299/sqft |
02/18/2026 Source: | Price Decreased | $749,000 -1.82% $299/sqft |
02/18/2026 Source: | Listed for Sale | $762,900 $305/sqft |

Nearby Homes



Find Homes by Property Features in Newport, KY
Nearby New Homes For Sale
Nearby Pre-Owned Homes For Sale

Based on information from the Northern Kentucky Multiple Listing Service, Inc. through Oct 09, 2026, 02:30PM. Information is provided exclusively for consumers’ personal, non-commercial use. It may not be used for any purpose other than to identify prospective properties that consumers may be interested in purchasing. The data is deemed reliable but is not guaranteed accurate by the MLS. This website may not include listings or property addresses of sellers who have directed their listing brokers to withhold their listing or their property address from display on the Internet. © 2026 Northern Kentucky Multiple Listing Service, Inc. All Rights Reserved.
 Advertising Broker: Donna Mink | Mink Realty