- Overview
- Description
- Property Details
- Location
- HOA Management
- Facts & Features
- Getting Around
- Nearby Homes

 New Construction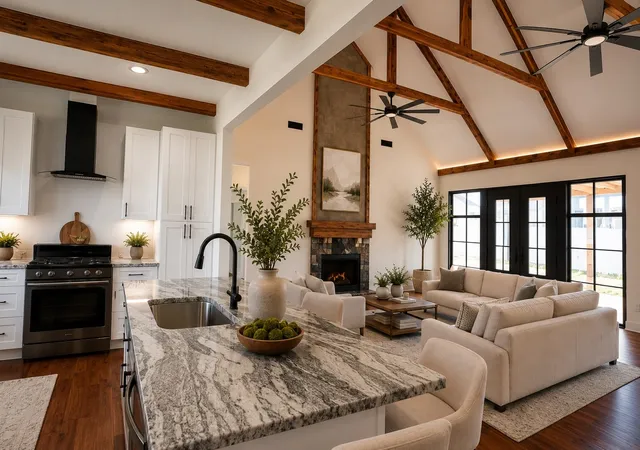
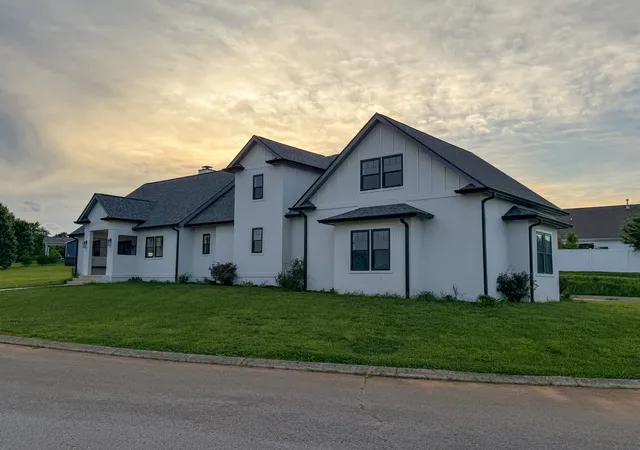

Street View
$600,000
Monthly Est:$2,986
 3 Beds
 3 Baths
2 full baths + 1 half bath
 3,065sqft
100 Waycross Dr, Shelbyville, TN 37160
$600,000
$2,986/moEst:
Get Pre-Approved
Single Family Residence
Built in 2025
$27/mo HOA
0.33 acre lot
$196/sq.ft
Description
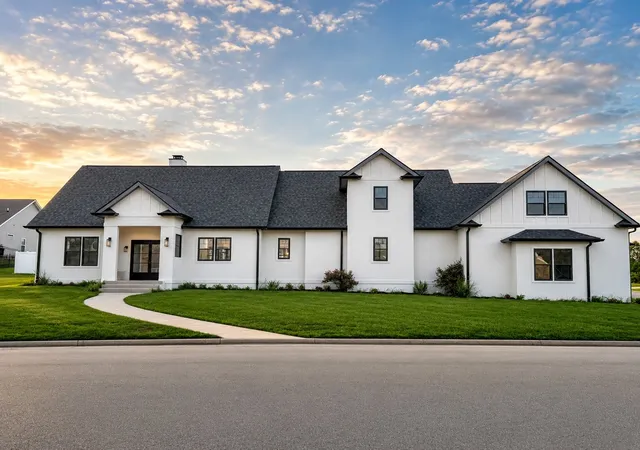
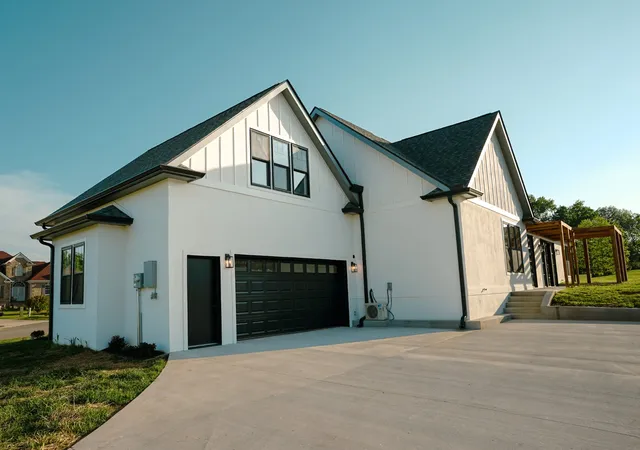
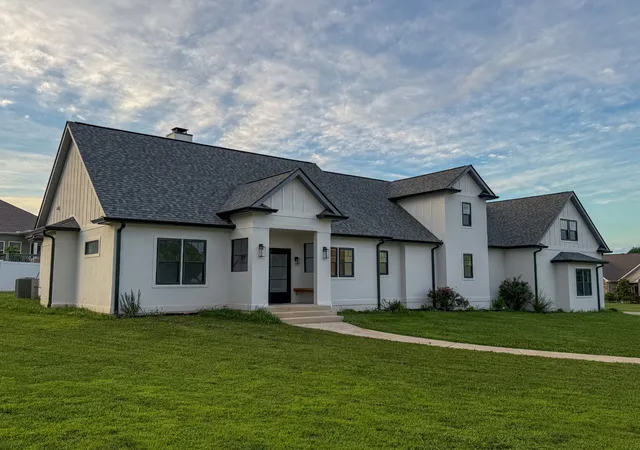
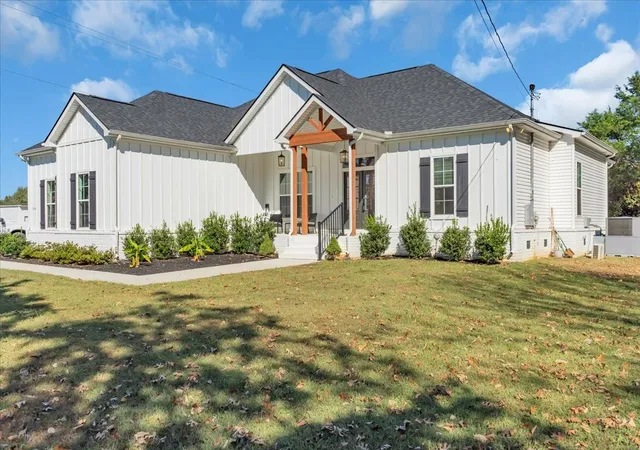
Priced 10% below appraised market pricing! Beautiful custom built home in Union Station with a large corner lot big enough for a swimming pool or kids play areas that includes a large pergola built with 4” x 6” oak beams located off the great room of the house. The home is approximately 3,064 sq ft in size, custom built 2 story with a real fireplace, open floor plan, imported wood flooring, 9’6” tall ceilings throughout, 3 bedroom, and 2.5 baths. The exterior walls are poured concrete with a foam core that provides high R-values and security from high winds. The attic and ceiling areas include R-38 insulation that combined with the high R-value exterior walls, will save you money on your heating and cooling bills. You will love the cathedral ceilings in the great room and master bedroom, decorated with aged white oak wood A-frame ceiling beams. In the large master bath you will find a hand painted mural, an oversized walk in shower, 2 person free standing bathtub, and a large walk in closet. Upstairs you will find a nice separate office, a large storage room, and an expansive bonus room where the kids can play while the parent works from home. Double car garage that includes 2 expansive work benches, lots of power outlets including a 220v outlet, bright LED lights, and a utility room with a tankless water heater and PEX manifold that allows the owner to turn off single faucets anywhere in the home in the event of a leak. In the kitchen, you will enjoy the beautiful granite countertops, under cabinet lighting, a center island with breakfast style seating, and aged oak beams in the ceiling and hallway to the garage. This is a great home to host parties and friends, or just relax from a long day at work.
- Houzeo last checked: 4 hours ago
- Listing updated: October 7, 2026 at 7:34 am
- Listing Provided by: David Allan Floyd III (615) 947-6186 DRE #351950 | American Heritage Inc. (615) 298-9200
- Source: Nashville (RealTracs Mid) MLS-TN | MLS#: 3259667

Property Details
Status
Active
Type
Single Family Residence
No. of Stories
2
County
City
Neighborhood
--
Year Built
2025
HOA Fees
$27/mo
Finished Area
3,065 sqft
Lot Size
0.33 acre lot
Basement Area
- sqft
MLS Name
Nashville (RealTracs Mid) MLS
MLS Number
3259667
MLS Status
Active
Days on Market
5

Continue Your Journey in App
Find your dream home, receive real-time updates, and many more!
Download App
Continue Your Journey in App
Find your dream home, receive real-time updates, and many more!
Location
HOA Management
N/A
HOA Fees
$27/ Monthly
N/A
HOA Fees
$250/ One Time
Disclaimer: Amenities are based on third-party information and may vary; buyers must independently verify all amenities, as information is deemed reliable but not guaranteed.
Facts & Features
Rooms
Bedrooms & bathrooms
Bedrooms: 3
Bathrooms: 3
Interior
Sewer
Public Sewer
Flooring
Carpet, Luxury Vinyl, Tile
Appliances
Oven, Gas Range, Dishwasher, Microwave
Cooling
Central Air
Heating
Central
Construction
Year Built
Year Built: 2025
Home type
Single Family Residence
Roof
Asphalt
Construction Materials
Fiber Cement, Frame, Ic Fs (insulated Concrete Forms)
Foundation Details
Slab
Utilities & Energy
Water Source
Public
Utilities
Water Available
Basement
None
Parking Features
Attached
Other Features
Subdivision Name
Hartford
Price History
| Date | Event | Price |
|---|---|---|
07/03/2026 Source: | Listed for Sale | $600,000 $196/sqft |
07/02/2026 Source: | Coming Soon | $600,000 -13.66% $196/sqft |
05/30/2025 Source: | Listed for Sale | $694,900 +3.73% $227/sqft |
05/30/2025 Source: | Off Market | $669,900 $219/sqft |

Nearby Homes
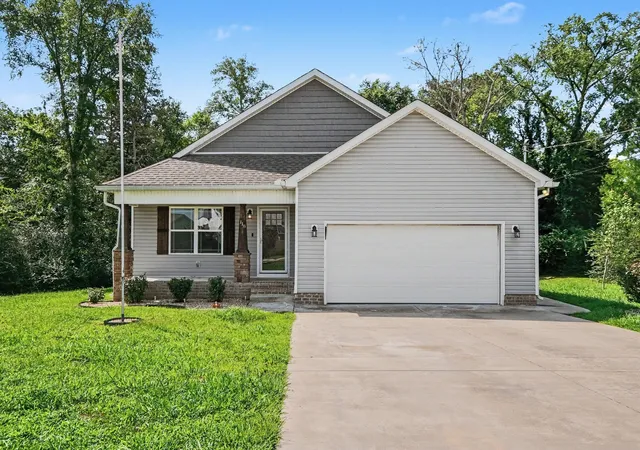
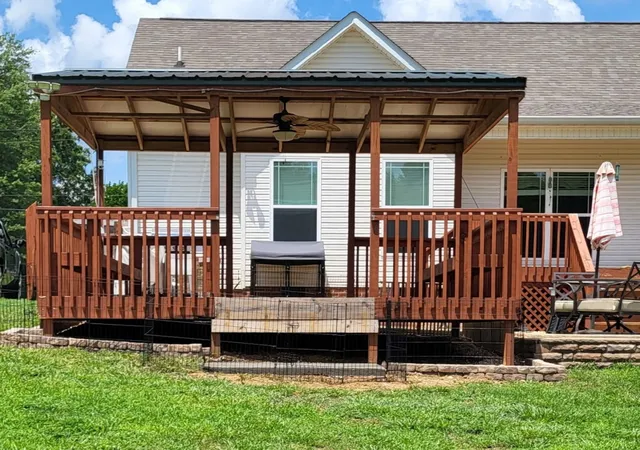
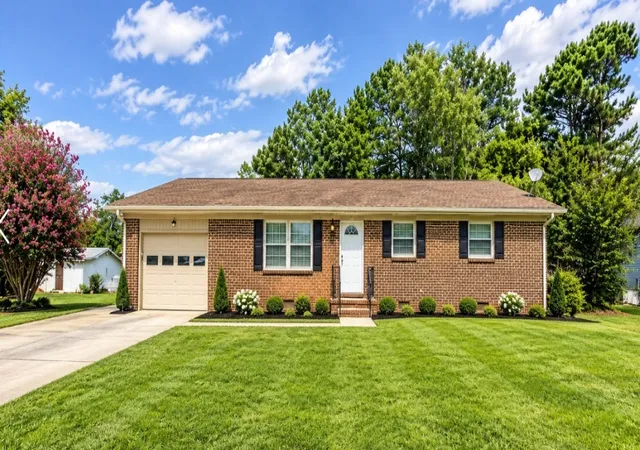
Find Homes by Property Features in Shelbyville, TN
Nearby New Homes For Sale

Based on information from Realtracs® through Oct 12, 2026, 10:30AM. Data courtesy of Realtracs® MLS as distributed by MLS GRID. Some IDX listings have been excluded from this website. All data is obtained from various sources and may not have been verified by the broker or MLS GRID. Supplied Open House Information is subject to change without notice. All information should be independently reviewed and verified for accuracy. Properties may or may not be listed by the office/agent presenting the information. IDX information is provided exclusively for consumers’ personal, noncommercial use. It may not be used for any purpose other than to identify prospective properties consumers may be interested in purchasing. The data is deemed reliable but is not guaranteed by MLS GRID. The use of the MLS GRID Data may be subject to an end-user license agreement prescribed by Realtracs® MLS. © 2026 RealTracs Solutions. All Rights Reserved. Angela Fowler Real Estate, LLC | 423.320.4620 | afowler@catt.com Mailing Address: 452 Kailors Cove Cir, Ringgold, GA 30736
 Advertising Broker: Angela Fowler | Angela Fowler Real Estate, LLC.