- Overview
- Description
- Property Details
- Location
- HOA Management
- Facts & Features
- Getting Around
- Nearby Homes


Street View
$1,650,000
Monthly Est:$8,213
 4 Beds
 6 Baths
3 full baths + 3 half baths
 5,300sqft
100 Wexler Manor Ct, Saint Louis, MO 63141
$1,650,000
$8,213/moEst:
Get Pre-Approved
Single Family Residence
Built in 1995
$-- HOA
1 acre lot
$311/sq.ft
Description
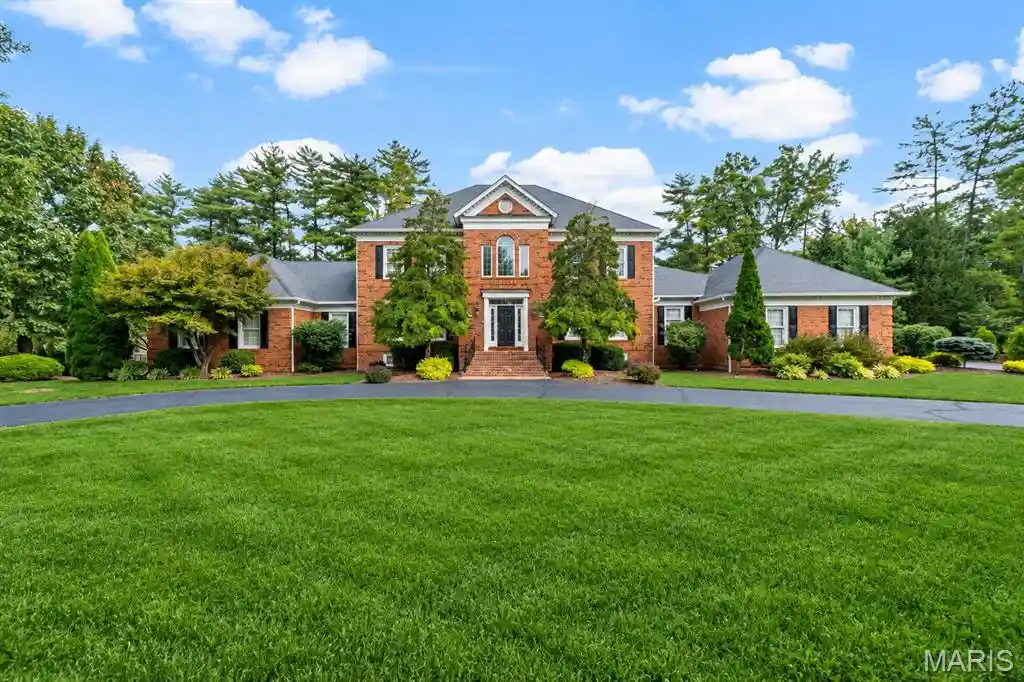
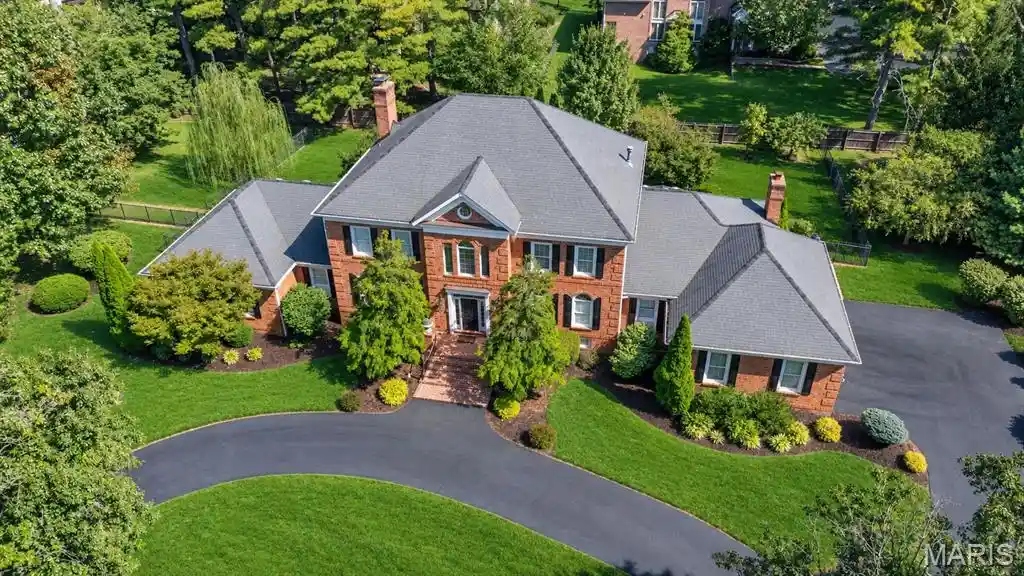
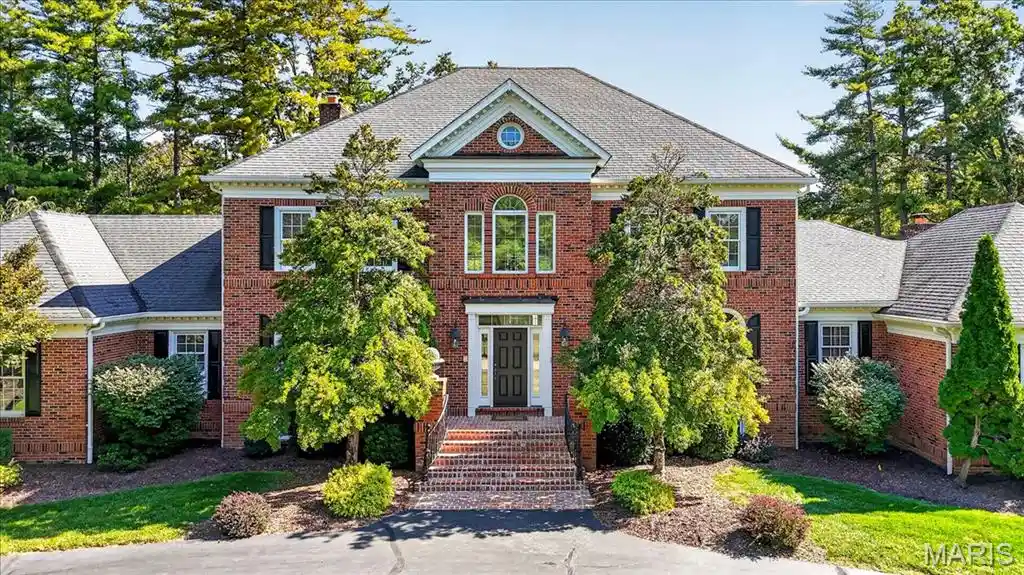
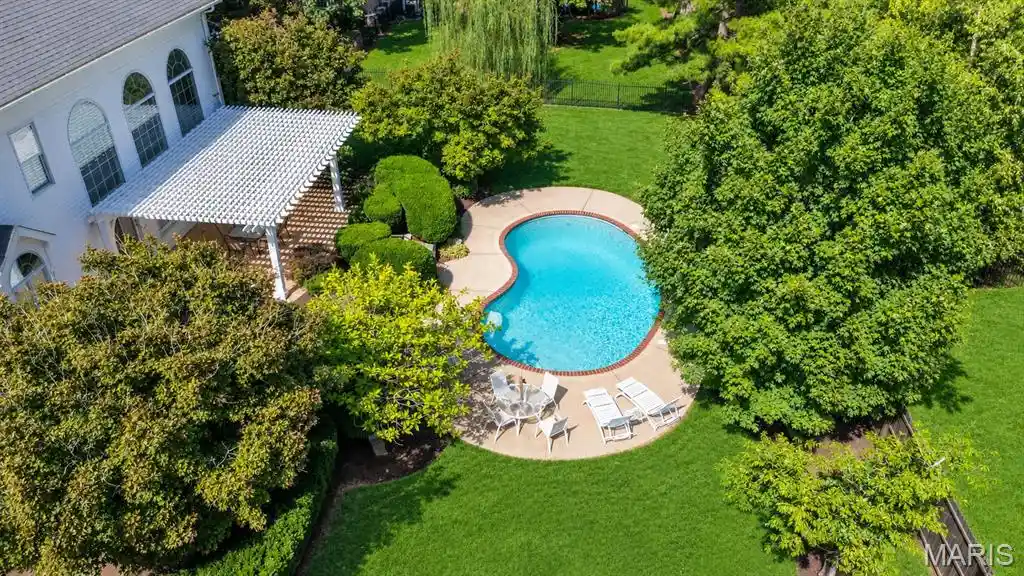
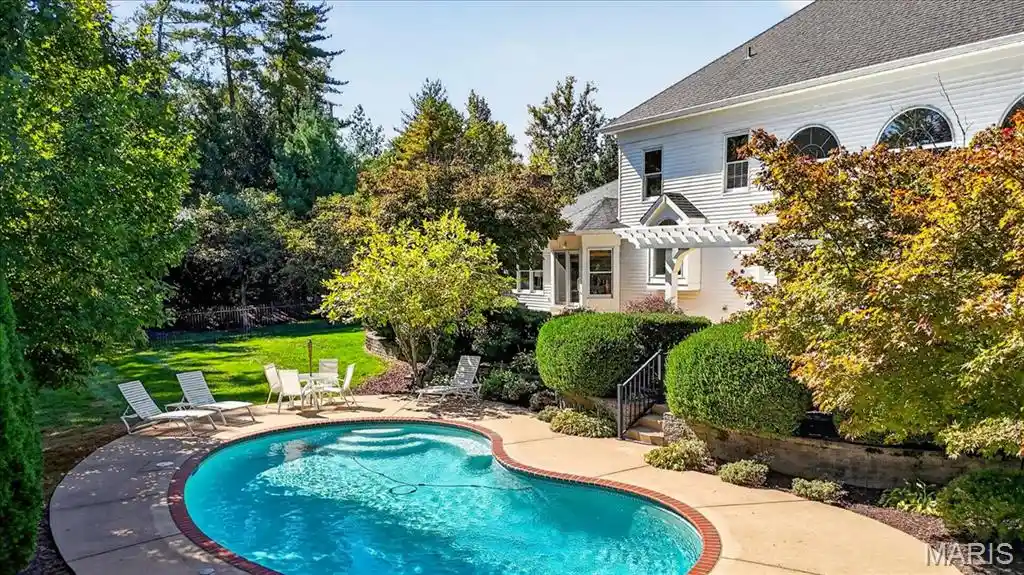
A rare offering on an exclusive private, gated street in one of the area’s most coveted locations. Impeccably maintained, beautifully updated and designed for effortless luxury, this exceptional residence delivers at every turn. Soaring ceilings, rich hardwood floors, exquisite millwork, custom built-ins and walls of windows create grand yet inviting spaces with incredible flow throughout. A striking marble entry immediately draws your eye to the spectacular grounds beyond. The sophisticated private office features custom bookcases, while the gracious dining room is made for memorable gatherings. At the heart of the home, an impressive great room with a fully equipped bar opens directly to the patio, pool and lush, fully fenced backyard. The beautifully updated kitchen flows into an inviting hearth room, seamlessly connecting indoor living to the resort-like outdoor setting. The luxurious main-floor primary wing is a retreat unto itself, offering a serene bedroom, spa-inspired bath with soaking tub, separate shower and dual vanities, plus generous his-and-hers closets. A well-appointed laundry and mudroom complete the main level. Upstairs, beautifully proportioned secondary bedrooms include a Jack-and-Jill arrangement and an additional private ensuite. The deep-pour lower level expands the living and entertaining space with a fabulous family/rec room, full bar, half bath and tremendous flexibility for additional recreation, fitness or entertaining. Outside, a private backyard oasis awaits with manicured landscaping, expansive entertaining spaces and a gorgeous pool—all complemented by a three-car garage. Meticulously loved and maintained, this home is sophisticated yet comfortable, timeless yet beautifully updated. Exceptional craftsmanship, extraordinary attention to detail and a setting that is increasingly difficult to find. Better than new, completely move-in ready and truly one of a kind.
- Houzeo last checked: 35 minutes ago
- Listing updated: October 9, 2026 at 3:01 pm
- Listing Provided by: Lizzy Dooley | Compass Realty Group (314) 347-1658
- Source: MARIS MLS-MO | MLS#: MIS26060235

Property Details
Status
Active
Type
Single Family Residence
No. of Stories
-
County
City
Neighborhood
--
Year Built
1995
HOA Fees
-
Finished Area
5,300 sqft
Lot Size
1 acre lot
Basement Area
- sqft
MLS Name
MARIS MLS
MLS Number
MIS26060235
MLS Status
Active
Days on Market
13

Continue Your Journey in App
Find your dream home, receive real-time updates, and many more!
Download App
Continue Your Journey in App
Find your dream home, receive real-time updates, and many more!
Location
HOA Management
Ladue Grove Estates
HOA Fees
$-/
Disclaimer: Amenities are based on third-party information and may vary; buyers must independently verify all amenities, as information is deemed reliable but not guaranteed.
Facts & Features
Rooms
Bedrooms & bathrooms
Bedrooms: 4
Bathrooms: 6
Dining Room
Level: Main
Area: 238.00 Square Feet
Dimensions: 17x14
Sitting Room
Level: Main
Area: 204.00 Square Feet
Dimensions: 17x12
Great Room
Level: Main
Area: 432.00 Square Feet
Dimensions: 27x16
Kitchen
Level: Main
Area: 255.00 Square Feet
Dimensions: 17x15
Hearth Room
Level: Main
Area: 299.00 Square Feet
Dimensions: 23x13
Laundry
Level: Main
Area: 56.00 Square Feet
Dimensions: 8x7
Primary Bedroom
Level: Main
Area: 300.00 Square Feet
Dimensions: 20x15
Bedroom
Level: Upper
Area: 187.00 Square Feet
Dimensions: 17x11
Bedroom 2
Level: Upper
Area: 165.00 Square Feet
Dimensions: 15x11
Bedroom 3
Level: Upper
Area: 180.00 Square Feet
Dimensions: 15x12
Recreation Room
Level: Lower
Area: 560.00 Square Feet
Dimensions: 35x16
Living Room
Level: Lower
Area: 560.00 Square Feet
Dimensions: 35x16
Exercise Room
Level: Lower
Area: 256.00 Square Feet
Dimensions: 16x16
Bonus Room
Level: Lower
Area: 130.00 Square Feet
Dimensions: 13x10
Interior
Exterior Features
Gas Grill, Outdoor Grill
Sewer
Public Sewer
Cooling
Central Air, Electric, Zoned
Appliances
Gas Cooktop, Dishwasher, Disposal, Microwave, Built In Electric Oven, Double Oven, Wall Oven, Gas Water Heater
Heating
Forced Air, Natural Gas, Zoned
Interior Features
Bar, Beamed Ceilings, Bookcases, Breakfast Bar, Built In Features, Butler Pantry, Ceiling Fan(s), Central Vacuum, Double Vanity, Eat In Kitchen, Entrance Foyer, Granite Counters, High Ceilings, Kitchen Island, Separate Shower, Tub, Vaulted Ceiling(s), Walk In Closet(s), Walk In Pantry, Wet Bar, Whirlpool
Construction
Year Built
Year Built: 1995
Home type
Single Family Residence
Construction Materials
Brick, Frame
Architectural Style
Colonial, Traditional
Utilities & Energy
Utilities
Electricity Connected, Natural Gas Connected, Sewer Connected, Water Connected
Laundry Features
Laundry Room, Main Level
Fireplace Features
Gas, Great Room, Raised Hearth
Pool Features
In Ground
Water Source
Public
Basement
9 Ft + Pour, Bathroom, Partially Finished, Full, Interior Entry, Storage Space, Sump Pump
Electric
Ameren
Parking Features
Attached, Circular Driveway, Garage, Garage Faces Side
Other Features
Lot Features
Corner Lot, Cul De Sac, Landscaped, Level, Sprinklers In Front, Sprinklers In Rear
Subdivision Name
Ladue Grove Estates
Disclosures
See Seller's Disclosure
Price History
| Date | Event | Price |
|---|---|---|
10/09/2026 Source: | Listed for Sale | $1,650,000 $311/sqft |
10/02/2026 Source: | Coming Soon | $1,650,000 $311/sqft |

Nearby Homes
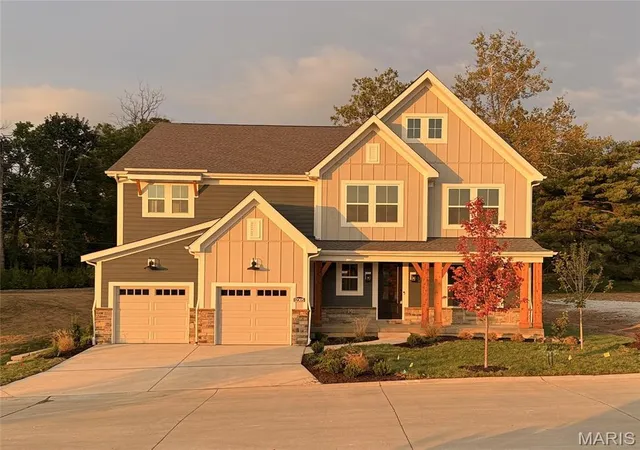
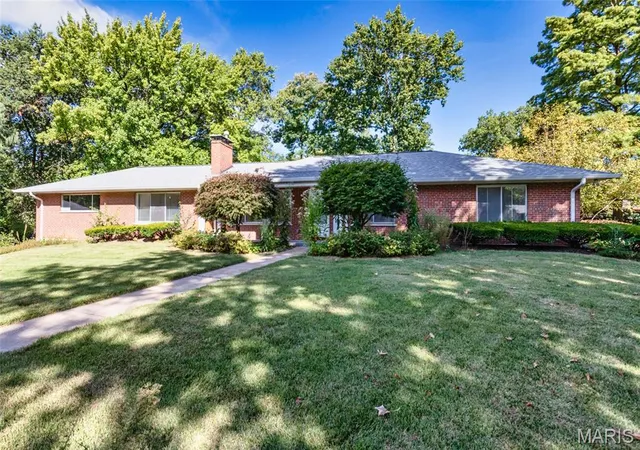
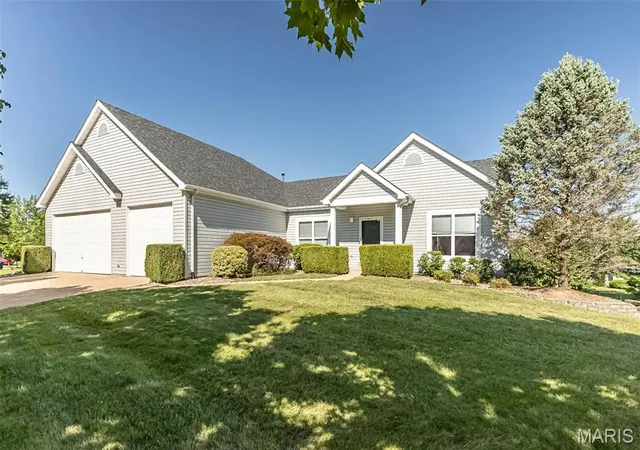
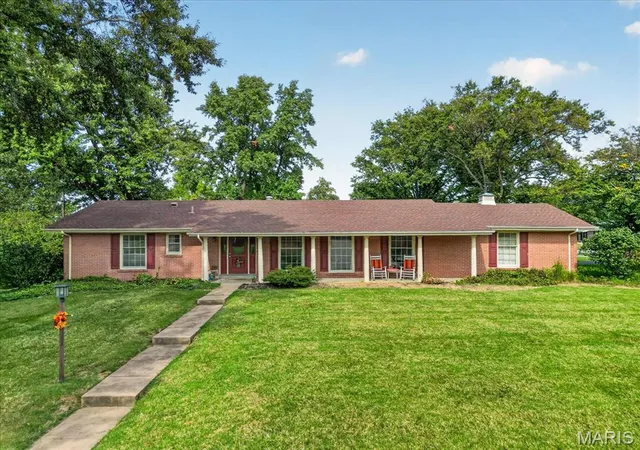
Find Homes by Property Features in Saint Louis, MO
Nearby New Homes For Sale


Based on information from Mid America Regional Information Systems, Inc. through Oct 09, 2026, 02:31PM. All data is obtained from various sources and may not have been verified by broker or MLS GRID. Supplied Open House Information is
subject to change without notice. All information should be independently reviewed and verified for accuracy. Properties may or may not be listed by the office/agent presenting the information. Some IDX listings have been excluded from this website.
Properties displayed may be listed or sold by various participants in the MLS. Property data presented reflect information otherwise available from public records. The REALTOR® providing this information may not have represented the buyer or seller
in some or all of the transactions.
IDX information is provided exclusively for consumers’ personal noncommercial use, that it may not be used for any purpose other than to identify prospective properties consumers may be interested in purchasing, that the data is deemed reliable but is not guaranteed by MLS GRID, and that the use of the MLS GRID Data may be subject to an end user license agreement prescribed by the Member Participant’s applicable MLS if any and as amended from time to time. © 2026 Mid America Regional Information Systems, Inc. All Rights Reserved.
 Advertising Broker: Nicholas Huscroft | Chosen Realty