
- Overview
- Description
- Property Details
- Location
- Facts & Features
- Getting Around
- Nearby Homes
 3D Tour

$2,995,000
Monthly Est:$14,907
 7 Beds

6 full baths + 2 half baths
 7,635sqft
1000 Copper Cyn Rd, Argyle, TX 76226
$2,995,000
$14,907/moEst:
Single Family Residence
Built in 1996
$-- HOA
4.62 acres lot
$392/sq.ft
Description
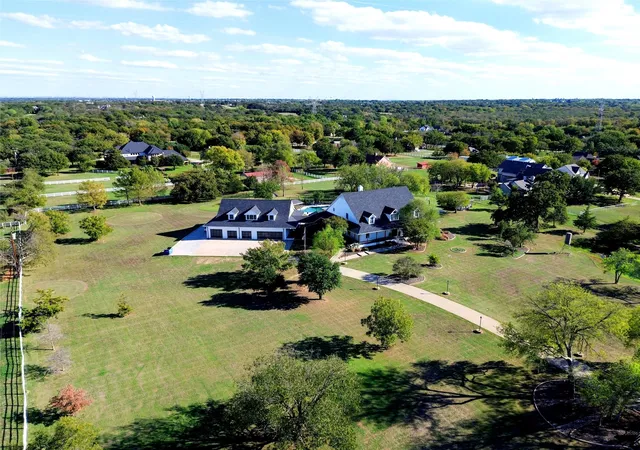
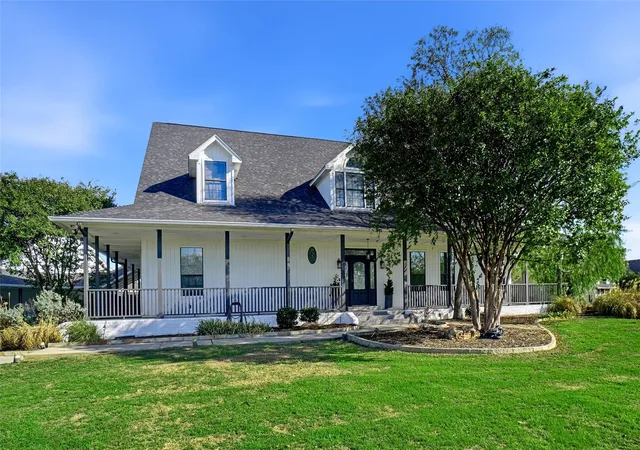
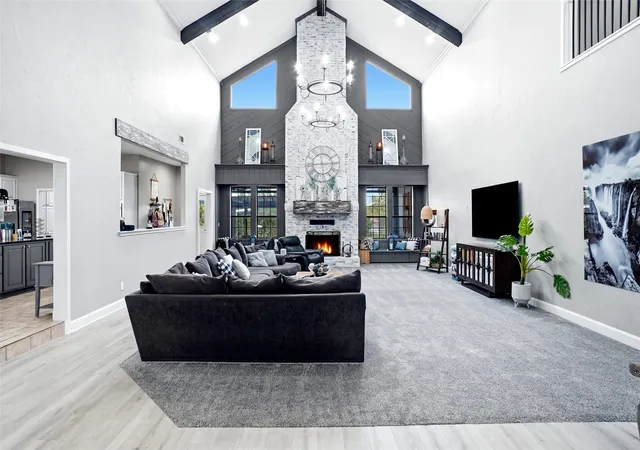
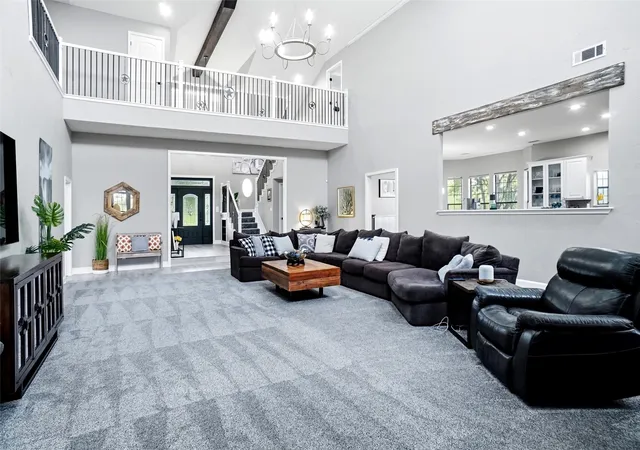
Experience the perfect blend of luxury, privacy, and resort-style living on this extraordinary 4.6-acre ranch estate. Thoughtfully designed for both everyday comfort and exceptional entertaining, this remarkable property offers six spacious bedrooms, beautifully remodeled bathrooms, and more than $700,000 in recent upgrades and enhancements.
The expansive primary suite is a true private retreat, featuring a dedicated study, comfortable sitting area, stunning newly renovated spa-inspired bathroom, and an impressive custom-designed closet.
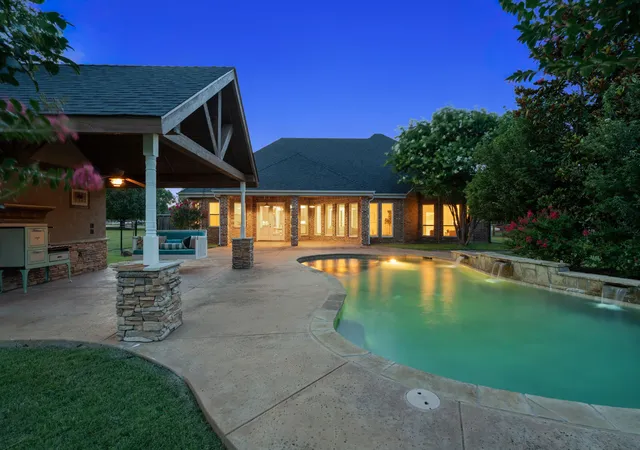
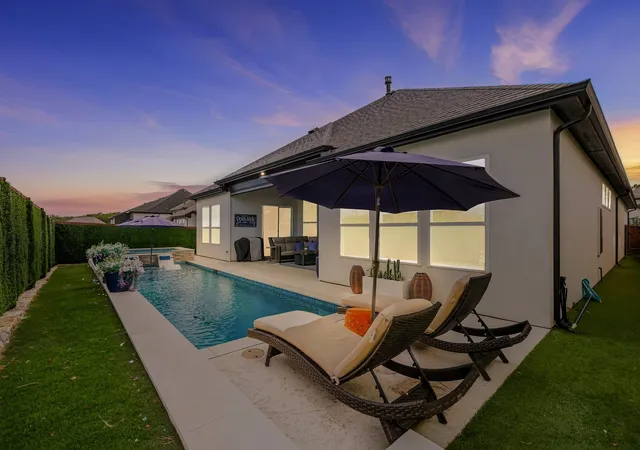
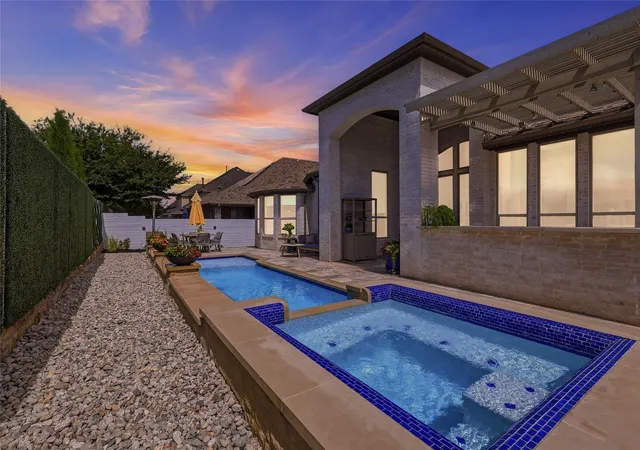
Designed to bring the resort experience home, the property offers an exceptional collection of indoor and outdoor amenities. Enjoy multiple covered patios, a fully equipped outdoor kitchen, and a newly upgraded deck ideal for entertaining or simply taking in the peaceful surroundings. Inside, a dedicated media room, game room with its own full kitchen, and a private fitness room featuring an integrated television concealed within two-way mirrors provide endless opportunities for recreation and relaxation.
Outdoor enthusiasts will appreciate the sports court, private pond, and custom golf practice area featuring a chipping green with three dedicated hitting stations positioned at 30, 60, and 90 yards.
Additional highlights include a concealed safe room, five-car garage, private well and city water, and extensive whole-home automation for modern convenience.
With its rare combination of acreage, privacy, luxury finishes, and extraordinary recreational amenities, this one-of-a-kind estate offers a lifestyle that is truly difficult to replicate.
- Houzeo last checked: 13 minutes ago
- Listing updated: November 16, 2026 at 3:19 am
- Listing Provided by: Honey Bozosi (713) 269-8659 | ARC Realty DFW (817) 609-4115
- Source: NTREIS MLS-TX | MLS#:

Property Details
Status
Active
Type
Single Family Residence
No. of Stories
1
County
City
Neighborhood
--
Year Built
1996
HOA Fees
-
Finished Area
7,635 sqft
Lot Size
4.62 acres lot
Basement Area
- sqft
MLS Name
NTREIS MLS
MLS Number
21430955
MLS Status
Active
Cumulative Days on Market
3
Continue Your Journey in App
Find your dream home, receive real-time updates, and many more!
Location
Facts & Features
Rooms
Bedrooms & bathrooms
Bedrooms: 7
Bathrooms: 8
Bedroom
Level: Second
Area: 170.00 Square Feet
Dimensions: 10 x 17
Bedroom
Level: Second
Area: 170.00 Square Feet
Dimensions: 10 x 17
FullBath
Level: Second
Area: 120.00 Square Feet
Dimensions: 10 x 12
Den
Level: Second
Area: 153.00 Square Feet
Dimensions: 17 x 9
Kitchen
Level: Second
Area: 132.00 Square Feet
Dimensions: 11 x 12
GameRoom
Level: Second
Area: 713.00 Square Feet
Dimensions: 31 x 23
WineCellar
Level: First
Area: 12.00 Square Feet
Dimensions: 3 x 4
BonusRoom
Level: First
Area: 432.00 Square Feet
Dimensions: 18 x 24
Gym
Level: First
Area: 456.00 Square Feet
Dimensions: 19 x 24
HalfBath
Level: First
Area: 56.00 Square Feet
Dimensions: 7 x 8
Bedroom
Level: Second
Area: 299.00 Square Feet
Dimensions: 13 x 23
FullBath
Level: Second
Area: 117.00 Square Feet
Dimensions: 13 x 9
Bedroom
Level: Second
Area: 234.00 Square Feet
Dimensions: 18 x 13
FullBath
Level: Second
Area: 104.00 Square Feet
Dimensions: 8 x 13
PrimaryBedroom
Level: Second
Area: 540.00 Square Feet
Dimensions: 18 x 30
FullBath
Level: First
Area: 35.00 Square Feet
Dimensions: 7 x 5
Bedroom
Level: First
Area: 169.00 Square Feet
Dimensions: 13 x 13
HalfBath
Level: First
Area: 21.00 Square Feet
Dimensions: 7 x 3
Office
Level: First
Area: 221.00 Square Feet
Dimensions: 17 x 13
Office
Level: First
Area: 91.00 Square Feet
Dimensions: 7 x 13
PrimaryBathroom
Level: First
Area: 348.00 Square Feet
Dimensions: 29 x 12
PrimaryBedroom
Level: First
Area: 638.00 Square Feet
Dimensions: 29 x 22
LivingRoom
Level: First
Area: 770.00 Square Feet
Dimensions: 22 x 35
UtilityRoom
Level: First
Area: 84.00 Square Feet
Dimensions: 12 x 7
BreakfastRoomNook
Level: First
Area: 220.00 Square Feet
Dimensions: 20 x 11
Kitchen
Level: First
Area: 288.00 Square Feet
Dimensions: 18 x 16
Interior
Interior Features
Built In Features, Chandelier, Decorative Designer Lighting Fixtures, Double Vanity, Eat In Kitchen, High Speed Internet, Kitchen Island, Multiple Master Suites, Pantry, Cable Tv, Vaulted Ceilings, Walk In Closets, Wired For Sound
Sewer
Aerobic Septic
Cooling
Central Air, Ceiling Fans, Electric, Heat Pump
Exterior Features
Built In Barbecue, Barbecue, Fire Pit, Garden, Lighting, Outdoor Grill, Outdoor Kitchen, Rain Gutters, Sport Court
Heating
Central, Electric, Heat Pump
Flooring
Carpet, Ceramic Tile, Wood
Appliances
Convection Oven, Dishwasher, Electric Cooktop, Electric Oven, Electric Range, Disposal, Microwave, Refrigerator, Tankless Water Heater, Vented Exhaust Fan, Washer, Wine Cooler
Construction
Year Built
Year Built: 1996
Home type
Single Family Residence
Architectural Style
Ranch, Detached
Roof
Composition
Construction Materials
Brick, Wood Siding
Foundation Details
Slab
Utilities & Energy
Fireplace Features
Masonry
Laundry Features
Washer Hookup, Dryer Hookup, Electric Dryer Hookup, Laundry In Utility Room
Water Source
Public, Well
Parking Features
Garage, Garage Door Opener, Oversized, Boat, Rv Access Parking
Utilities
Septic Available, Underground Utilities, Water Available, Cable Available
Pool Features
Cabana, Fenced, Gunite, In Ground, Pool, Pool Sweep, Pool Spa Combo, Sport, Water Feature
Security Features
Security System Owned, Security System
Other Features
Community Features
Putting Green
Patio And Porch Features
Rear Porch, Deck, Front Porch, Patio, Screened, Covered
Subdivision Name
Canyon Ranch Estates
Lot Features
Acreage, Back Yard, Lawn, Landscaped, Pond On Lot, Sprinkler System, Few Trees
Disclosures
Deed Restriction
Price History
| Date | Event | Price |
|---|---|---|
11/12/2026 Source: | Listed for Sale | $2,995,000 +139.62% $392/sqft |
04/13/2018 Source: | Listing Removed | $1,249,900 $164/sqft |

Find Homes by Property Features in Argyle, TX
Nearby New Homes For Sale

Based on information from the North Texas Real Estate Information Systems, Inc., through Nov 22, 2026, 10:00PM. Information is provided exclusively for consumers’ personal, non-commercial use. It may not be used for any purpose other than to identify prospective properties consumers may be interested in purchasing. Data is deemed reliable but is not guaranteed accurate. This website may not include listings or property addresses of sellers who have directed their listing brokers to withhold their listing or their property address from display on the Internet. ©2026 North Texas Real Estate Information Systems, Inc. All Rights Reserved.
 Advertising Broker: Michelle Brecker | Pathway To Home Realty