- Overview
- Description
- Property Details
- Location
- HOA Management
- Facts & Features
- Getting Around
- Nearby Homes



$539,900
Monthly Est:$2,687
 4 Beds
 3 Baths
3 full baths
 2,850sqft
1000 Englemann Oak Dr, Myrtle Beach, SC 29579
$539,900
$2,687/moEst:
Get Pre-Approved
Single Family Residence
Built in 2017
$100/mo HOA
12,196.8 sqft lot
$189/sq.ft
Description
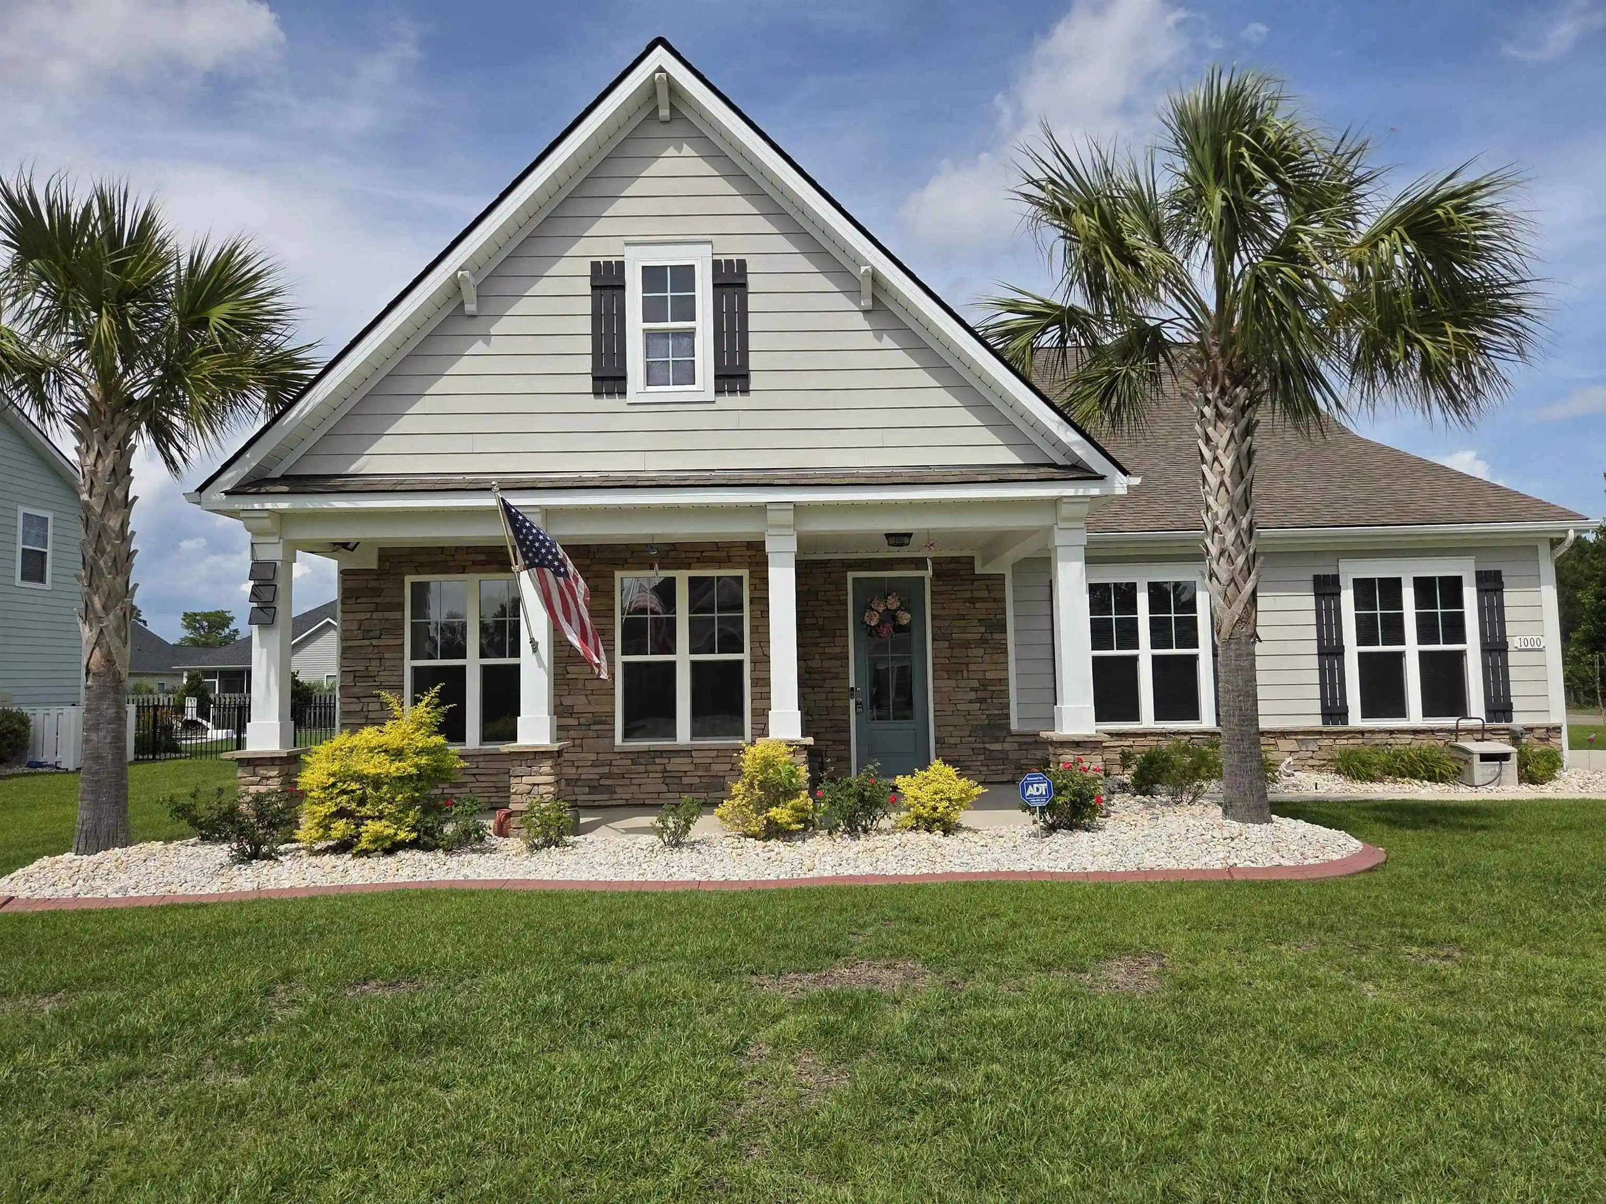
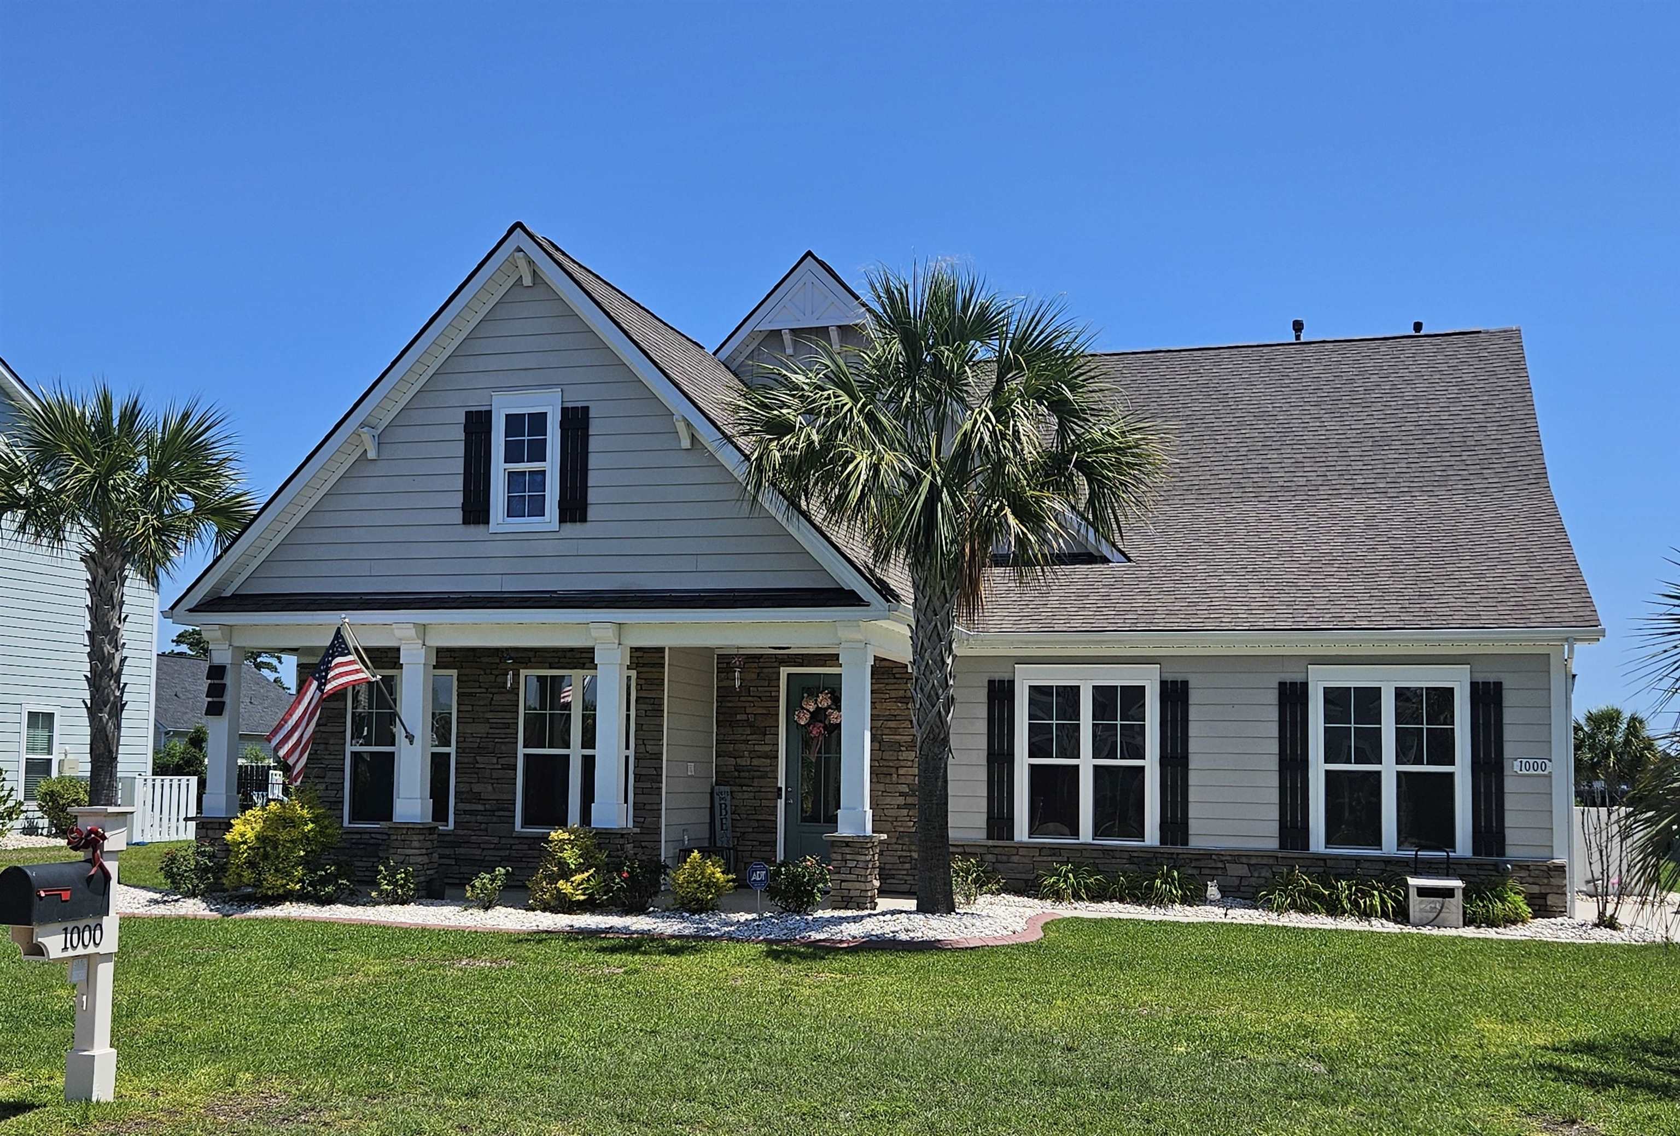
Lowest price per square foot in Sago Plantation! Ask about Special Financing and Assumable loan with very low interest rate options! Beautiful low country home in the gated Sago Plantation at Legends neighborhood with over 2850 heated square feet of upgraded living space on a corner lot. The stacked stone pillars on the large front porch, beautifully landscaped yard, and oversized side-load garage welcome you home. This home offers 4 bedrooms, 3 baths, formal dining room, an office, open concept kitchen/great room, and screen porch. The gourmet kitchen is a dream with roll out cabinet drawers, large island, tiled backsplash, granite countertops, stainless steel appliances, two pantries, and upgraded 36 inch cabinets. There are hardwood floors throughout the first floor living area, tile flooring in bathrooms, crown molding, custom built-in shelving, cozy gas fireplace, updated light fixtures/ceiling fans throughout, and storage galore. The spacious owners' suite is located on the first floor and has a large closet, tray ceiling, separate garden tub, double sinks, private toilet room, and tiled shower with glass door. There is also a second guest bedroom on the first floor with another full bathroom featuring wainscoting. Guest bedrooms 3 and 4 are upstairs with a third full bathroom. Every bedroom has huge closets and there are 3 extra attic storage spaces that are easily accessible from the second floor and one contains the efficient 2024 tankless electric water heater. The landscaping has been refreshed with new lush bushes, low maintenance river rocks, concrete curbing, whole house gutters, and a separate water meter just for irrigation. Sago Plantation at Legends is in the Carolina Forest District, just a couple of miles from Coastal Carolina University and Horry Georgetown Technical College. There are so many conveniences just a mile away such as Tanger Outlets, a variety of restaurants, Conway Medical Center, and just 8 miles to the sandy beaches of the Atlantic Ocean! Great house in a Great location!
- Houzeo last checked: 12 hours ago
- Listing updated: October 18, 2026 at 8:09 pm
- Listing Provided by: Shelley Pettijohn (843) 685-5929 DRE #76317 | Weichert Realtors Southern Coast (843) 280-4445
- Source: Coastal Carolinas Association of Realtors® MLS-SC | MLS#: 2613190

Property Details
Status
Active
Type
Single Family Residence
No. of Stories
-
County
City
Neighborhood
--
Year Built
2017
HOA Fees
$100/mo
Finished Area
2,850 sqft
Lot Size
12,196.8 sqft lot
Basement Area
- sqft
MLS Name
Coastal Carolinas Association of Realtors® MLS
MLS Number
2613190
MLS Status
Active
Days on Market
165

Continue Your Journey in App
Find your dream home, receive real-time updates, and many more!
Continue Your Journey in App
Find your dream home, receive real-time updates, and many more!
Location
HOA Management
N/A
HOA Fees
$100/ Monthly
Amenities
 Amenities and services may be covered by one or multiple associations and service providers.
 Golf
 Trash Pickup
 Security Guard
 Security Gate
 OwnerAllowedMotorcycle
AssociationManagement
PetRestrictions
LegalAccounting
CommonAreas
Disclaimer: Amenities are based on third-party information and may vary; buyers must independently verify all amenities, as information is deemed reliable but not guaranteed.
Facts & Features
Rooms
Bedrooms & bathrooms
Bedrooms: 4
Bathrooms: 3
Bedroom3
Level: Second
Area: 210.00 Square Feet
Dimensions: 15x14
Bedroom2
Level: Second
Area: 255.00 Square Feet
Dimensions: 15x17
PrimaryBedroom
Level: First
Area: 221.00 Square Feet
Dimensions: 17x13'9"
Bedroom1
Level: First
Area: 150.00 Square Feet
Dimensions: 10x15
Interior
Appliances
Dishwasher, Disposal, Microwave, Range, Refrigerator, Range Hood, Dryer, Washer
Cooling
Central Air
Heating
Central, Electric, Forced Air, Gas
Interior Features
Attic, Tray Ceilings, Ceiling Fans, Dual Sinks, Fireplace, Garden Tub Roman Tub, Handicap Access, Linen Closet, Main Level Primary, Pull Down Attic Stairs, Permanent Attic Stairs, Sitting Area In Primary, Split Bedrooms, Separate Shower, Vanity, Walk In Closets, Window Treatments, Breakfast Bar, Bedroom On Main Level, Breakfast Area, Entrance Foyer
Exterior Features
Handicap Accessible, Irrigation Sprinklers, Porch, Patio
Window Features
Storm Windows, Window Treatments
Flooring
Carpet, Tile, Wood
Construction
Year Built
Year Built: 2017
Home type
Single Family Residence
Property Condition
Resale
Foundation Details
Slab
Construction Materials
Hardiplank Type, Wood Frame
Utilities & Energy
Association Amenities
Gated, Owner Allowed Golf Cart, Owner Allowed Motorcycle, Pet Restrictions, Security
Security Features
Security System, Gated Community, Smoke Detectors, Security Service
Water Source
Public
Utilities
Cable Available, Electricity Available, Natural Gas Available, Other, Phone Available, Sewer Available, Underground Utilities, Water Available
Laundry Features
Washer Hookup
Parking Features
Attached, Two Car Garage, Garage, Garage Door Opener
Other Features
Subdivision Name
Sago Plantation At Legends
Community Features
Golf Carts Ok, Gated, Golf, Long Term Rental Allowed
Disclosures
Covenants Restrictions Disclosure, Seller Disclosure
Lot Features
Near Golf Course, Outside City Limits, Rectangular, Rectangular Lot
Patio And Porch Features
Rear Porch, Front Porch, Patio, Porch, Screened
Price History
| Date | Event | Price |
|---|---|---|
08/09/2026 Source: | Price Decreased | $539,900 -1.82% $189/sqft |
07/08/2026 Source: | Price Decreased | $549,900 -4.37% $193/sqft |
06/16/2026 Source: | Price Decreased | $575,000 -2.38% $202/sqft |
06/08/2026 Source: | Price Decreased | $589,000 -1.82% $207/sqft |
05/21/2026 Source: | Listed for Sale | $599,900 +87.23% $210/sqft |

Show more
Nearby Homes
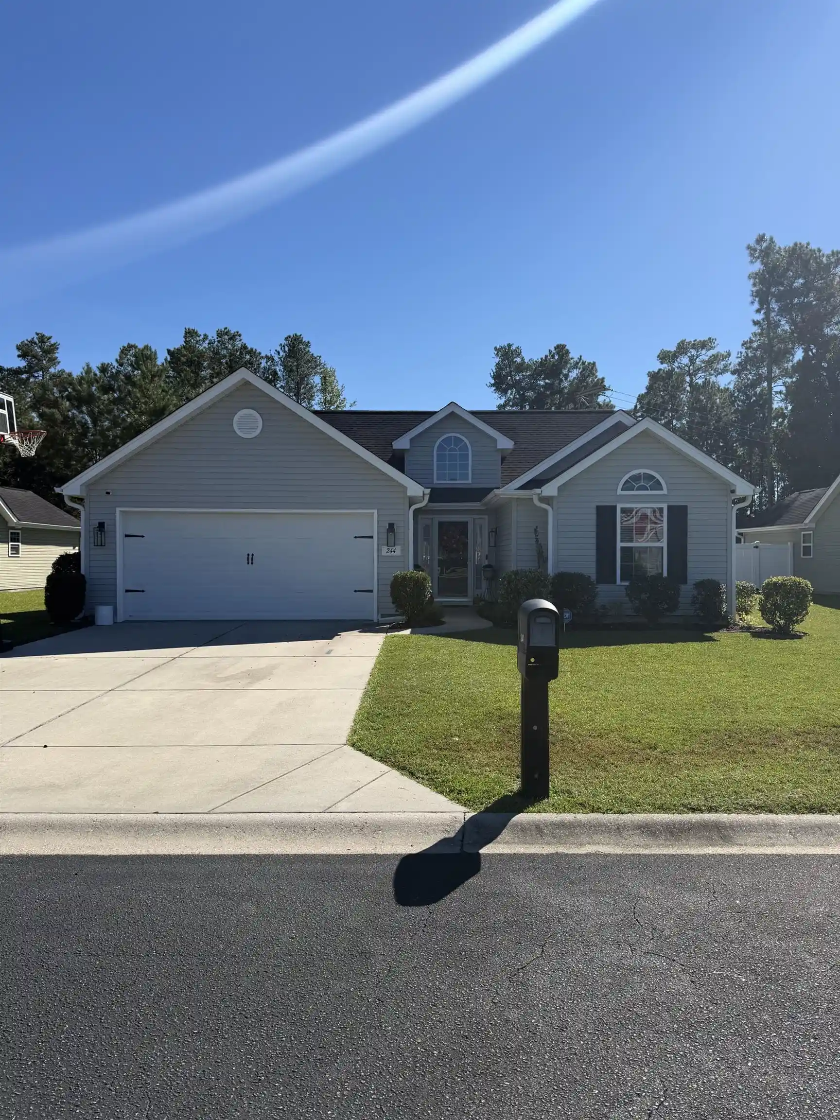
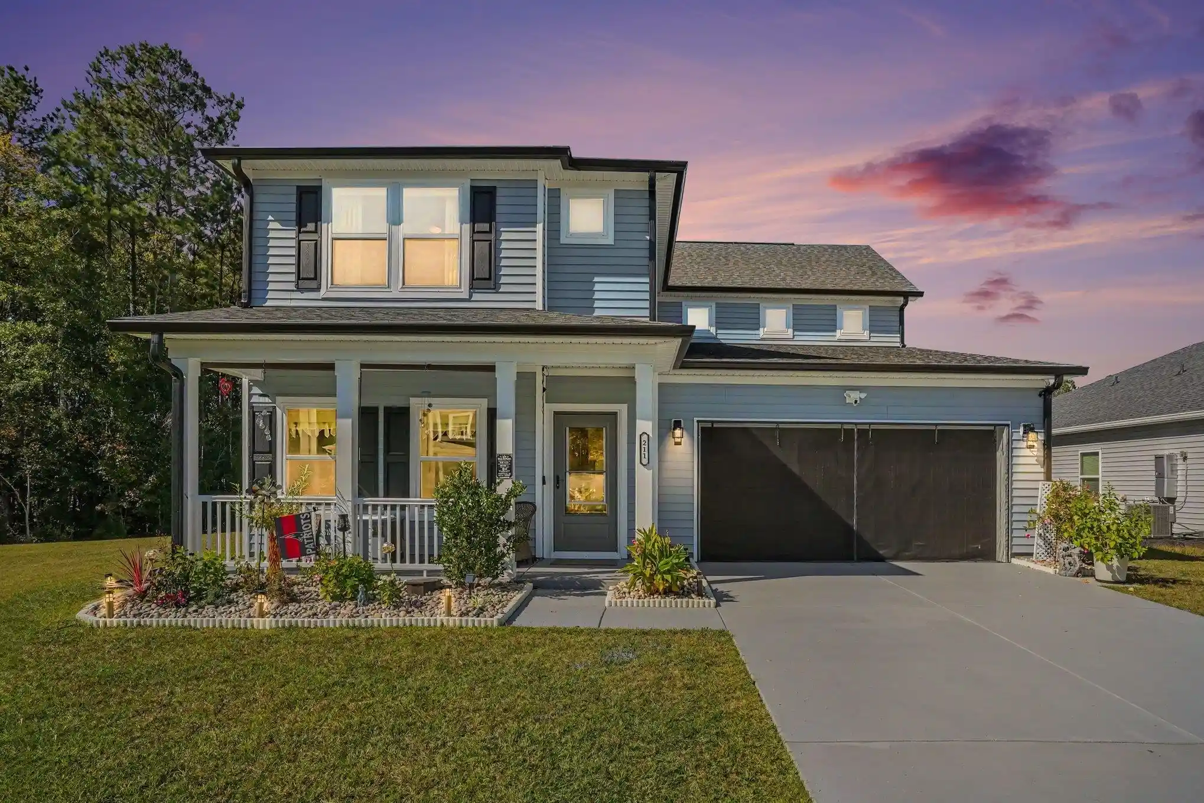
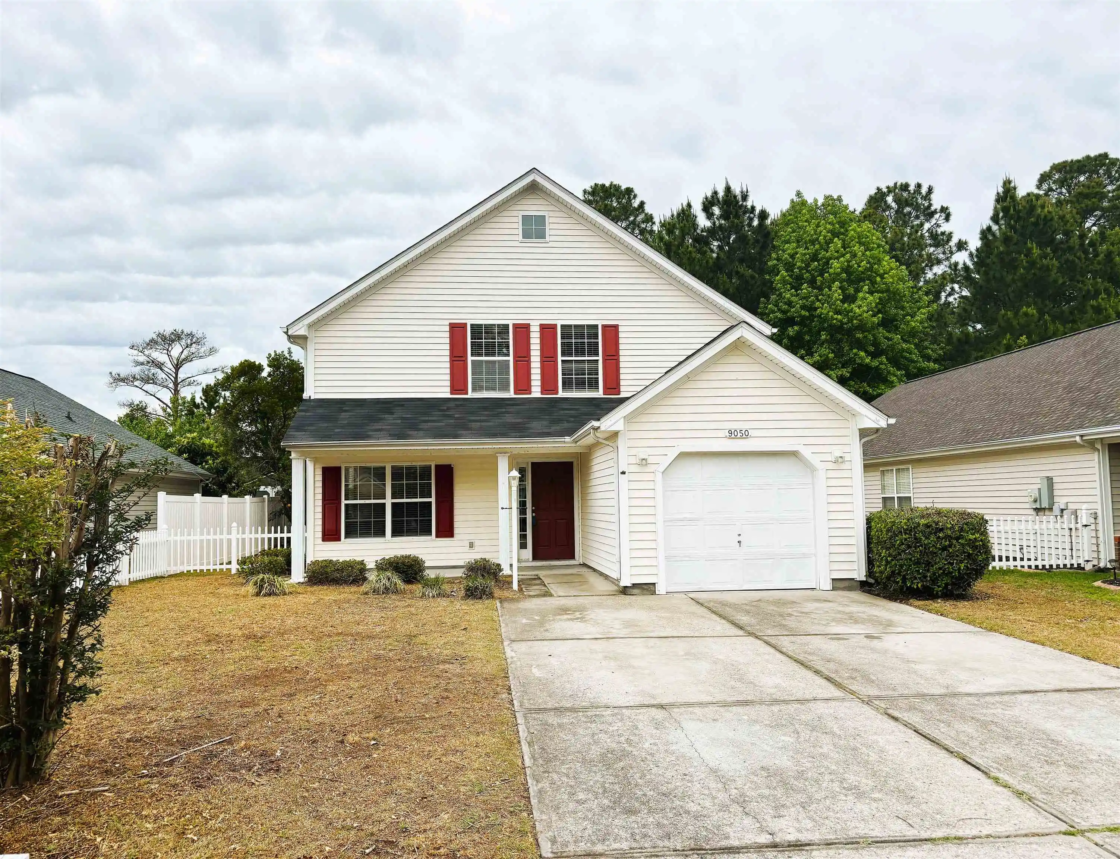
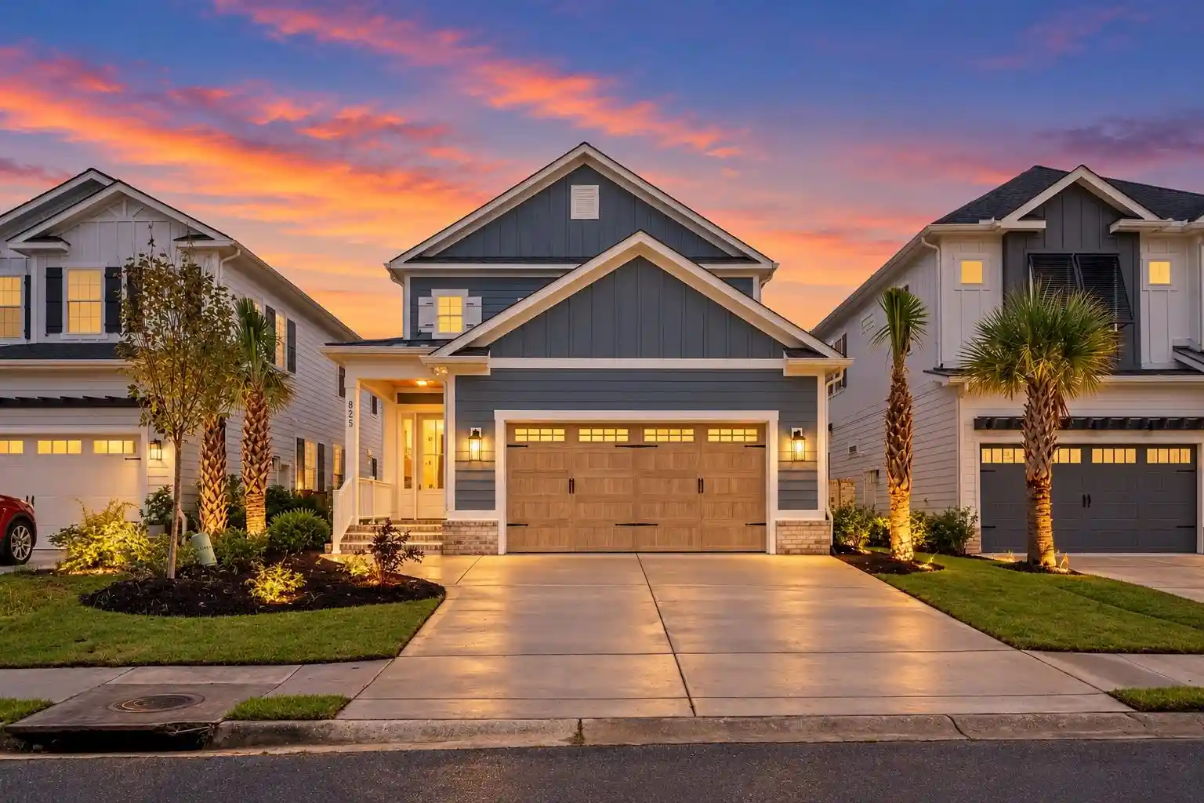
Find Homes by Property Features in Myrtle Beach, SC
Nearby New Homes For Sale


This representation is based in whole or in part on data supplied by the Coastal Carolinas Association of REALTORS® or its MLS through Nov 02, 2026, 02:15PM. Neither the Association nor its MLS guarantees or is in any way responsible for its accuracy. Data maintained by the Association or its MLS may not reflect all real estate activity in the market. All information provided is deemed reliable, but is not guaranteed to be accurate and should be independently verified. Information is provided exclusively for consumers' personal, non-commercial use, and may not be used for any purpose other than to identify prospective properties consumers may be interested in purchasing. © 2026 of the Coastal Carolinas Multiple Listing Service, Inc. All rights reserved.
 Advertising Broker: Nicholas Huscroft | Chosen Realty
