- Overview
- Description
- Property Details
- Location
- HOA Management
- Facts & Features
- Getting Around
- Nearby Homes




$255,000
Monthly Est:$1,269
 3 Beds
 2 Baths
2 full baths
 1,886sqft
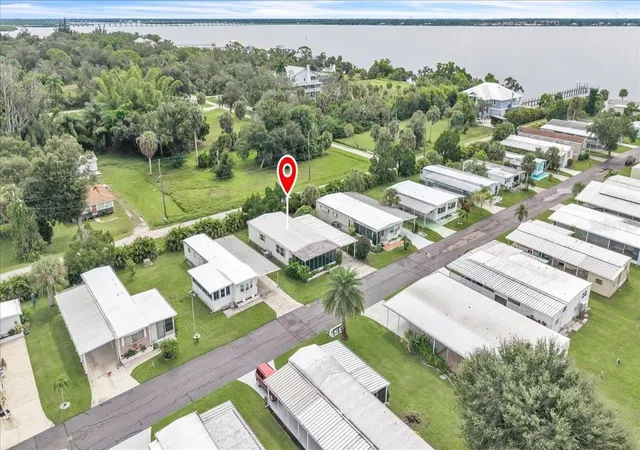
1000 Kings Hwy #438, Port Charlotte, FL 33980
$255,000
$1,269/moEst:
Get Pre-Approved
Manufactured Home
Built in 2005
$320/mo HOA
1,968 sqft lot
$135/sq.ft
Description
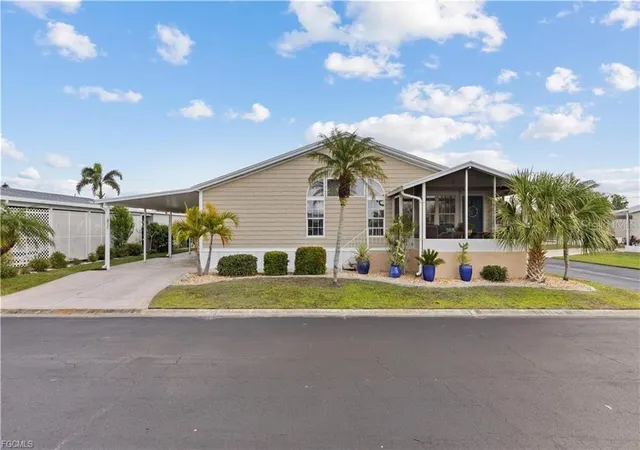
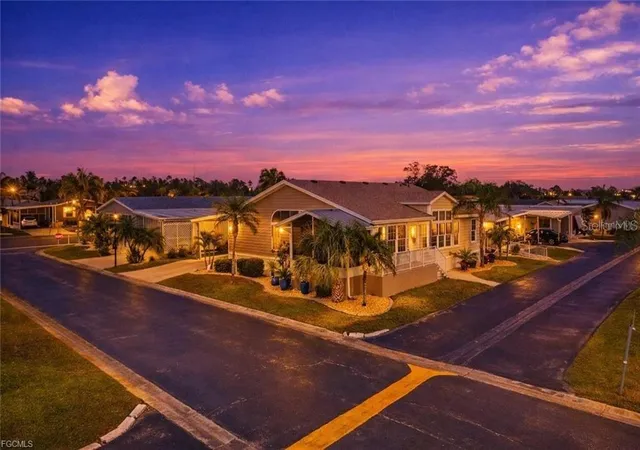
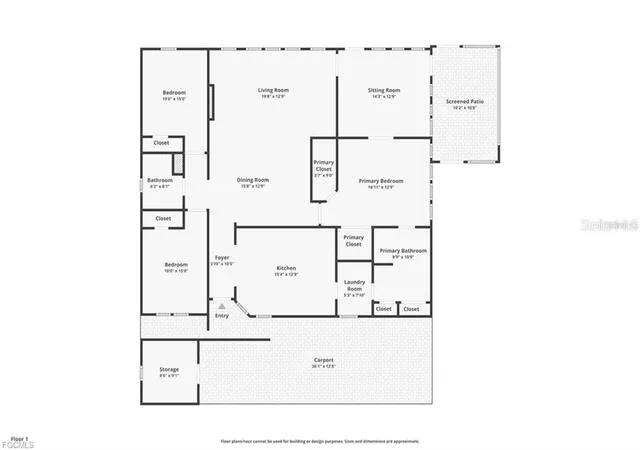
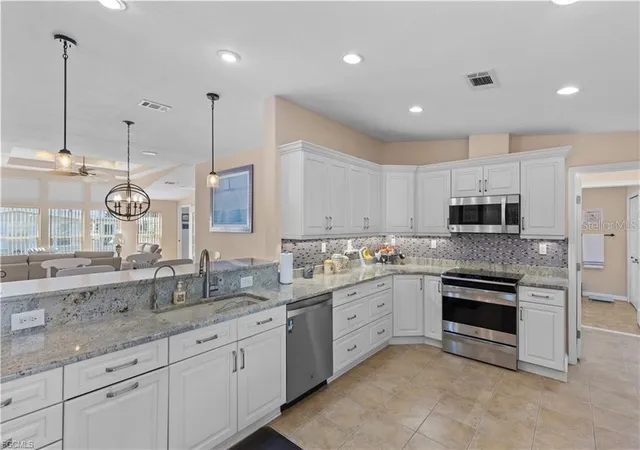
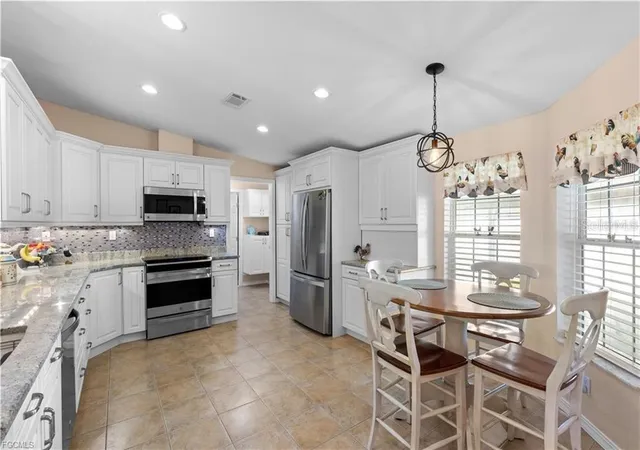
Extraordinary Triple-Wide 3BR/2BA Furnished Home in Premier 55+ Community – NOT in a Flood Zone! Welcome to this one-of-a-kind, fully furnished home in desirable Port Charlotte Village, offering exceptional space, luxury, and high-end upgrades throughout. From the moment you step inside, you’ll be impressed by the sprawling open floor plan, abundant natural light, and upscale finishes that make this home truly stand out. The oversized gourmet kitchen is the heart of the home, featuring stunning granite countertops, top-of-the-line stainless steel appliances, custom soft-close cabinetry, and convenient pull-out drawers for maximum storage. The spacious dining and living areas are surrounded by double-pane windows, creating a bright and inviting atmosphere perfect for everyday living or entertaining. The primary suite is a true retreat with soaring ceilings, rich wood flooring, and multiple walk-in closets. Adding to its appeal are dual remodeled en-suite bathroom spaces, both beautifully updated with granite countertops and elegant tile work, offering privacy and modern comfort. A major highlight of this home is the converted Florida room, now transformed into a stylish high-end bar area—ideal for entertaining guests or enjoying a relaxing evening at home. The additional bedroom/office space is equally impressive, complete with a built-in desk with expandable workspace and a pull-down Murphy bed, making it perfect for both work and visiting guests. This home is also equipped with a premium surround sound system and intercom system, bringing convenience and entertainment to another level. Outside, enjoy the gorgeous screened-in front lanai with privacy shade, creating the perfect spot to unwind in comfort. Additional updates include a complete HVAC system installed in 2018 and a brand-new roof in 2024 for peace of mind. Furniture is negotiable. Don’t miss this rare opportunity to own an extraordinary home in a sought-after 55+ community!
- Houzeo last checked: 0 minutes ago
- Listing updated: October 1, 2026 at 10:48 am
- Listing Provided by: Tricia DeClue (941) 599-1511 | RE/MAX PALM REALTY (941) 743-5525
- Source: Stellar MLS-FL | MLS#: C7531423

Property Details
Status
Active
Type
Manufactured Mobile Home
No. of Stories
-
County
City
Neighborhood
--
Year Built
2005
HOA Fees
$320/mo
Finished Area
1,886 sqft
Lot Size
1,968 sqft lot
Basement Area
- sqft
MLS Name
Stellar MLS
MLS Number
C7531423
MLS Status
Active
Days on Market
5
Cumulative Days on Market
1

Continue Your Journey in App
Find your dream home, receive real-time updates, and many more!
Download App
Continue Your Journey in App
Find your dream home, receive real-time updates, and many more!
Location
HOA Management
Beverlee Presson
HOA Fees
$320/ Monthly
Amenities
 Amenities and services may be covered by one or multiple associations and service providers.
 Pool
Pool
 Cable TV
 Club House
 Insurance
 Water
Water
 Storage
 Sewer
Sewer
 Trash Pickup
 Internet
 Maintenance
 wheel Chair
Sports Court
Common Area Taxes
Private Road
Recreational Facilities
Recreation Facilities
Escrow Reserves Fund
Management
Disclaimer: Amenities are based on third-party information and may vary; buyers must independently verify all amenities, as information is deemed reliable but not guaranteed.
Facts & Features
Rooms
Bedrooms & bathrooms
Bedrooms: 3
Bathrooms: 2
Primary Bedroom
Level: First
Area: 182.00 Square Feet
Dimensions: 13x14
Primary Bathroom
Level: First
Kitchen
Level: First
Area: 180.00 Square Feet
Dimensions: 15x12
Living Room
Level: First
Area: 494.00 Square Feet
Dimensions: 19x26
Den
Level: First
Area: 168.00 Square Feet
Dimensions: 14x12
Bedroom 2
Level: First
Area: 120.00 Square Feet
Dimensions: 10x12
Bedroom 3
Level: First
Area: 120.00 Square Feet
Dimensions: 10x12
Bathroom 2
Level: First
Interior
Heating
Central, Electric
Sewer
Public Sewer
Exterior Features
Lighting, Private Entrance, Rain Gutters, Storage
Appliances
Dishwasher, Dryer, Electric Water Heater, Microwave, Range, Refrigerator, Washer
Cooling
Central Air
Interior Features
Ceiling Fans(s), Crown Molding, Eat In Kitchen, High Ceilings, Living Room/dining Room Combo, Split Bedroom, Stone Counters, Thermostat, Walk In Closet(s), Window Treatments
Window Features
Skylight(s), Double Pane Windows
Flooring
Ceramic Tile
Construction
Year Built
Year Built: 2005
Home type
Manufactured Home
Construction Materials
Vinyl Siding
Foundation Details
Crawlspace
Roof
Shingle
Utilities & Energy
Basement
Crawl Space
Association Amenities
Cable Tv, Clubhouse, Maintenance, Pool, Recreation Facilities, Shuffleboard Court, Storage, Wheelchair Access
Water Source
Public
Utilities
Bb/hs Internet Available, Cable Available, Cable Connected, Electricity Available, Electricity Connected, Fiber Optics, Public, Sewer Available, Sewer Connected, Underground Utilities, Water Available, Water Connected
Laundry Features
Laundry Room
Other Features
Lot Features
Corner Lot
Subdivision Name
Port Charlotte Village
Community Features
Buyer Approval Required, Clubhouse, Community Mailbox, Dog Park, Golf Carts Ok, Wheelchair Access, Street Lights
Patio And Porch Features
Front Porch, Screened
Vegetation
Mature Landscaping
Price History
| Date | Event | Price |
|---|---|---|
09/30/2026 Source: | Listed for Sale | $255,000 +50.00% $135/sqft |
06/20/2018 Source: | Listing Removed | $170,000 $90/sqft |

Nearby Homes
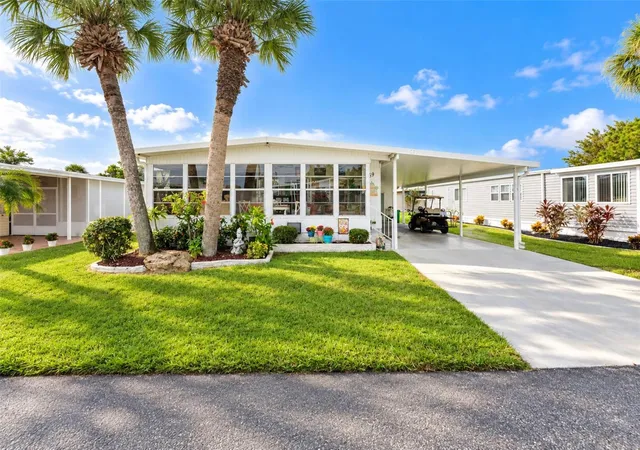
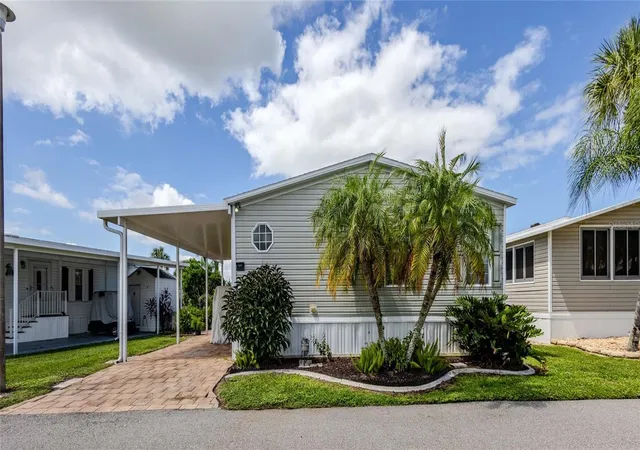
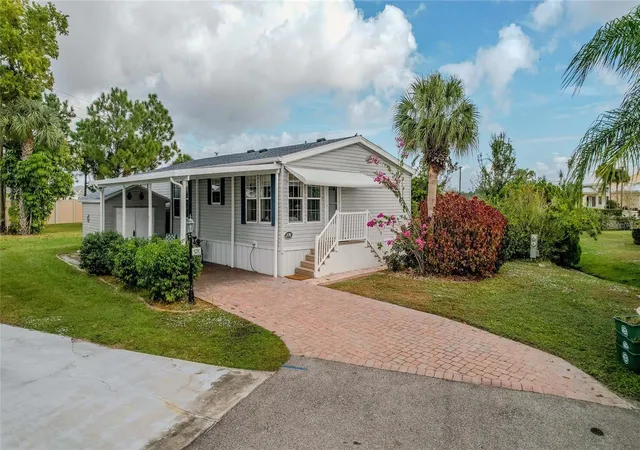
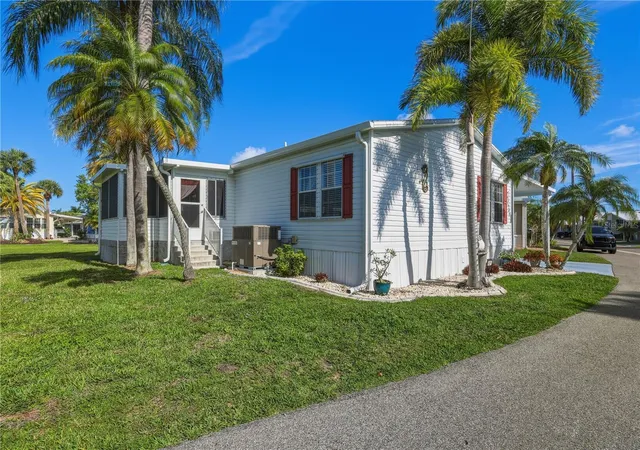
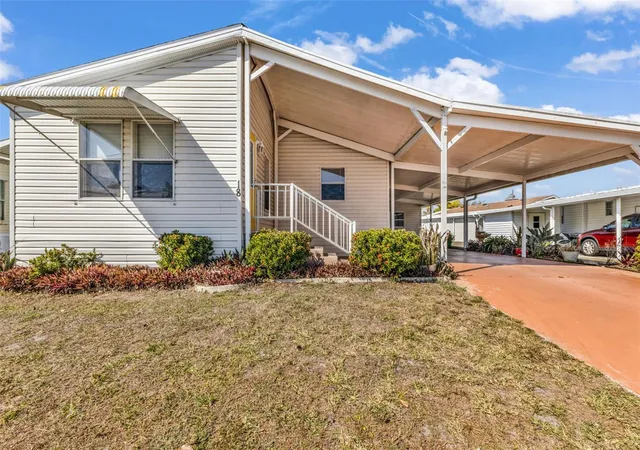
Find Homes by Property Features in Port Charlotte, FL

Based on information from Stellar MLS® through Oct 06, 2026, 06:45AM as submitted to and distributed by MLS GRID. All data is obtained from various sources and may not have been verified by the broker or MLS GRID. Supplied Open House Information is subject to change without notice. All information should be independently reviewed and verified for accuracy. Properties may or may not be listed by the office/agent presenting the information. IDX information is provided exclusively for consumers’ personal non-commercial use. It may not be used for any purpose other than to identify prospective properties consumers may be interested in purchasing. The data is deemed reliable but is not guaranteed by MLS GRID. The use of the MLS GRID Data may be subject to an end-user license agreement prescribed by the Member Participant’s applicable MLS, if any, and as amended from time to time. © 2026 Stellar MLS. All Rights Reserved.
 Advertising Broker: Fred McGill | Simple Showing, Inc