- Overview
- Description
- Property Details
- Location
- Facts & Features
- Getting Around
- Nearby Homes



$439,900
Monthly Est:$2,190
 4 Beds
 3 Baths
2 full baths + 1 half bath
 2,776sqft
1000 Kingswood Dr, Evansville, IN 47715
$439,900
$2,190/moEst:
Get Pre-Approved
Manufactured On Land
Built in 1986
$-- HOA
17,424 sqft lot
$158/sq.ft
Description
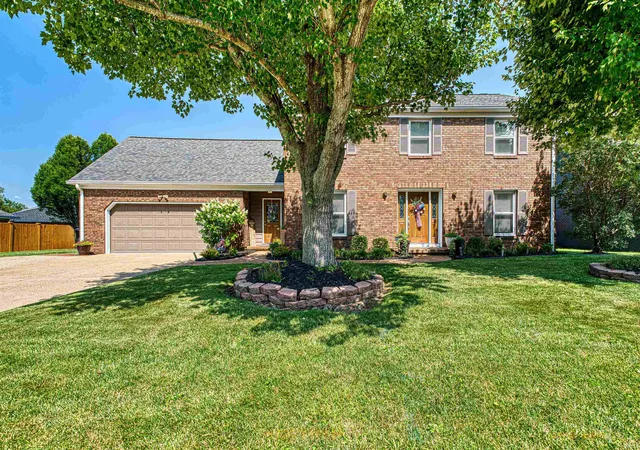
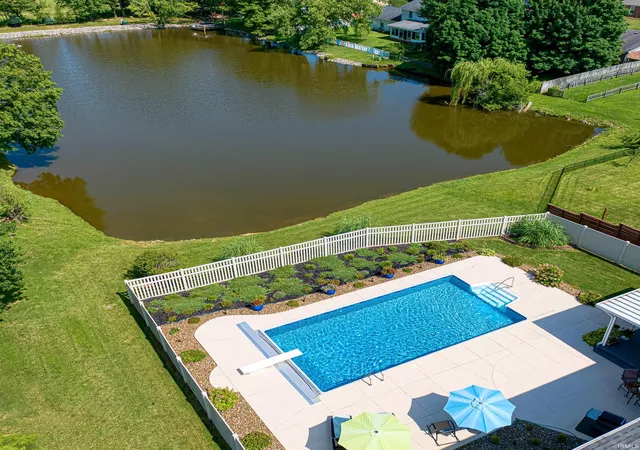
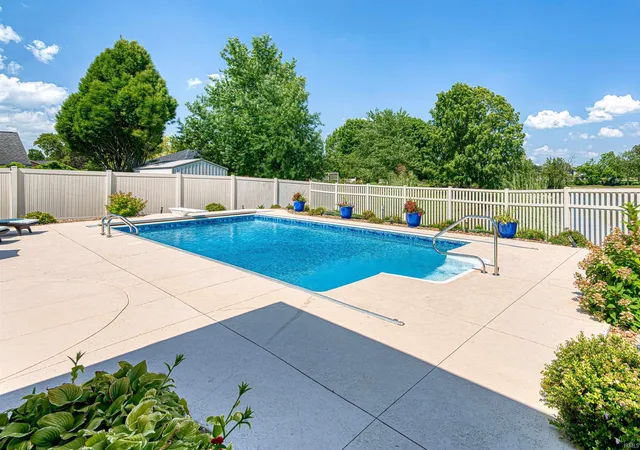
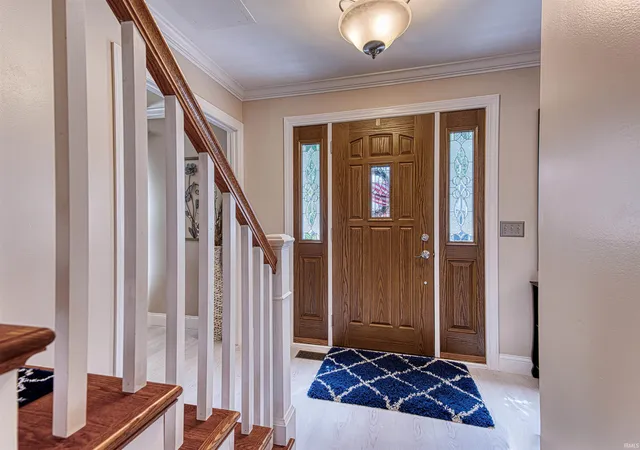
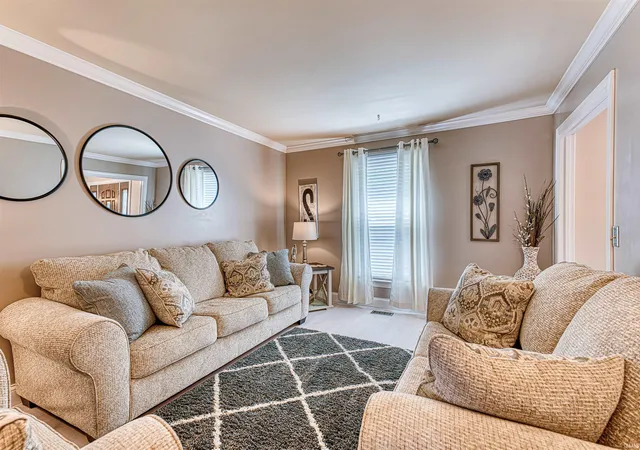
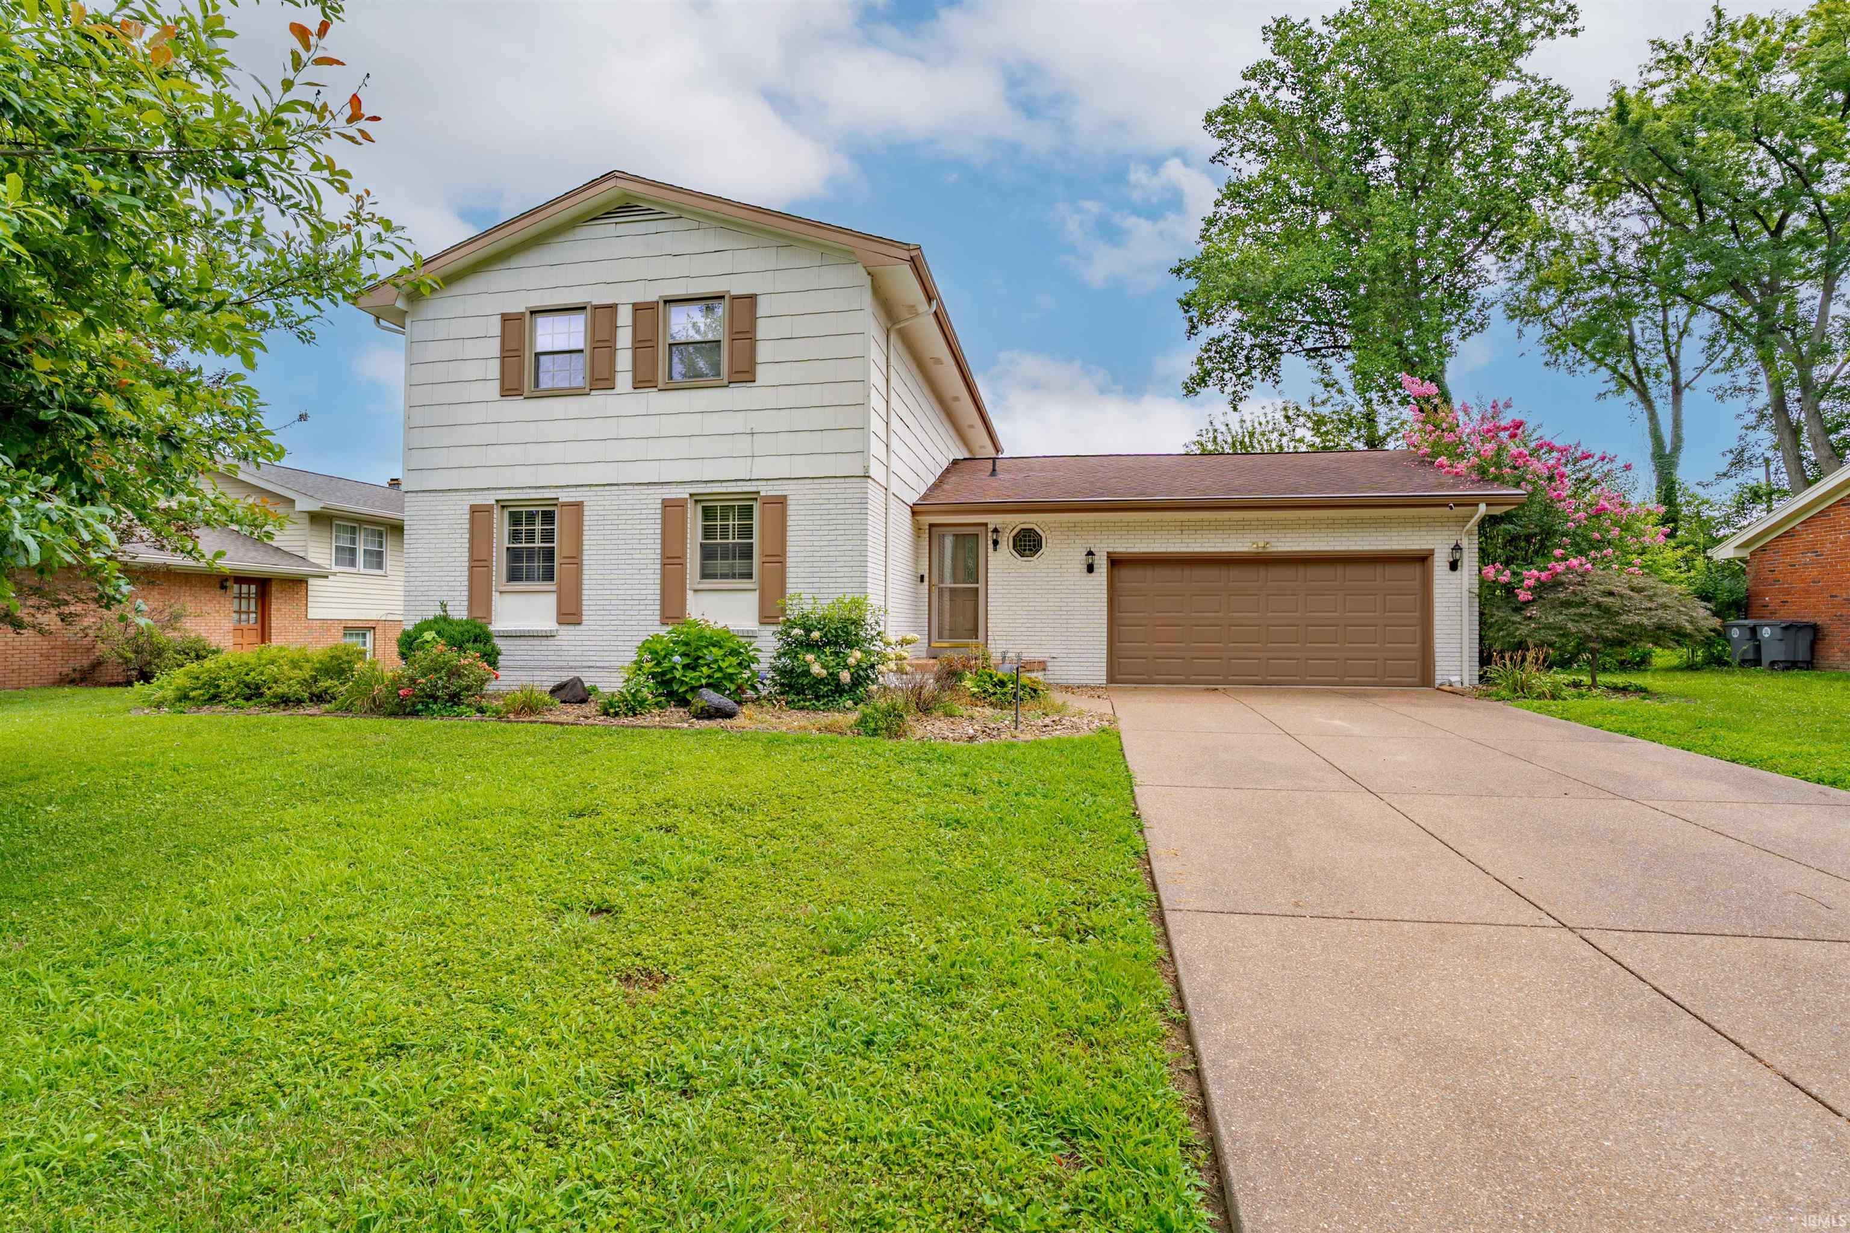
Just in time for summer fun this updated east side home is situated on a large lakefront lot with gorgeous in-ground pool that was installed in 2022! A true rare find this 4 bedroom + bonus room home has been meticulously updated and maintained by the same owners for over 25 years with updates to major components including roof, windows, kitchen, bathrooms, and much more! The main level with new flooring and updated woodwork throughout offers space for entertaining and relaxing with a living room, dining room, and family room with fireplace that is open to the completely updated kitchen. The gorgeous kitchen offers an abundance of custom cabinetry, quartz counter tops, tiled backsplash, island with seating, pantry, and top of the line Kenmore stainless steel appliances including convection microwave and oven with large capacity. The casual dining area overlooking the gorgeous backyard is open to the kitchen and family room. There is a laundry with exterior access located off the oversized 2.5 car garage with newly epoxied floor and an updated guest bath to complete the main level. The second level accessed from the foyer staircase or the back staircase offers a spacious owner’s suite with walk-in closet and a gorgeous updated bath with double sink vanity and custom tiled walk-in shower. There are three additional bedrooms with large closets and access to the updated full hall bath. The large bonus room is perfect for media and play. Outdoor enjoyment and relaxation is a breeze in this backyard paradise with in-ground pool, abundance of patio surround, lush landscaping, covered deck, and lake access for fishing! The expanded drive offers ample parking and space for play with basketball goal included. This immaculate home is move-in ready and located in a convenient east side location just minutes from shopping, dining, medical campuses, and schools.
- Houzeo last checked: 5 hours ago (October 8, 2026 at 11:00 am)
- Listing updated: July 3, 2026 at 1:51 am
- Listing Provided by: Penny Crick (812) 867-1136 | ERA FIRST ADVANTAGE REALTY, INC
- Source: Indiana Regional MLS-IN | MLS#: 202626293

Property Details
Status
Pending
Type
Manufactured Mobile Home
No. of Stories
-
County
--
City
Neighborhood
Year Built
1986
HOA Fees
-
Finished Area
2,776 sqft
Lot Size
17,424 sqft lot
Basement Area
- sqft
MLS Name
Indiana Regional MLS
MLS Number
202626293
MLS Status
Pending
Days on Market
97

Continue Your Journey in App
Find your dream home, receive real-time updates, and many more!
Download App
Continue Your Journey in App
Find your dream home, receive real-time updates, and many more!
Location
Facts & Features
Rooms
Bedrooms & bathrooms
Bedrooms: 4
Bathrooms: 3
Interior
Sewer
Public Sewer
Interior Features
1st Bdrm En Suite, Storage, Ceiling Fan(s), Closet(s) Walk In, Stone Counters, Deck Covered, Disposal, Eat In Kitchen, Entrance Foyer, Garage Door Opener, Kitchen Island, Landscaped, Open Floorplan, Patio Open, Twin Sink Vanity, Stand Up Shower, Tub/shower Combination, Formal Dining Room, Great Room, Main Floor Laundry, Custom Cabinetry
Flooring
Carpet, Laminate, Tile
Heating
Electric
Cooling
Central Air
Appliances
Dishwasher, Microwave, Refrigerator, Window Treatments, Convection Oven, Pool Equipment, Electric Range
Construction
Year Built
Year Built: 1986
Home type
Manufactured On Land
Roof
Dimensional Shingles
Architectural Style
Traditional
Construction Materials
Brick
Utilities & Energy
Pool Features
In Ground
Basement
Crawl Space
Fireplace Features
Family Room
Water Source
Public
Other Features
Lot Features
Level, Waterfront
Subdivision Name
Lakeside Terrace Estates
Price History
| Date | Event | Price |
|---|---|---|
07/01/2026 Source: | Pending | $439,900 $158/sqft |

Nearby Homes

Find Homes by Property Features in Evansville, IN


IDX information is provided exclusively for consumer's personal, non-commercial use and may not be used for any purpose other than to identify prospective properties that consumers may be interested in purchasing. Data is deemed reliable but is not guaranteed accurate by the MLS.
 Advertising Broker: Jonah Hartsburg | Hoosier Hub Realty