- Overview
- Description
- Property Details
- Location
- Facts & Features
- Getting Around
- Nearby Homes

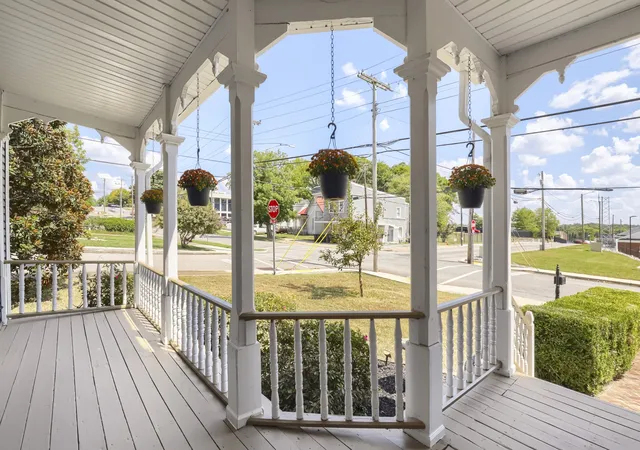


$680,000
Monthly Est:$3,385
 4 Beds
 4 Baths
3 full baths + 1 half bath
 3,614sqft
1000 S High St, Columbia, TN 38401
$680,000
$3,385/moEst:
Get Pre-Approved
Single Family Residence
Built in 1910
$-- HOA
0.24 acre lot
$188/sq.ft
Description
AMAZING VALUE AND BUYER SOLUTION OPPORTUNITY! Qualified buyers may be eligible for an Orchard Mortgage temporary buydown that may reduce the mortgage rate by 1% during the first year, For example, with a hypothetical 7% permanent note rate, an eligible 1% Buydown could provide a payment based on approximately 6% in year one, before returning to the permanent note rate the following year.
This Buyer Solution from Orchard Mortgage may help make this home more affordable by reducing the buyer’s initial monthly principal and interest payment and providing valuable payment relief during the first year of homeownership.
SELLER CONCESSIONS may also help qualified buyers purchase now rather than wait for future market conditions.
Verify terms and eligibility with Orchard Mortgage.
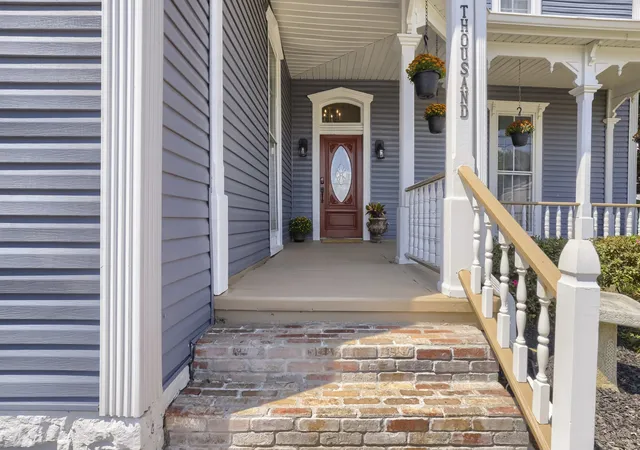
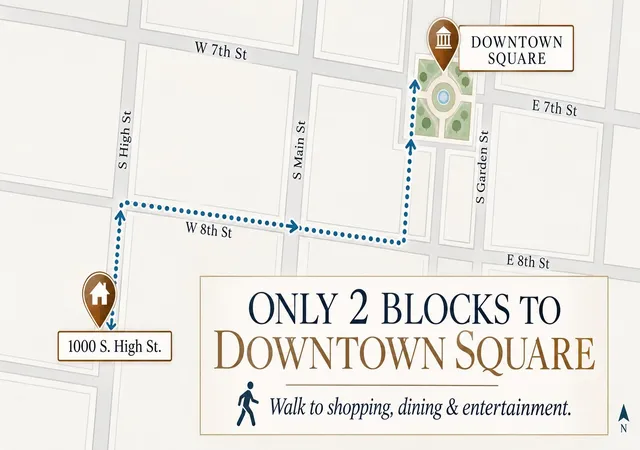
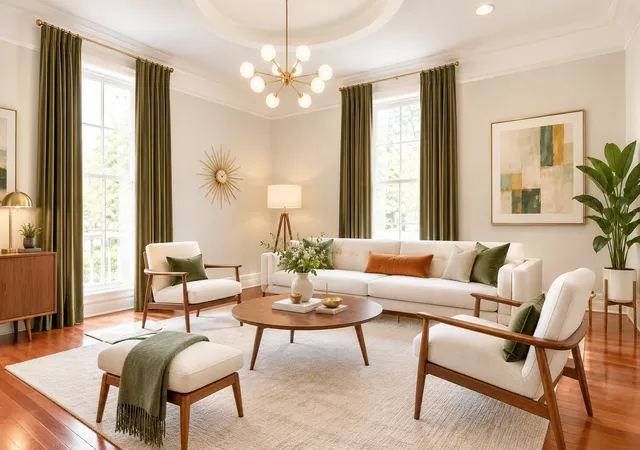
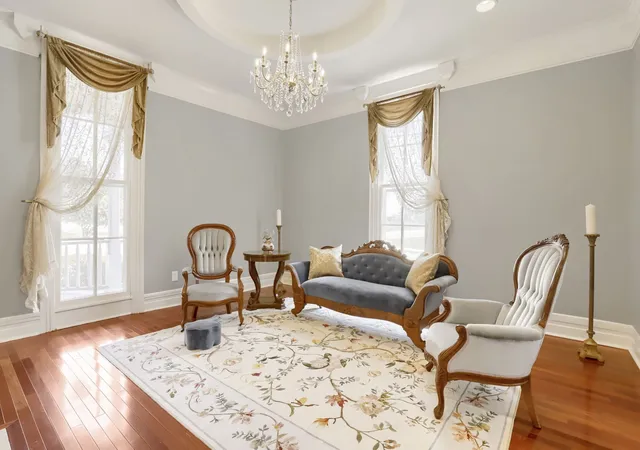
HISTORIC CHARM WITH UPDATES No HOA! Perfect Location in the Arts District. Just steps from shops, eateries, galleries, event venues, this remarkable home delivers character, flexibility, and location! One-of-a-kind character, modern day comfort-historic charm without the worry. Formal living and dining rooms flow into a welcoming den and chef’s kitchen with large granite island. Tons of space! Two primary suites on the main level—including an oversized suite with its own exterior entrance—offer incredible flexibility for guests, multigenerational living, a home business, or permitted income-producing possibilities. Two additional bedrooms and 3.5 baths complete the layout. 5 original fireplaces throughout add to the charming aesthetic! Enjoy a lush fenced backyard, gorgeous canopied patio, six off-street parking spaces, and exterior storage. Recent updates include roof, weatherproofing, deck, front stairs, exterior paint, upstairs HVAC, LVP flooring, carpet, and fresh interior paint. Historic charm. Unbeatable location. Amazing value. Home Warranty Included. Exceptional possibilities!
- Houzeo last checked: 12 minutes ago
- Listing updated: October 6, 2026 at 11:17 pm
- Listing Provided by: Barbara (Barbie) Bates (615) 205-1046 DRE #337667 | Orchard Brokerage, LLC (615) 821-0995
- Source: Nashville (RealTracs Mid) MLS-TN | MLS#: 3542044

Property Details
Status
Active
Type
Single Family Residence
No. of Stories
2
County
City
Neighborhood
--
Year Built
1910
HOA Fees
-
Finished Area
3,614 sqft
Lot Size
0.24 acre lot
Basement Area
- sqft
MLS Name
Nashville (RealTracs Mid) MLS
MLS Number
3542044
MLS Status
Active
Days on Market
33

Continue Your Journey in App
Find your dream home, receive real-time updates, and many more!
Download App
Continue Your Journey in App
Find your dream home, receive real-time updates, and many more!
Location
Facts & Features
Rooms
Bedrooms & bathrooms
Bedrooms: 4
Bathrooms: 4
Interior
Interior Features
Entrance Foyer, Walk In Closet(s), Kitchen Island
Cooling
Central Air, Electric
Sewer
Public Sewer
Appliances
Electric Oven, Electric Range, Dishwasher, Microwave, Refrigerator
Flooring
Carpet, Wood, Luxury Vinyl
Heating
Central, Natural Gas
Construction
Year Built
Year Built: 1910
Home type
Single Family Residence
Architectural Style
Victorian
Foundation Details
Other
Construction Materials
Vinyl Siding
Utilities & Energy
Water Source
Public
Parking Features
Asphalt
Utilities
Electricity Available, Natural Gas Available, Water Available, Cable Connected
Security Features
Smoke Detector(s)
Basement
Crawl Space, None
Other Features
Subdivision Name
Columbia Arts District
Lot Features
Level
Patio And Porch Features
Patio, Covered, Porch
Price History
| Date | Event | Price |
|---|---|---|
09/04/2026 Source: | Listed for Sale | $790,000 -4.24% $219/sqft |
09/04/2026 Source: | Price Decreased | $825,000 -2.83% $228/sqft |
09/04/2026 Source: | Price Increased | $849,000 +16.46% $235/sqft |
09/04/2026 Source: | Price Increased | $729,000 +7.21% $202/sqft |
09/04/2026 Source: | Price Increased | $680,000 +172.11% $188/sqft |

Show more
Nearby Homes
Find Homes by Property Features in Columbia, TN
Nearby New Homes For Sale

Based on information from Realtracs® through Oct 08, 2026, 06:46PM. Data courtesy of Realtracs® MLS as distributed by MLS GRID. Some IDX listings have been excluded from this website. All data is obtained from various sources and may not have been verified by the broker or MLS GRID. Supplied Open House Information is subject to change without notice. All information should be independently reviewed and verified for accuracy. Properties may or may not be listed by the office/agent presenting the information. IDX information is provided exclusively for consumers’ personal, noncommercial use. It may not be used for any purpose other than to identify prospective properties consumers may be interested in purchasing. The data is deemed reliable but is not guaranteed by MLS GRID. The use of the MLS GRID Data may be subject to an end-user license agreement prescribed by Realtracs® MLS. © 2026 RealTracs Solutions. All Rights Reserved. Angela Fowler Real Estate, LLC | 423.320.4620 | afowler@catt.com Mailing Address: 452 Kailors Cove Cir, Ringgold, GA 30736
 Advertising Broker: Angela Fowler | Angela Fowler Real Estate, LLC.