- Overview
- Description
- Property Details
- Location
- Facts & Features
- Getting Around
- Nearby Homes

Street View
$330,000
Monthly Est:$1,643
 4 Beds
 2 Baths
2 full baths
 2,958sqft
1000 S Jackson St, Greencastle, IN 46135
$330,000
$1,643/moEst:
Get Pre-Approved
Single Family Residence
Built in 1938
$-- HOA
1.4 acres lot
$112/sq.ft
Description
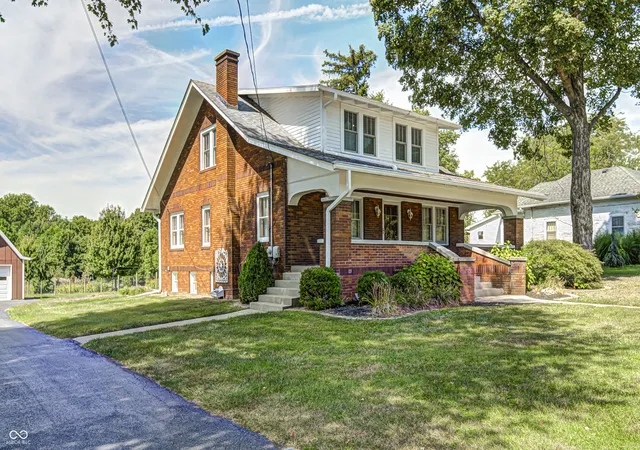
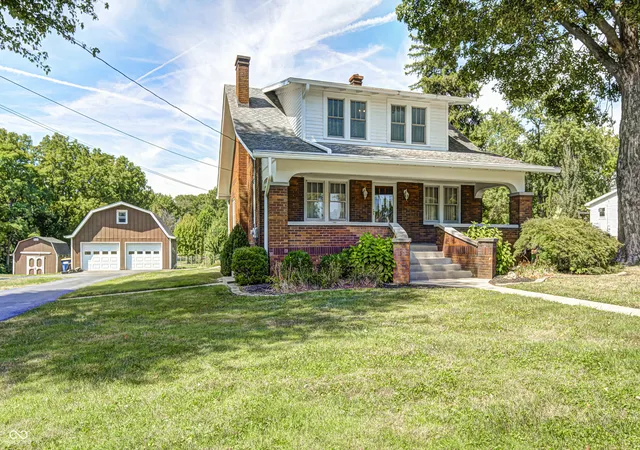
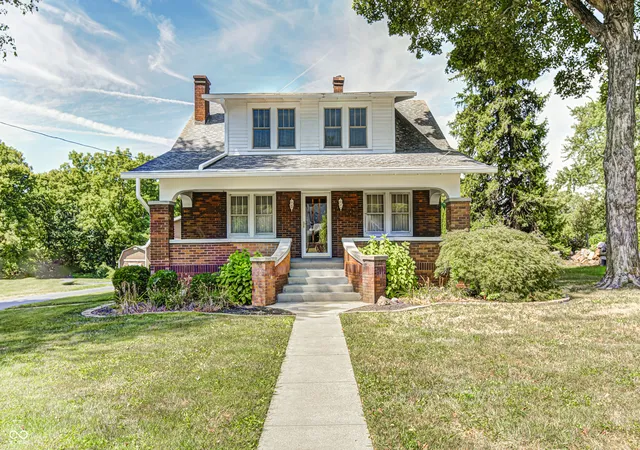
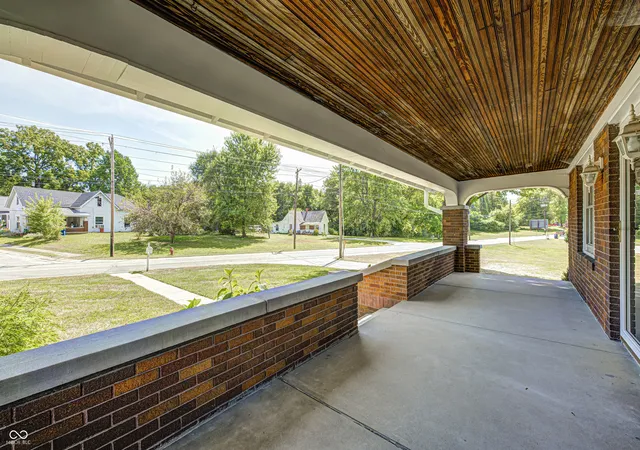
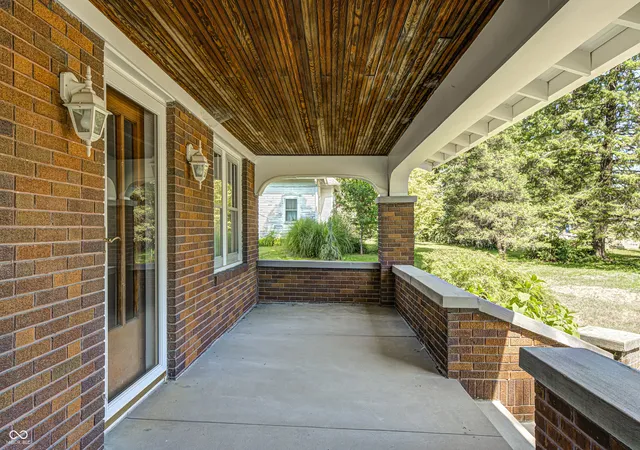
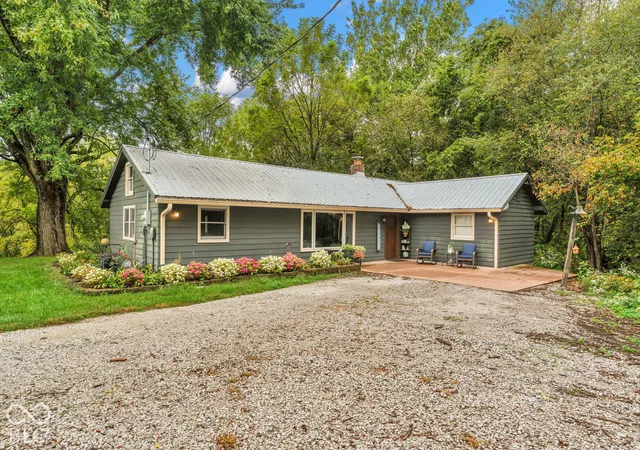
Nestled at 1000 S Jackson ST, GREENCASTLE, IN, this single-family residence in Putnam County welcomes you with an inviting ambiance, promising a move-in ready experience. The heart of this home lies in its thoughtfully designed kitchen, where shaker cabinets complement the backsplash, creating an atmosphere of culinary inspiration, with a kitchen bar and kitchen peninsula providing ample space for both preparation and casual dining. Unwind in the living room, where the fireplace stands ready to cast a warm glow, making it the perfect setting for relaxation. Retreat to a bedroom graced with crown molding, adding a touch of refined elegance to your personal space. The bathrooms are a delight, featuring a tiled walk-in shower, promising a refreshing start to each day. Outside, the property boasts a porch, ideal for enjoying quiet moments, as well as a patio, perfect for entertaining or simply basking in the open air. With a generous 60984 square feet lot area, there is a wonderful opportunity to enjoy the outdoor space. Home has had many updates including, a 220 amp service, new wiring thru out, new HVAC, new plumbing, new smoke detectors, a radon system added, a new french drain, new carpet in the basement and fresh paint. Exterior updates are new paint & new sewer to the road. This 1972 square feet home, built in 1938 with 4 bedrooms and 2 full bathrooms across two stories, offers a unique opportunity to embrace comfortable living, all on 3.39 acres in the heart of Greencastle. Hardwood floors throughout the house on main 2 levels and air compressor stays in the barn. Homes just aren't built like this one today, its a must see.
- Houzeo last checked: 1 hour ago
- Listing updated: October 9, 2026 at 12:59 pm
- Listing Provided by: Jana Sillery (765) 720-1487 , Samantha Jones | Fogle Real Estate (765) 720-1487
- Source: Metropolitan Indianapolis Board of REALTORS (MIBOR) MLS-IN | MLS#: 22061893

Property Details
Status
Active
Type
Single Family Residence
No. of Stories
-
County
City
Neighborhood
--
Year Built
1938
HOA Fees
-
Finished Area
2,958 sqft
Lot Size
1.4 acres lot
Basement Area
- sqft
MLS Name
Metropolitan Indianapolis Board of REALTORS (MIBOR) MLS
MLS Number
22061893
MLS Status
Active
Days on Market
398
Cumulative Days on Market
354

Continue Your Journey in App
Find your dream home, receive real-time updates, and many more!
Download App
Continue Your Journey in App
Find your dream home, receive real-time updates, and many more!
Location
Facts & Features
Rooms
Bedrooms & bathrooms
Bedrooms: 4
Bathrooms: 2
Living Room
Level: Main
Area: 336.00 Square Feet
Dimensions: 21x16
Dining Room
Level: Main
Area: 130.00 Square Feet
Dimensions: 13x10
Kitchen
Level: Main
Area: 120.00 Square Feet
Dimensions: 12x10
Master Bedroom
Level: Main
Area: 110.00 Square Feet
Dimensions: 11x10
Bedroom 2
Level: Upper
Area: 110.00 Square Feet
Dimensions: 11x10
Bedroom 3
Level: Upper
Area: 110.00 Square Feet
Dimensions: 11x10
Bedroom 4
Level: Upper
Area: 170.00 Square Feet
Dimensions: 17x10
Kitchen
Level: Basement
Area: 70.00 Square Feet
Dimensions: 10x7
Dining Room
Level: Basement
Area: 110.00 Square Feet
Dimensions: 11x10
Family Room
Level: Basement
Area: 288.00 Square Feet
Dimensions: 24x12
Interior
Exterior Features
Storage Shed
Appliances
Dishwasher, Dryer, Disposal, Gas Water Heater, Electric Oven, Refrigerator, Washer, Water Softener Owned, Microwave, Range Hood
Interior Features
Attic Access, Breakfast Bar
Heating
Forced Air
Cooling
Central Air
Construction
Year Built
Year Built: 1938
Home type
Single Family Residence
Construction Materials
Brick
Foundation Details
Block
Architectural Style
Traditional
Utilities & Energy
Water Source
Public
Laundry Features
In Basement
Fireplace Features
Living Room, Masonry
Basement
Interior Entry, Finished
Parking Features
Detached
Other Features
Patio And Porch Features
Covered, Patio
Community Features
Suburban
Subdivision Name
No Subdivision
Price History
| Date | Event | Price |
|---|---|---|
09/08/2026 Source: | Price Decreased | $355,000 -4.03% $120/sqft |
06/11/2026 Source: | Price Decreased | $369,900 -3.29% $125/sqft |
04/16/2026 Source: | Price Decreased | $382,500 -0.65% $129/sqft |
03/04/2026 Source: | Price Decreased | $385,000 -1.03% $130/sqft |
10/29/2025 Source: | Listed for Sale | $389,000 +17.88% $132/sqft |

Show more
Nearby Homes


Find Homes by Property Features in Greencastle, IN
Nearby New Homes For Sale

Based on information from MIBOR REALTOR® Association through Oct 12, 2026, 05:16AM. The Broker Listing Cooperative® listing service's Listing information is deemed reliable but is not guaranteed accurate by the Broker Listing Cooperative® listing service. All data is obtained from various sources and may not have been verified by broker or Broker Listing Cooperative listing service. Supplied Open House Information is subject to change without notice. All information should be independently reviewed and verified for accuracy. Properties may or may not be listed by the office/agent presenting the information.. All Rights Reserved. © 2026 MIBOR REALTOR® Association.
 Advertising Broker: Jonah Hartsburg | Hoosier Hub Realty