- Overview
- Description
- Property Details
- Location
- HOA Management
- Facts & Features
- Getting Around
- Nearby Homes



$270,000
Monthly Est:$1,344
 2 Beds
 2 Baths
2 full baths
 1,211sqft
1000 S Yampa St #203, Aurora, CO 80017
$270,000
$1,344/moEst:
Get Pre-Approved
Condominium
Built in 2000
$450/mo HOA
-- sqft lot
$223/sq.ft
Description
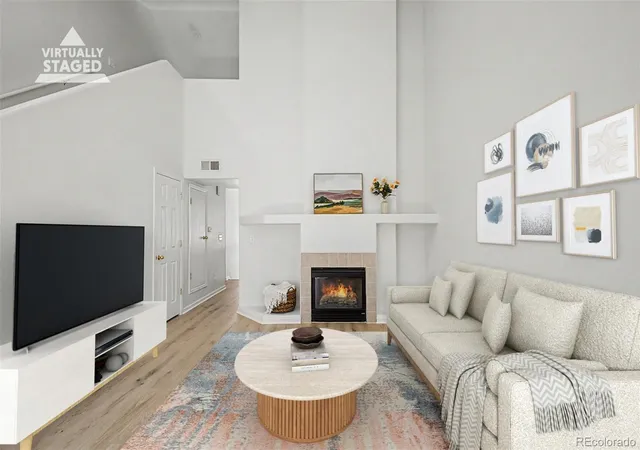
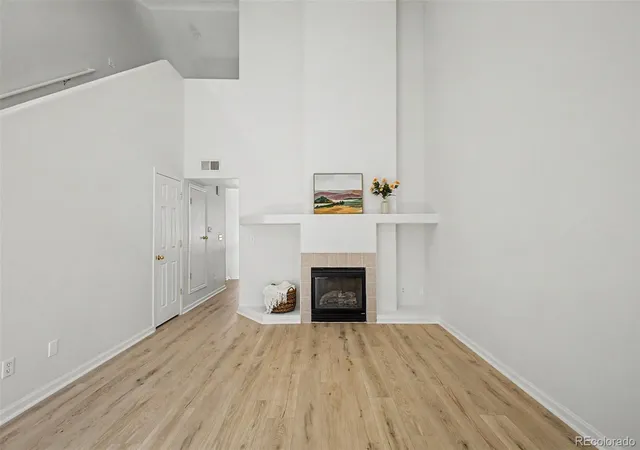
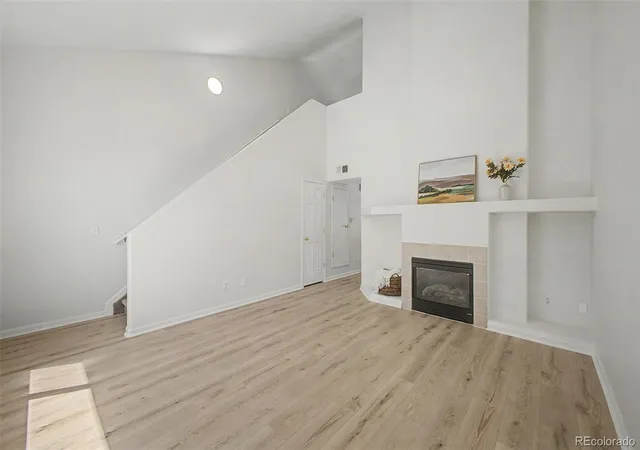
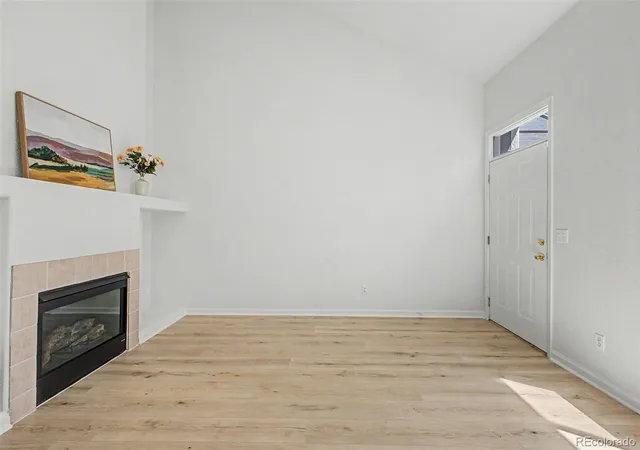
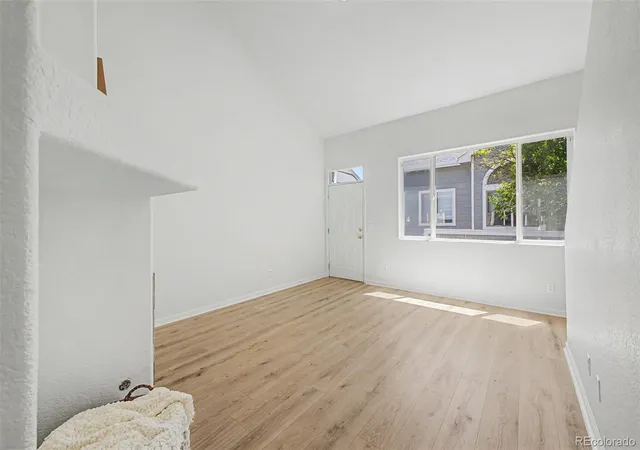
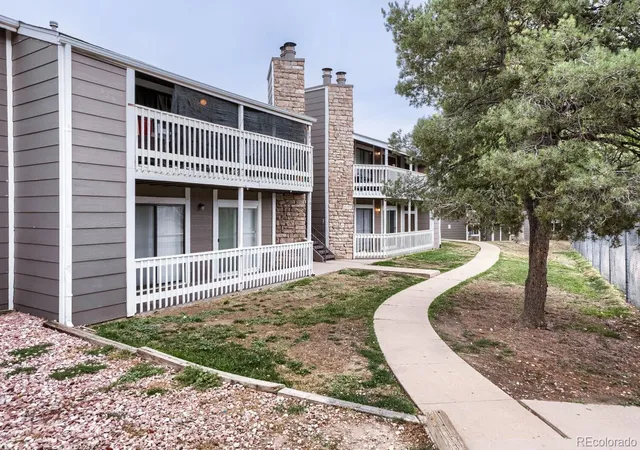
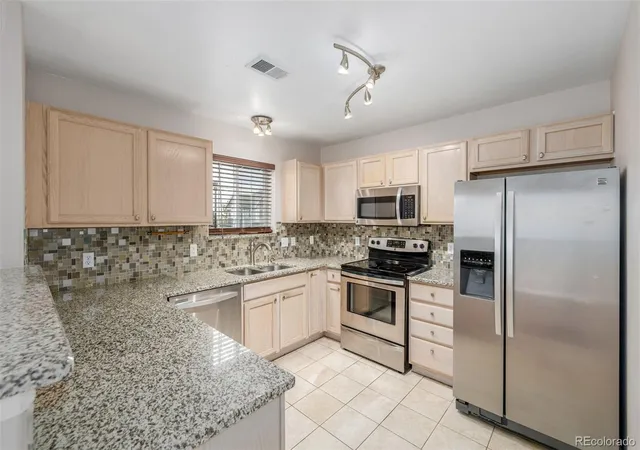
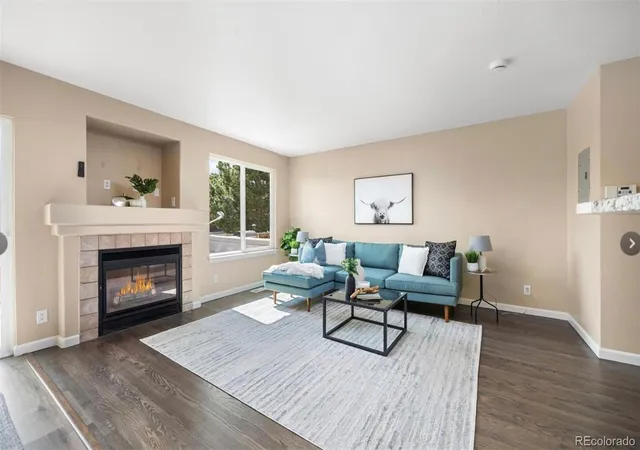
Morning light drifts through soaring windows as vaulted ceilings create an atmosphere that feels both expansive and deeply inviting. Tucked into a quiet pocket of the community, mature trees soften the views, and distance from the street brings an added sense of calm. This thoughtfully reimagined residence offers a rare balance of comfort, convenience, and character just moments from Buckley Space Force Base, shopping, dining and everyday essentials. Inside, every update has been chosen with intention. Wide-plank flooring, new carpet, fresh paint, contemporary lighting, new stainless steel appliances, and fully updated mechanical systems offer total peace of mind. A timeless fireplace anchors the living room, while oversized windows draw natural light across the open gathering spaces and beyond. The kitchen is equally practical and welcoming with abundant cabinetry, generous preparation space, and seamless connection to the adjacent dining area, creating an easy rhythm for both quiet evenings and casual entertaining. The primary suite feels airy and serene beneath elevated ceilings, where expansive windows invite daylight throughout the day. A spacious walk-in closet and beautifully renovated ensuite bath complete a retreat designed for both function and relaxation. A comfortable secondary bedroom, along side a second full bath and in-unit laundry simplify daily living. The versatile loft overlooking the main living area functions perfectly as a home office, creative studio, or fitness space. It introduces remarkable flexibility while preserving the openness that defines the residence. Outside, the new generous deck, shaded by mature trees, is perfectly suited for morning coffee, evening relaxation, or simply a quiet moment away from the pace of the day. Complete with an attached one-car garage and an intelligent floor plan that lives larger than it's footprint, this is a home where thoughtful design and effortless livability come together with exceptional style.
- Houzeo last checked: 9 minutes ago
- Listing updated: August 25, 2026 at 3:11 pm
- Listing Provided by: Memory Hogan (303) 956-7427 , David Umphress | Real Broker, LLC DBA Real (720) 807-2890
- Source: DENVER (RE COLORADO) MLS-CO | MLS#: 8481023

Part of

Property Details
Status
Active Under Contract
Type
Condominium
No. of Stories
-
County
City
Neighborhood
Year Built
2000
HOA Fees
$450/mo
Finished Area
1,211 sqft
Lot Size
-- sqft lot
Basement Area
- sqft
MLS Name
DENVER (RE COLORADO) MLS
MLS Number
8481023
MLS Status
Pending
Days on Market
120

Continue Your Journey in App
Find your dream home, receive real-time updates, and many more!
Download App
Continue Your Journey in App
Find your dream home, receive real-time updates, and many more!
Location
HOA Management
Brandon Park 2000 Owners Association
HOA Fees
$450/ Monthly
Amenities
 Amenities and services may be covered by one or multiple associations and service providers.
 Insurance
 Trash Pickup
 Maintenance
 Sewer
Sewer
 Water
Water
 Snow Removal
Disclaimer: Amenities are based on third-party information and may vary; buyers must independently verify all amenities, as information is deemed reliable but not guaranteed.
Facts & Features
Rooms
Bedrooms & bathrooms
Bedrooms: 2
Bathrooms: 2
Dining Room
Level: Main
Living Room
Level: Main
Kitchen
Level: Main
Bedroom
Level: Main
Bathroom Full
Level: Main
Bedroom
Level: Main
Bathroom Full
Level: Main
Loft
Level: Upper
Laundry
Level: Main
Interior
Interior Features
Built In Features, Eat In Kitchen, High Speed Internet, Laminate Counters, Open Floorplan, Pantry, Primary Suite, Vaulted Ceiling(s), Walk In Closet(s)
Flooring
Carpet, Vinyl
Cooling
Central Air
Heating
Forced Air
Appliances
Dishwasher, Disposal, Dryer, Gas Water Heater, Microwave, Oven, Range, Refrigerator, Washer
Sewer
Public Sewer
Exterior Features
Balcony
Window Features
Double Pane Windows
Construction
Year Built
Year Built: 2000
Home type
Condominium
Roof
Composition
Construction Materials
Frame, Wood Siding
Architectural Style
Contemporary
Property Condition
Updated/remodeled
Utilities & Energy
Water Source
Public
Laundry Features
In Unit, Laundry Closet
Utilities
Cable Available, Electricity Available, Electricity Connected, Internet Access (wired), Natural Gas Available, Natural Gas Connected, Phone Available
Security Features
Smoke Detector(s)
Fireplace Features
Gas Log, Living Room
Parking Features
Asphalt, Concrete, Guest
Other Features
Lot Features
Near Public Transit
Patio And Porch Features
Deck
Subdivision Name
Brandon Park Condos
Price History
| Date | Event | Price |
|---|---|---|
08/25/2026 Source: #REC8481023 | Contingent (Active Under Contract) | $270,000 $223/sqft |
07/20/2026 Source: | Listed for Sale | $270,000 -1.82% $223/sqft |
07/16/2026 Source: | Contingent (Active Under Contract) | $275,000 $227/sqft |
06/18/2026 Source: | Listed for Sale | $275,000 $227/sqft |
06/12/2026 Source: | Coming Soon | $275,000 $227/sqft |

Nearby Homes
Find Homes by Property Features in Aurora, CO

Based on information from REcolorado®, Inc.through Oct 11, 2026, 11:30AM. Not all properties were listed and/or closed by Company. This representation is based in whole or in part on content supplied by REcolorado®, Inc. REcolorado®, Inc. does not guarantee nor is it in any way responsible for its accuracy. Content maintained by REcolorado®, Inc. may not reflect all real estate activity in the market. Some IDX listings have been excluded from this website. Any use search of data on the website, other than by a consumer looking to purchase real estate, is prohibited. If Houzeo suspect “scraping” of the data has occurred, the suspicion and any evidence will be reported to the MLS. IDX information is provided exclusively for consumers' personal non-commercial use. It may not be used for any purpose other than to identify prospective properties consumers may be interested in purchasing. The data is deemed reliable but is not guaranteed by REcolorado®. The use of the IDX Data may be subject to an end user license agreement prescribed by REcolorado® as amended from time to time.
Based on information submitted to the MLS GRID as of Oct 11, 2026, 11:30AM. All data is obtained from various sources and may not have been verified by broker or MLS GRID. Supplied Open House information is subject to change without notice. All information should be independently reviewed and verified for accuracy. Properties may or may not be listed by the office/agent presenting the information. ©2026 REcolorado®, Inc. All Rights Reserved.
 Advertising Broker: Albert Gollas | Gollas and Company, Inc.