- Overview
- Description
- Property Details
- Location
- Facts & Features
- Getting Around
- Nearby Homes




$535,000
Monthly Est:$2,663
 3 Beds
 2 Baths
2 full baths
 2,308sqft
1000 Shady Dale Way, Greensboro, GA 30642
$535,000
$2,663/moEst:
Get Pre-Approved
Single Family Residence
Built in 2022
$-- HOA
11,761.2 sqft lot
$232/sq.ft
Description
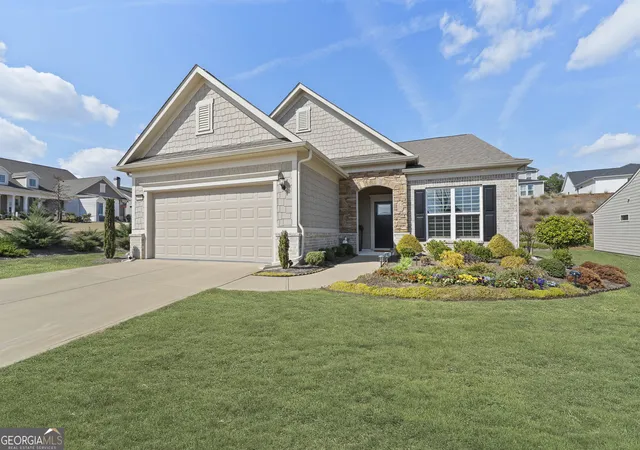
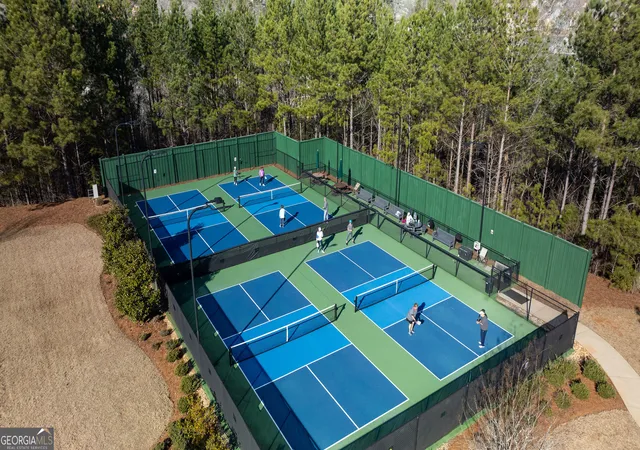
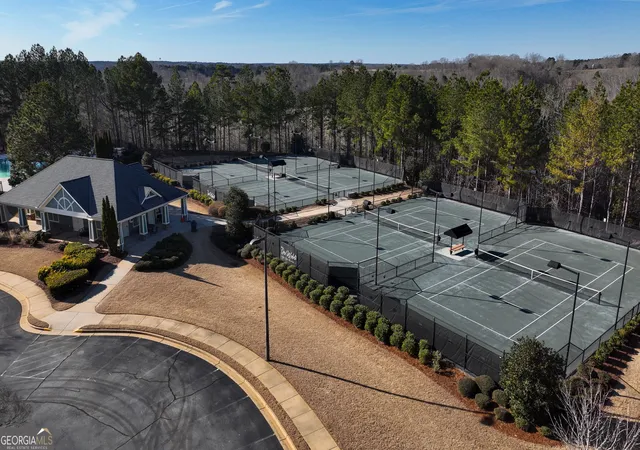
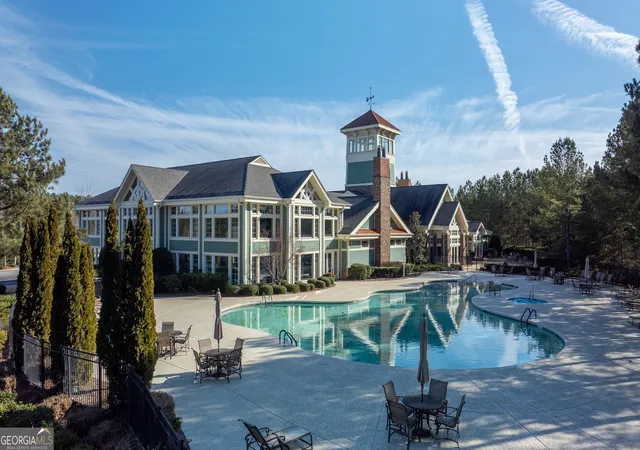
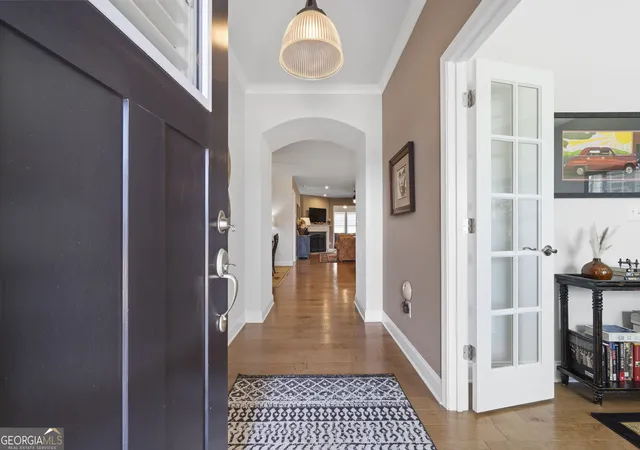
MOVE-IN READY IN DEL WEBB AT LAKE OCONEE WITH UPGRADES ALREADY DONE! If you've been waiting for the right combination of newer construction, single-level living, flexible space, and the Del Webb lifestyle, this Martin Ray deserves a closer look. Built in 2022 and offering approximately 2,306 square feet, this 3-bedroom, 2-bath home stands out with hardwood flooring extended throughout-including all bedrooms-custom plantation shutters, a dedicated office/library, bright sunroom, and unfinished upstairs space offering exciting potential for future expansion. The open-concept kitchen, dining, and living areas create the heart of the home. The kitchen features granite countertops, designer cabinetry, stainless steel appliances, pantry storage, and an easy connection to the spacious living room with fireplace. Just beyond, the sunroom provides a light-filled retreat overlooking the backyard, perfect for morning coffee, reading, or simply relaxing. The spacious primary suite offers a large walk-in closet and oversized walk-in shower, while two additional bedrooms provide comfortable space for family and guests. A separate office/library gives you the flexibility to work from home without sacrificing a bedroom. Need more space down the road? One of the best features of this Martin Ray plan is the unfinished upstairs area, giving you the opportunity to create additional living space, a bonus room, guest suite, or hobby room as your needs evolve. Outside, the brick and stone exterior, paved driveway, irrigation system, rear patio, and corner homesite complete the package. And then there's the lifestyle. Del Webb at Lake Oconee offers resort-style amenities including indoor and outdoor pools, fitness center, pickleball and tennis courts, croquet, walking trails, clubhouse and social spaces, plus Lake Oconee access with a boat ramp, day-use docks, boat storage, and lakeside pavilion. Why wait to build when you can start enjoying the Lake Oconee lifestyle now? Nearly new, beautifully maintained, thoughtfully upgraded, and ready for its next owner. 3D tour and floor plans available.
- Houzeo last checked: 10 minutes ago
- Listing updated: October 30, 2026 at 2:19 pm
- Listing Provided by: | Ansley RE|Christie's Int'l RE (706) 995-7500
- Source: Georgia MLS-GA | MLS#: 10856568

Property Details
Status
Active
Type
Single Family Residence
No. of Stories
-
County
City
Neighborhood
--
Year Built
2022
HOA Fees
-
Finished Area
2,308 sqft
Lot Size
11,761.2 sqft lot
Basement Area
- sqft
MLS Name
Georgia MLS
MLS Number
10856568
MLS Status
Active
Days on Market
38
Cumulative Days on Market
29

Continue Your Journey in App
Find your dream home, receive real-time updates, and many more!
Continue Your Journey in App
Find your dream home, receive real-time updates, and many more!
Location
Facts & Features
Rooms
Bedrooms & bathrooms
Bedrooms: 3
Bathrooms: 2
Interior
Sewer
Public Sewer
Appliances
Dishwasher, Disposal, Dryer, Electric Water Heater, Microwave, Range, Refrigerator, Stainless Steel Appliance(s), Washer
Flooring
Hardwood, Tile
Interior Features
Double Vanity, High Ceilings, Master On Main Level, Separate Shower, Tile Bath, Walk In Closet(s)
Cooling
Ceiling Fan(s), Central Air, Electric
Heating
Central, Electric
Window Features
Window Treatments
Construction
Year Built
Year Built: 2022
Home type
Single Family Residence
Property Condition
New Construction
Roof
Composition
Architectural Style
Ranch
Construction Materials
Brick, Stone
Foundation Details
Slab
Utilities & Energy
Utilities
Cable Available, Electricity Available, Sewer Connected, Underground Utilities, Water Available
Laundry Features
In Hall
Parking Features
Garage, Attached, Garage Door Opener
Basement
None
Water Source
Public
Other Features
Community Features
Boat/camper/van Prkg, Clubhouse, Fitness Center, Gated, Lake, Park, Pool, Retirement Community, Shared Dock, Sidewalks, Street Lights, Tennis Court(s), Tennis Team
Subdivision Name
Del Webb At Lake Oconee
Lot Features
Corner Lot, Level
Patio And Porch Features
Patio, Porch
Price History
| Date | Event | Price |
|---|---|---|
10/01/2026 Source: | Listed for Sale | $535,000 -0.74% $232/sqft |
07/03/2026 Source: | Off Market | $539,000 $234/sqft |
06/30/2026 Source: | Price Decreased | $539,000 -1.26% $234/sqft |
05/03/2026 Source: | Price Decreased | $545,900 -1.80% $237/sqft |
04/21/2026 Source: | Price Decreased | $555,900 -2.46% $241/sqft |


Show more
Nearby Homes

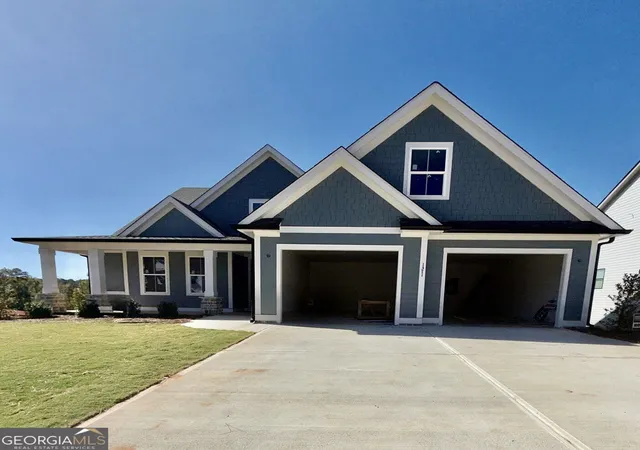
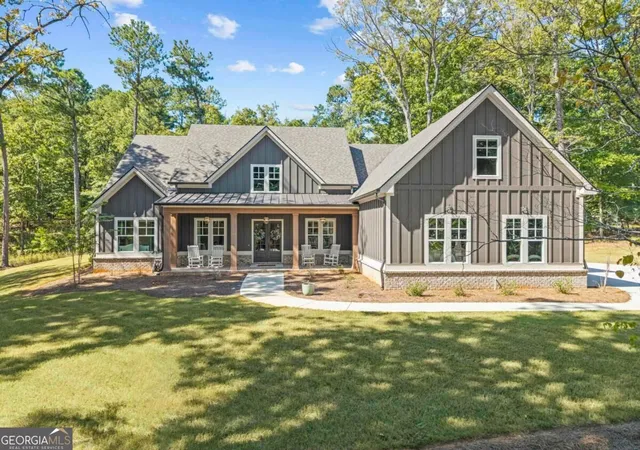
Find Homes by Property Features in Greensboro, GA
Nearby New Homes For Sale


Information Deemed Reliable But Not Guaranteed. © 2026 Georgia Multiple Listing Service. All Rights Reserved.
 Advertising Broker: Fred McGill | Simple Showing, Inc
