The Greene Realty
Powered by 
- 0
- 3
- Overview
- Description
- Property Details
- Location
- HOA Management
- Facts & Features
- Getting Around
- Nearby Homes


Street View
$549,900
Monthly Est:$2,737
 1 Bed
1 Bed 1 Bath
1 full bath
 915sqft
1000 Washington St #205, Dedham, MA 02026
$549,900
$2,737/moEst:
Get Pre-Approved
Condominium
Built in 2025
$442/mo HOA
-- sqft lot
$601/sq.ft
Description
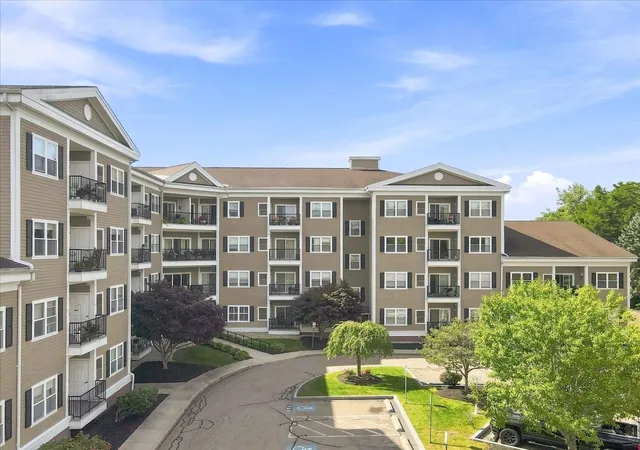
OFFERING A $5,000 SELLER CONCESSION TOWARD BUYER CLOSING COSTS OR AN INTEREST RATE BUYDOWN! Built in 2025, this move in ready 1 bedroom condo at Dedham West offers modern, low maintenance living in a convenient Dedham location. Residence 205 features 915 sq ft of bright, open living space with contemporary finishes throughout. The stylish kitchen showcases sleek cabinetry, quartz countertops, stainless steel Frigidaire appliances, and a spacious center island, flowing seamlessly into the sun filled living area, ideal for both everyday living and entertaining. Large windows bring in abundant natural light, while the thoughtfully designed open-concept layout maximizes both comfort and functionality. The spacious bedroom offers generous closet space, and the designer bathroom features a large glass enclosed shower. Additional highlights include in unit laundry, covered parking, private storage, and elevator access. Conveniently located near Legacy Place, Downtown Westwood, and Dedham Square, with easy access to shopping, dining, entertainment, and major routes. A great opportunity for buyers seeking newer construction, modern amenities, and easy, low maintenance condo living.
- Houzeo last checked: 8 minutes ago
- Listing updated: September 18, 2026 at 7:05 am
- Listing Provided by: |
- Source: MLS Property Information Network-MA | MLS#: 73511161

Part of

Property Details
Status
Active
Type
Condominium
No. of Stories
1
County
City
Neighborhood
--
Year Built
2025
HOA Fees
$442/mo
Finished Area
915 sqft
Lot Size
-- sqft lot
Basement Area
- sqft
MLS Name
MLS Property Information Network
MLS Number
73511161
MLS Status
Active
Days on Market
168

Continue Your Journey in App
Find your dream home, receive real-time updates, and many more!
Download App
Continue Your Journey in App
Find your dream home, receive real-time updates, and many more!
Location
HOA Management
N/A
HOA Fees
$442.35/ Monthly
Amenities
 Amenities and services may be covered by one or multiple associations and service providers.
 Elevator
 Snow Removal
 Insurance
 Sewer
Sewer
 Water
Water
 Maintenance
Disclaimer: Amenities are based on third-party information and may vary; buyers must independently verify all amenities, as information is deemed reliable but not guaranteed.
Facts & Features
Rooms
Bedrooms & bathrooms
Bedroom: 1
Bathroom: 1
Interior
Appliances
Range, Dishwasher, Disposal, Microwave, Refrigerator, Washer, Dryer
Interior Features
Internet Available Unknown
Sewer
Public Sewer
Flooring
Tile
Heating
Forced Air
Window Features
Insulated Windows
Cooling
Central Air
Construction
Year Built
Year Built: 2025
Home type
Condominium
Roof
Rubber
Utilities & Energy
Water Source
Public
Security Features
Intercom
Basement
Y
Association Amenities
Elevator(s)
Laundry Features
Second Floor, In Unit
Utilities
For Electric Range
Other Features
Community Features
Public Transportation, Shopping, Park, Walk/jog Trails, Conservation Area, Highway Access, Private School, T Station
Disclosures
Parking Space Is Labeled Spot 205 Exclusive Right To Use. Storage Space Assigned. Up To 2 Pets Per Unit. Room Dimensions Are Approx. Building Is Still Being Taxed As One Entity; Each Unit Owner Currently Pays A Portion Of Taxes. Units Will Be Individually Assessed And Taxed By Dedham At Some Point
Price History
| Date | Event | Price |
|---|---|---|
09/14/2026 Source: | Price Decreased | $549,900 -3.51% $601/sqft |
08/19/2026 Source: | Price Increased | $569,900 +18928.38% $623/sqft |
07/30/2026 Source: | Price Decreased | $2,995 -99.50% $3/sqft |
05/01/2026 Source: | Listing Removed | $599,000 +1.70% $655/sqft |
05/01/2026 Source: | Listed for Sale | $589,000 -1.67% $644/sqft |

Show more
Nearby Homes

Find Homes by Property Features in Dedham, MA

Based on information provided to and compiled by MLS Property Information Network, Inc. covering through Oct 17, 2026, 01:15AM. The property listing data and information, or the Images, set forth herein were provided to MLS Property Information Network, Inc. from third-party sources, including sellers, lessors and public records, and were compiled by MLS Property Information Network, Inc. The property listing data and information, and the Images, are for the personal, non-commercial use of consumers having a good faith interest in purchasing or leasing listed properties of the type displayed to them and may not be used for any purpose other than to identify prospective properties which such consumers may have a good faith interest in purchasing or leasing. MLS Property Information Network, Inc. and its subscribers disclaim any and all representations and warranties as to the accuracy of the property listing data and information, or as to the accuracy of any of the Images, set forth herein. All information provided is deemed reliable, but is not guaranteed to be accurate and should be independently verified. © 2026 MLS Property Information Network, Inc. All Rights Reserved.
 Advertising Broker: Derek Greene | The Greene Realty Group
