Realty Solution
Powered by 
- 0
- 4
- Overview
- Description
- Property Details
- Location
- HOA Management
- Facts & Features
- Getting Around
- Nearby Homes

Street View
Listed by: Christine Hernandez (909) 228-2954 DRE #01227147, Damaris Dyal DRE #01923165 | Berkshire Hathaway HomeServices California Properties (760) 564-9575
$728,000
Monthly Est:$3,624
 4 Beds
 3 Baths
3 full baths
 2,645sqft
10003 Sunningdale Dr, Rancho Mirage, CA 92270
$728,000
$3,624/moEst:
Get Pre-Approved
Condominium
Built in 1984
$899/mo HOA
9,079 sqft lot
$275/sq.ft
Description
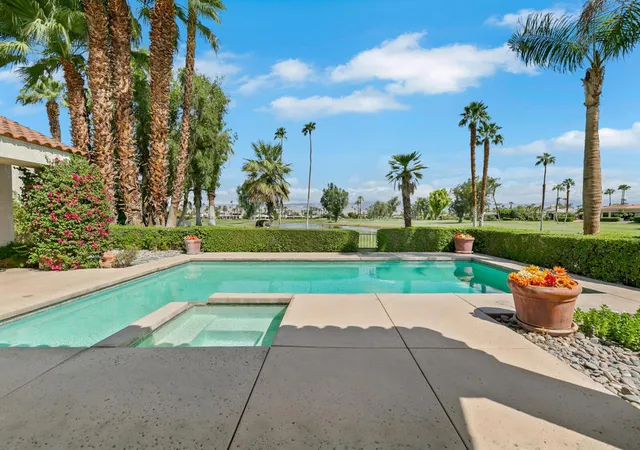
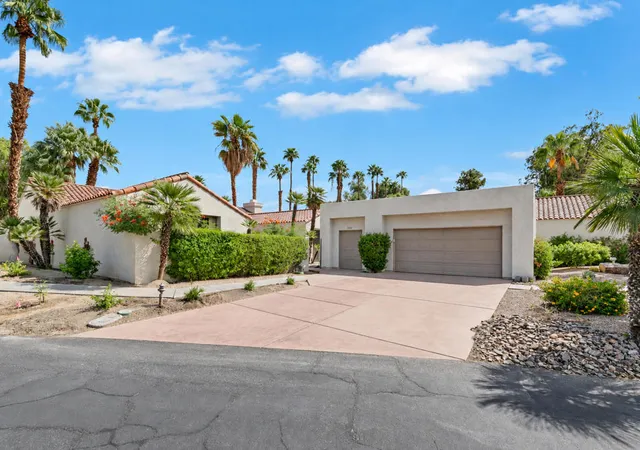
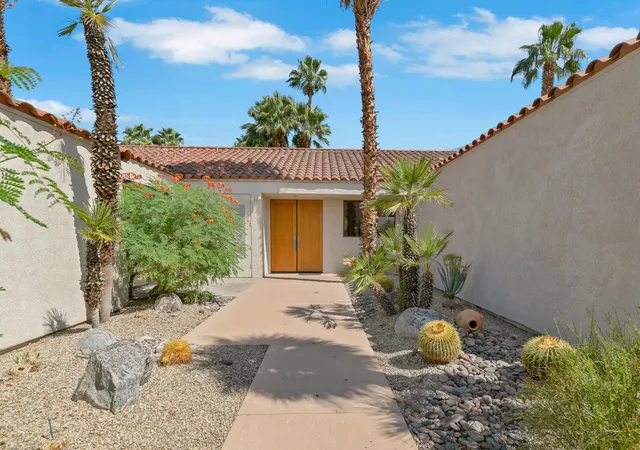
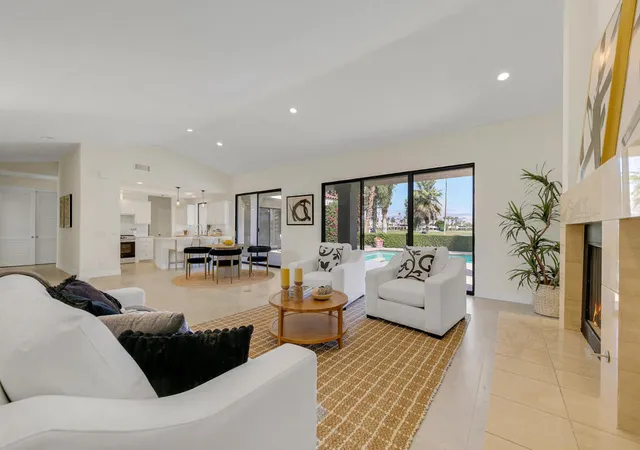
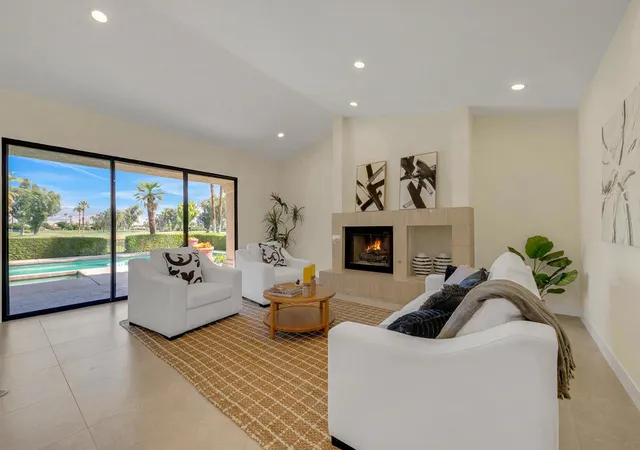
Welcome to this beautifully updated residence in renowned Mission Hills Country Club, ideally positioned on the 13th hole of the Arnold Palmer course, with expansive views of the golf course, lake, and surrounding mountains.A gated courtyard creates a welcoming sense of privacy and leads to an impressive double door entry.Inside, the light-filled great room features a gas fireplace, recessed lighting, and abundant natural light streaming through the sliding glass doors, creating a warm and inviting gathering space.The kitchen has been thoughtfully refreshed with new quartz countertops, a new range, freshly painted cabinetry, and new tile flooring that continues throughout the home, with exception ofthe bedrooms.The spacious primary suite is a true retreat, showcasing stunning golf course, lake, and mountain views. It is enhanced by plantation shutters and a generous closet with built-ins to add both style and functionality. The luxurious ensuite bath features dual vanities with granite countertops, a garden tub, and a shower.Three additional bedrooms offer comfort and flexibility, with two of the bedrooms featuring updated ensuite baths, dual vanities with granite countertops. One bedroom is especially versatile, serving as an extra space ideal for a home office, hobby room, or flex space.Additional highlights include two oversized hallway closets for exceptional storage and a separate laundry/utility room. Outdoors, enjoy the private pool and spa against a backdrop of spectacular golf course, lake, and mountain vistas. A spacious two-car garage and a separate golf cart garage provide ample parking and storage. Freshly painted and thoughtfully updated throughout, this home offers the perfect blend of comfort and privacy. An available Social Membership provides access to tennis, pickleball, fitness center, and croquet lawns. Mission Hills is home to 3 championship golf courses. Conveniently located near Palm Springs International Airport, Eisenhower Health, Agua Caliente Casino, shopping, and fine dining. Desert living at its finest!
- Houzeo last checked: 13 minutes ago
- Listing updated: October 5, 2026 at 4:40 pm
- Source: California Regional MLS-CA | MLS#: 219153499DA

Part of

Property Details
Status
Active Under Contract
Type
Condominium
No. of Stories
1
County
City
Neighborhood
--
Year Built
1984
HOA Fees
$899/mo
Finished Area
2,645 sqft
Lot Size
9,079 sqft lot
Basement Area
- sqft
MLS Name
California Regional MLS
MLS Number
219153499DA
MLS Status
ActiveUnderContract
Days on Market
10

Continue Your Journey in App
Find your dream home, receive real-time updates, and many more!
Download App
Continue Your Journey in App
Find your dream home, receive real-time updates, and many more!
Location
HOA Management
N/A
HOA Fees
$899/ Monthly
Amenities
 Amenities and services may be covered by one or multiple associations and service providers.
 Trash Pickup
 PetRestrictions
Disclaimer: Amenities are based on third-party information and may vary; buyers must independently verify all amenities, as information is deemed reliable but not guaranteed.
Facts & Features
Rooms
Bedrooms & bathrooms
Bedrooms: 4
Bathrooms: 3
Interior
Appliances
Dishwasher, Disposal, Gas Range, Ice Maker, Microwave, Refrigerator, Vented Exhaust Fan
Flooring
Carpet, Tile
Window Features
Shutters
Heating
Central, Electric, Forced Air, Fireplaces
Interior Features
Breakfast Bar, Open Floorplan, Recessed Lighting, Utility Room
Cooling
Central Air
Construction
Year Built
Year Built: 1984
Home type
Condominium
Property Condition
Updated Remodeled
Architectural Style
Contemporary
Construction Materials
Stucco
Utilities & Energy
Association Amenities
Pet Restrictions, Trash
Laundry Features
Laundry Room
Fireplace Features
Gas, Gas Starter, Living Room
Utilities
Cable Available
Parking Features
Garage, Golf Cart Garage, Garage Door Opener
Security Features
Gated Community
Pool Features
Community, In Ground, Private
Other Features
Subdivision Name
Mission Hills Country Club
Community Features
Golf, Gated, Pool
Disclosures
Hoa Disclosure, Pet Restrictions
Lot Features
Close To Clubhouse, On Golf Course, Planned Unit Development, Sprinklers Timer, Sprinkler System
Patio And Porch Features
Concrete
Price History
| Date | Event | Price |
|---|---|---|
10/04/2026 Source: | Contingent (Active Under Contract) | $728,000 $275/sqft |
09/29/2026 Source: | Off Market | $728,000 $275/sqft |
09/29/2026 Source: | Listed for Sale | $728,000 $275/sqft |

Getting Around 10003 Sunningdale Dr
Bike Score®

Somewhat Bikeable
33/100
Walk Score®

Car-Dependent
2/100
Data provided by Redfin
Nearby Homes


Find Homes by Property Features in Rancho Mirage, CA


Based on information from California Regional Multiple Listing Service, Inc. as of Oct 11, 2026, 04:30AM and /or other sources. All data, including all measurements and calculations of area, is obtained from various sources and has not been, and will not be, verified by broker or MLS. All information should be independently reviewed and verified for accuracy. Properties may or may not be listed by the office/agent presenting the information. Information being provided is for consumers’ personal, non-commercial use and may not be used for any purpose other than to identify prospective properties consumers may be interested in purchasing. This website may not include listings or property addresses of sellers who have directed their listing brokers to withhold their listing or their property address from display on the Internet. © 2026 California Regional Multiple Listing Service. All Rights Reserved.
 Advertising Broker: William Johnson DRE #01463271 | William Johnson Brokerage