- Overview
- Description
- Property Details
- Location
- Facts & Features
- Getting Around
- Nearby Homes

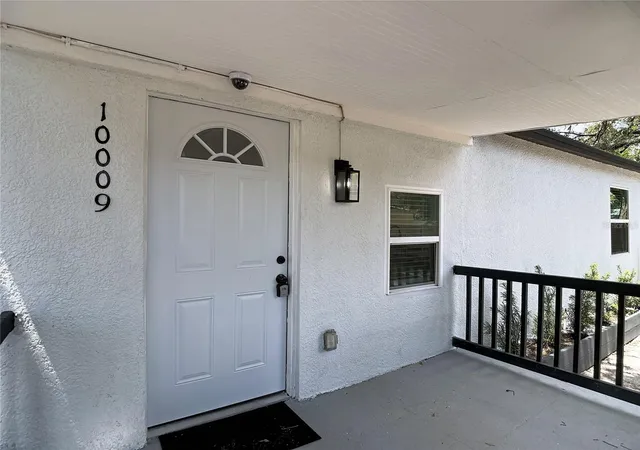


$272,000
Monthly Est:$1,354
 2 Beds
 2 Baths
2 full baths
 832sqft
10009 N Florence Ave, Tampa, FL 33612
$272,000
$1,354/moEst:
Get Pre-Approved
Single Family Residence
Built in 1943
$-- HOA
5,500 sqft lot
$327/sq.ft
Description
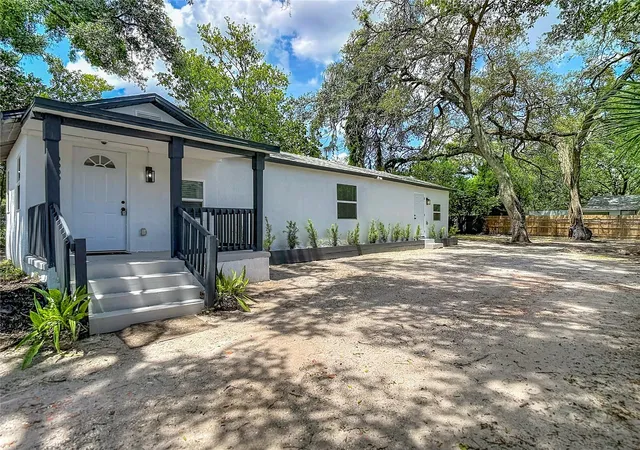
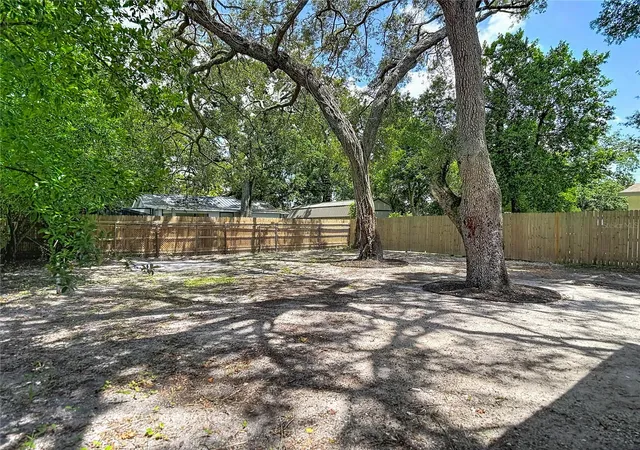
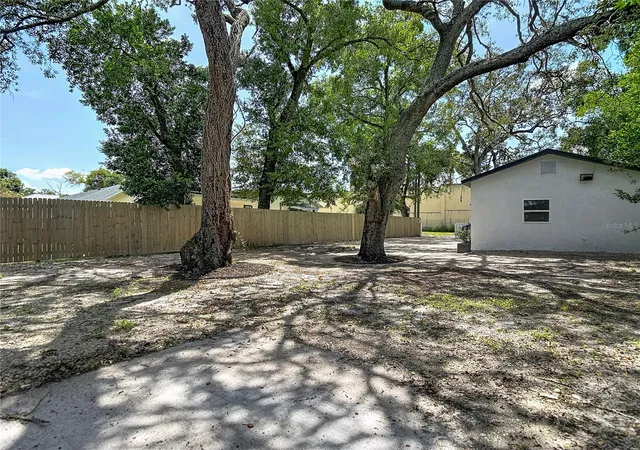
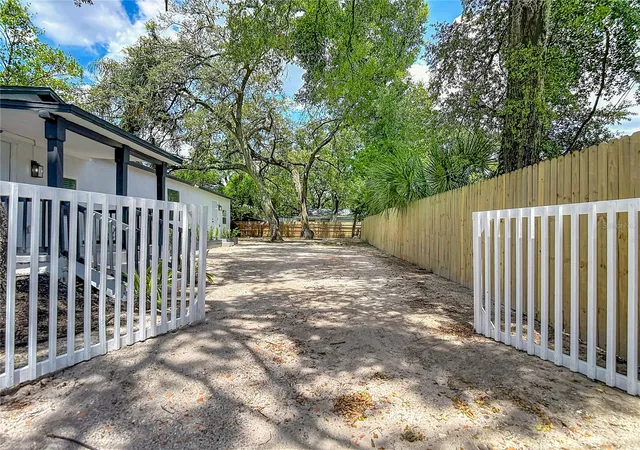
Sept 5 - NOW ACCEPTING FHA offers! Thoroughly renovated and move-in ready! This property would make a great home or even short term rental property! Located on a quiet street, you'll feel more like you are in a small town, but have the benefits of a convenient North Tampa location! This is MUCH more than a "cosmetic flip"! This beautifully updated home features a brand-new designer kitchen with shaker cabinetry, granite countertops, stainless steel appliances, luxury vinyl plank flooring, recessed LED lighting throughout, fresh interior and exterior paint, updated bathrooms, a new Rheem HVAC system 2026, and an included LG full size stackable washer and dryer. Structural improvements include reinforced floor framing, repaired subflooring, a rebuilt porch subfloor, and preventative termite treatment. The oversized backyard offers mature shade trees and plenty of space for outdoor living. The fence creates more privacy for your enjoyment! Every detail has been thoughtfully updated to create a modern, low-maintenance home ready for its next owner. The property layout has room for PLENTY of parking, and no flood insurance is required! Conveniently located with easy access to major freeways, this home is less than 10 minutes from Busch Gardens and just a short drive to downtown Tampa, Moffitt Cancer Center, Tampa General Hospital, St. Joseph’s Hospital, the University of South Florida, the University of Tampa, Tampa International Airport, and more. Homes with this level of updating and location don’t last long — schedule your private showing today!
- Houzeo last checked: 4 minutes ago
- Listing updated: October 10, 2026 at 8:25 pm
- Listing Provided by: Derrick Alexander (813) 296-4228 | LPT REALTY, LLC (877) 366-2213
- Source: Stellar MLS-FL as distributed by MLS GRID | MLS#: TB8532293

Property Details
Status
Active
Type
Single Family Residence
No. of Stories
1
County
City
Neighborhood
Year Built
1943
HOA Fees
-
Finished Area
832 sqft
Lot Size
5,500 sqft lot
Basement Area
- sqft
MLS Name
Stellar MLS
MLS Number
TB8532293
MLS Status
Active
Days on Market
100
Cumulative Days on Market
78

Continue Your Journey in App
Find your dream home, receive real-time updates, and many more!
Continue Your Journey in App
Find your dream home, receive real-time updates, and many more!
Location
Facts & Features
Rooms
Bedrooms & bathrooms
Bedrooms: 2
Bathrooms: 2
Living Room
Level: First
Area: 165.00 Square Feet
Dimensions: 15x11
Kitchen
Level: First
Area: 198.00 Square Feet
Dimensions: 18x11
Primary Bedroom
Level: First
Area: 121.00 Square Feet
Dimensions: 11x11
Bedroom 2
Level: First
Area: 110.00 Square Feet
Dimensions: 11x10
Interior
Exterior Features
Awning(s), Lighting, Private Entrance
Flooring
Luxury Vinyl
Window Features
Blinds
Cooling
Central Air
Interior Features
Eat In Kitchen
Heating
Central
Appliances
Dryer, Microwave, Range, Washer
Sewer
Public Sewer
Construction
Year Built
Year Built: 1943
Home type
Single Family Residence
Roof
Shingle
Construction Materials
Stucco
Foundation Details
Pillar/post/pier
Utilities & Energy
Utilities
Cable Connected, Fiber Optics, Sewer Connected, Water Connected
Laundry Features
Electric Dryer Hookup, Washer Hookup
Water Source
Public
Other Features
Subdivision Name
Sonoma Heights Unit 2 Map Of
Price History
| Date | Event | Price |
|---|---|---|
09/18/2026 Source: | Price Decreased | $270,000 -0.74% $325/sqft |
09/04/2026 Source: | Price Decreased | $272,000 -1.09% $327/sqft |
08/28/2026 Source: | Listing Removed | $275,000 $331/sqft |
08/28/2026 Source: #MFRTB8532293 | Listed for Sale | $275,000 -1.79% $331/sqft |
08/20/2026 Source: | Price Increased | $280,000 +1.82% $337/sqft |

Show more
Nearby Homes
Find Homes by Property Features in Tampa, FL
Nearby New Homes For Sale

Based on information from Stellar MLS® through Nov 01, 2026, 10:45AM as submitted to and distributed by MLS GRID. All data is obtained from various sources and may not have been verified by the broker or MLS GRID. Supplied Open House Information is subject to change without notice. All information should be independently reviewed and verified for accuracy. Properties may or may not be listed by the office/agent presenting the information. IDX information is provided exclusively for consumers’ personal non-commercial use. It may not be used for any purpose other than to identify prospective properties consumers may be interested in purchasing. The data is deemed reliable but is not guaranteed by MLS GRID. The use of the MLS GRID Data may be subject to an end-user license agreement prescribed by the Member Participant’s applicable MLS, if any, and as amended from time to time. © 2026 Stellar MLS. All Rights Reserved.
 Advertising Broker: Fred McGill | Simple Showing, Inc
