
- Overview
- Description
- Property Details
- Location
- HOA Management
- Facts & Features
- Getting Around

Street View
$1,350,000
Monthly Est:$6,719
 1 Bed
 1 Bath
1 full bath
 109,076sqft
1001 5th Avenue #11D, New York City, NY 10028
$1,350,000
Get Pre-Approved
Apartment
Built in 1979
$3,349/mo HOA
7,500 sqft lot
$12/sq.ft
Description
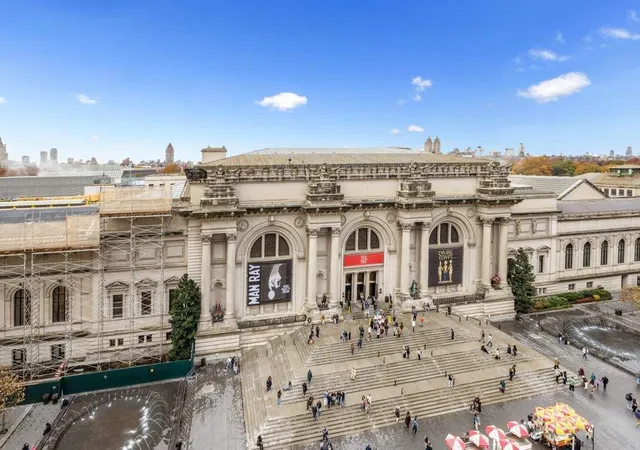
An Iconic view of the Metropolitan Museum, and Central Park welcomes you as soon as you enter the apartment 11D, on the 11th floor, at the full-service Coop 1001 Fifth Avenue, designed by esteemed architect Philip Johnson.
The 11th floor offers the perfect vantage point to overlook the entrance of the Met Museum, the monumental neoclassic colons, the medallions, the contemporaneity sculptures, the great windows that gaze into the museum galleries, the David H. Koch Plaza adorned by water dynamic geometrical fountain, all centered on the Living room bow-window of this spacious west facing one Bedroom home.
This beautiful and large home is well designed, with balance proportions, flooded with westerns sunlight and incredible sunsets views, through the building ‘s iconic bow windows.
At the entrance, elegant wood panels define and adorn the entry, creating a warm welcoming atmosphere; a design theme that is repeated throughout the apartment.
A built-in wood dining table, with a glass top elegantly separates the eating area with the separate kitchen at the entrance, from the entertainment area.
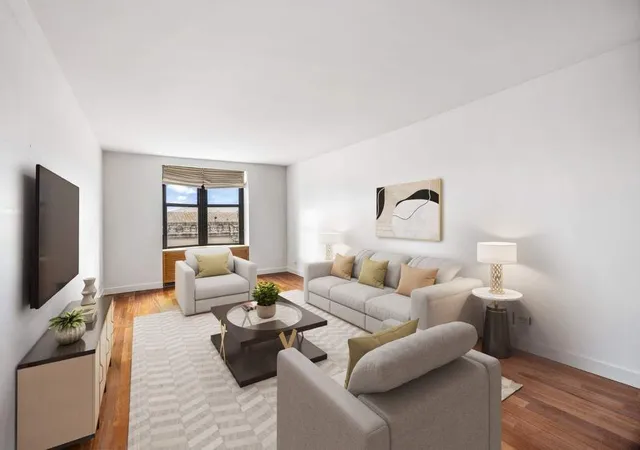
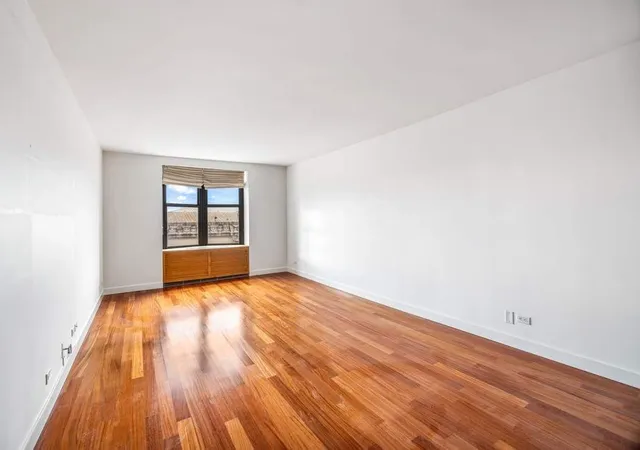
The Living room is spacious, and deep, adorned by characteristic bow windows, with hard wood floors. A four-seat sofa can be easily centered in the room with coffee table con more.
The renovated kitchen is close to the entrance, and features glass cabinets and glass backsplash with granite countertops, Subzero fridge, Miele gas cooktop, LG oven and dishwasher.
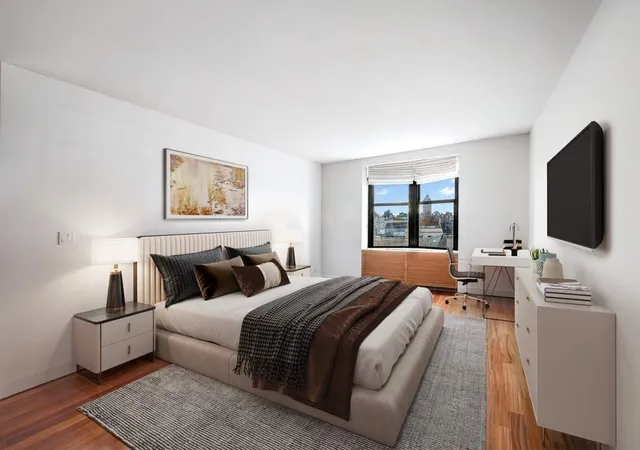
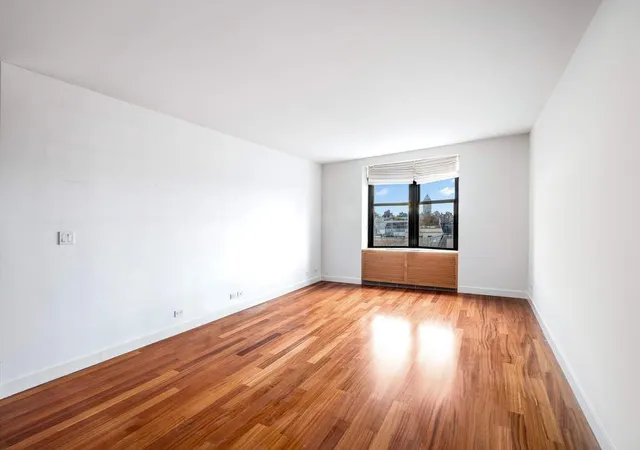
The very large Bedroom faces West toward Central Park and the Met Museum. It boasts two large custom-made closets, and hard wood floors, and comfortable fits a king-sized bed with two nightstands and more.
The renovated bathroom conveniently located outside the bedroom, is easily accessible to guests, and features a shower with a glass curtain.
1001 Fifth Avenue is a full-service, white glove building with a 24-hour lobby attendant, live-in superintendent, fitness center, and bike storage. The building is pet-friendly, allows pied-à-terre ownership, and includes a 2% flip tax.
- Houzeo last checked: 11 minutes ago
- Listing updated: August 5, 2026 at 6:08 am
- Listing Provided by: Lavinia Giuliani Ricci (917) 547-2616 | Sothebys International Realty (212) 606-7660
- Source: Rebny MLS-NY | MLS#: RLS20059922

This condo is in:

Property Details
Status
Active
Type
Condominium
No. of Stories
23
County
City
Neighborhood
--
Year Built
1979
HOA Fees
$3349/mo
Finished Area
109,076 sqft
Lot Size
7,500 sqft lot
Basement Area
- sqft
MLS Name
Rebny MLS
MLS Number
RLS20059922
Days on Market
354

Continue Your Journey in App
Find your dream home, receive real-time updates, and many more!
Continue Your Journey in App
Find your dream home, receive real-time updates, and many more!
Location
HOA Management
N/A
HOA Fees
$3,349/ Monthly
Disclaimer: Amenities are based on third-party information and may vary; buyers must independently verify all amenities, as information is deemed reliable but not guaranteed.
Facts & Features
Rooms
Bedrooms & bathrooms
Bedroom: 1
Bathroom: 1
Interior
Appliances
Dishwasher
Flooring
Hardwood
Utilities & Energy
Laundry Features
Common On Floor, Common Area, Laundry Room
Other Features
Subdivision Name
Upper East Side
Price History
| Date | Event | Price |
|---|---|---|
01/30/2026 Source: | Price Decreased | $1,350,000 -1.82% $12/sqft |
01/12/2026 Source: | Price Decreased | $1,375,000 -1.43% $13/sqft |
11/14/2025 Source: | Price Increased | $1,395,000 +3.33% $13/sqft |
11/14/2025 Source: | Listed for Sale | $1,350,000 $12/sqft |

Find Homes by Property Features in New York City, NY


The real estate listing data marked with this icon comes from the IDX program of the RLS at REBNY Listing Service (RLS). Listing information for certain New York City properties provided courtesy of the Real Estate Board of New York's Residential Listing Service (the "RLS") through Nov 04, 2026, 11:15AM. Information deemed reliable but not guaranteed. Information is provided exclusively for consumers' personal, non-commercial use, and may not be used for any purpose other than the identification of potential properties for purchase. The information contained in this listing has not been verified by the RLS and should be verified by the consumer. The listing information provided here is for the consumer's personal, non-commercial use. Retransmission, redistribution or copying of this listing information is strictly prohibited except in connection with a consumer's consideration of the purchase and/or sale of an individual property. This listing information is not verified for authenticity or accuracy and is not guaranteed and may not reflect all real estate activity in the market. Buyer to verify all information. © 2026 The Real Estate Board of New York, Inc. All rights reserved.
 Advertising Broker: Derek Greene | The Greene Realty Group
