- Overview
- Description
- Property Details
- Location
- Facts & Features
- Getting Around
- Nearby Homes
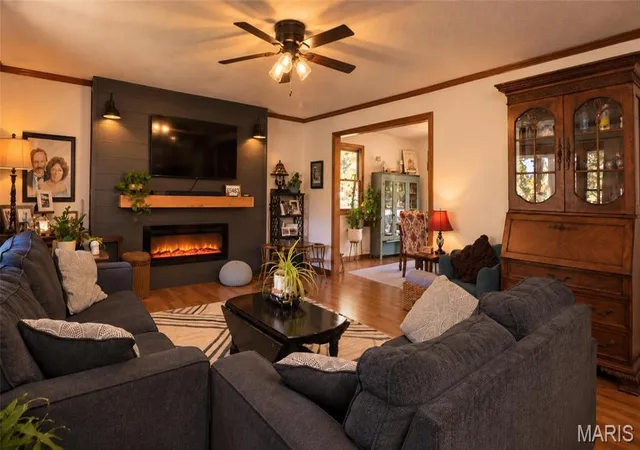

Street View
$349,900
Monthly Est:$1,742
 4 Beds
 3 Baths
3 full baths
 2,236sqft
1001 Cedar Ridge, Houston, MO 65483
$349,900
$1,742/moEst:
Get Pre-Approved
Single Family Residence
Built in 1990
$-- HOA
1.6 acres lot
$156/sq.ft
Description
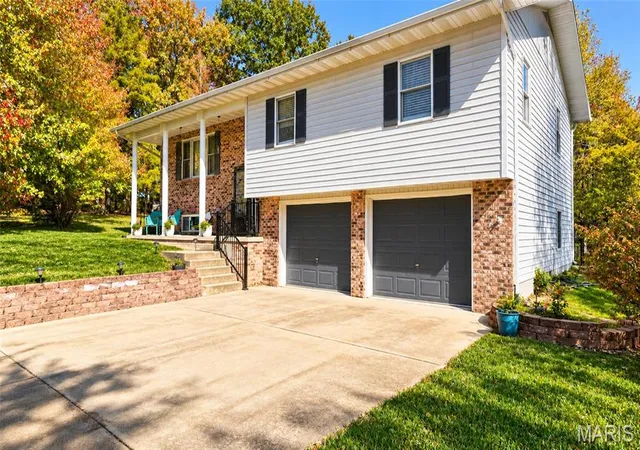
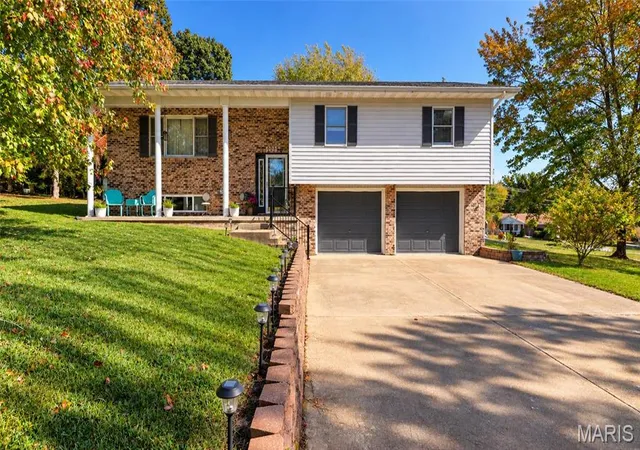
?? Welcome to 1001 Cedar Ridge Road!
Located at the end of a quiet cul-de-sac, this inviting home offers comfortable living, thoughtful updates, and plenty of space inside and out.
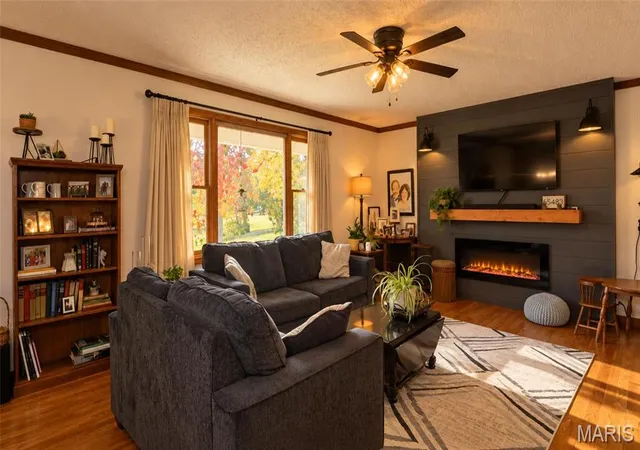
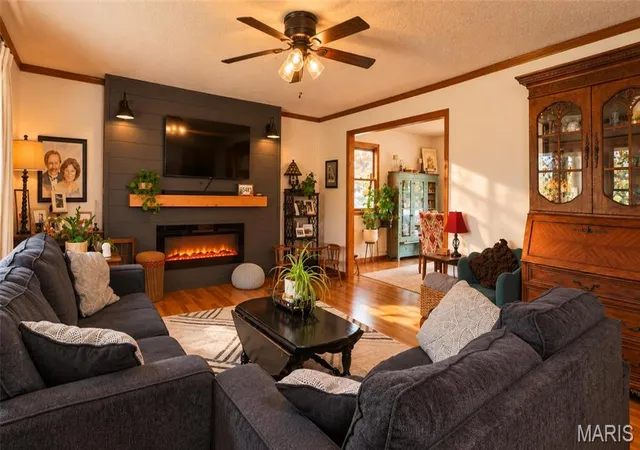
Step inside to a welcoming living room and a kitchen featuring hickory cabinets and updated stainless steel appliances. The adjoining dining area opens to a covered back deck, perfect for relaxing or entertaining family and friends.
The spacious backyard features black chain-link fencing, providing a great place for kids and pets to play. Conveniently placed gates offer easy access to the shop and other outdoor areas while making lawn care a breeze.
The main floor includes a primary suite with a newly remodeled bathroom featuring a walk-in shower and hickory double-sink vanity. Two additional bedrooms, a remodeled full bathroom with a hickory vanity and tile-surround tub/shower, and main-floor laundry complete this level.
Downstairs, you'll find a family room, a third bathroom, and an additional bedroom currently used as an office. The basement also provides access to the attached two-car garage.
For hobbies, projects, or extra workspace, the 32' x 24' heated shop features a concrete floor and year-round versatility.
With its cul-de-sac setting, fenced backyard, updated bathrooms, flexible living space, and spacious shop, this property combines comfort and functionality in a great place to call home!
- Houzeo last checked: 2 minutes ago
- Listing updated: October 21, 2026 at 12:31 am
- Listing Provided by: Alison Reed (417) 260-1361 | VIP Properties (417) 967-8888
- Source: MARIS MLS-MO as distributed by MLS GRID | MLS#: MIS26067075

Property Details
Status
Active
Type
Single Family Residence
No. of Stories
-
County
City
Neighborhood
--
Year Built
1990
HOA Fees
-
Finished Area
2,236 sqft
Lot Size
1.6 acres lot
Basement Area
- sqft
MLS Name
MARIS MLS
MLS Number
MIS26067075
MLS Status
Active
Days on Market
16

Continue Your Journey in App
Find your dream home, receive real-time updates, and many more!
Continue Your Journey in App
Find your dream home, receive real-time updates, and many more!
Location
Facts & Features
Rooms
Bedrooms & bathrooms
Bedrooms: 4
Bathrooms: 3
Interior
Cooling
Central Air
Sewer
Public Sewer
Heating
Propane
Appliances
Dishwasher, Microwave, Free Standing Electric Oven, Electric Range, Free Standing Range, Free Standing Refrigerator, Electric Water Heater
Construction
Year Built
Year Built: 1990
Home type
Single Family Residence
Architectural Style
Split Foyer
Construction Materials
Brick, Vinyl Siding
Roof
Asphalt
Utilities & Energy
Electric
220 Volts
Utilities
Electricity Connected, Propane, Propane Leased, Sewer Connected, Water Connected
Laundry Features
In Hall, Main Level
Parking Features
Additional Parking, Attached, Basement, Concrete, Driveway, Garage, Garage Faces Front
Fireplace Features
Electric, Living Room
Basement
Concrete, Exterior Entry, Finished, Interior Entry, Partial, Storage Space, Walk Out Access
Water Source
Public
Other Features
Lot Features
Back Yard, Cul De Sac
Disclosures
Seller Property Disclosure
Subdivision Name
Cedar Ridge Estates
Price History
| Date | Event | Price |
|---|---|---|
10/20/2026 Source: | Listed for Sale | $349,900 +79.44% $156/sqft |
08/01/2018 Source: | Price Decreased | $195,000 -4.88% $87/sqft |
08/01/2018 Source: | Sold | $205,000 $92/sqft |

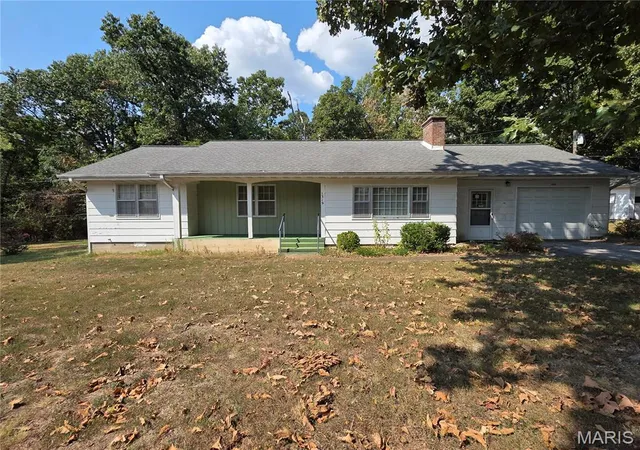
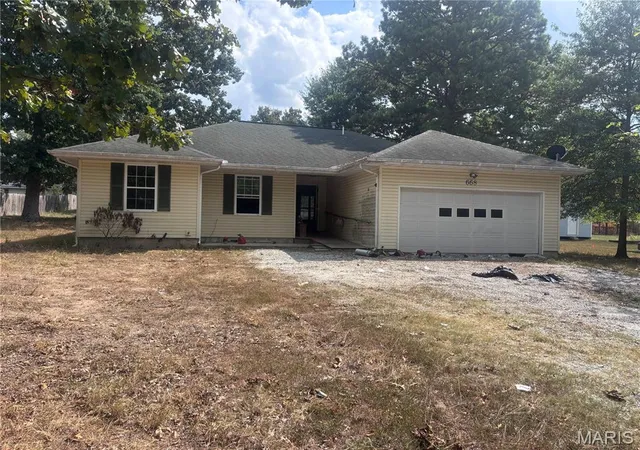
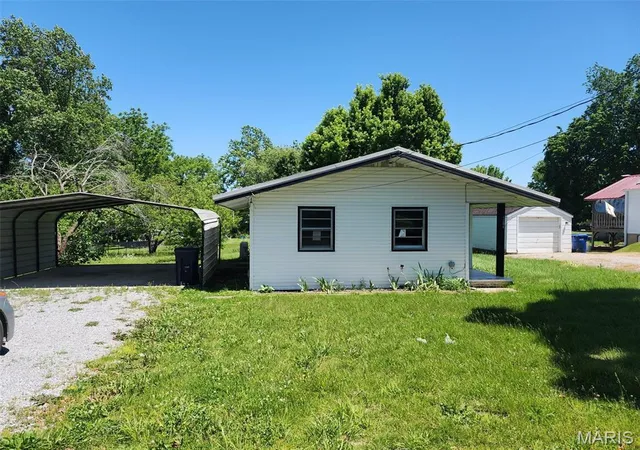
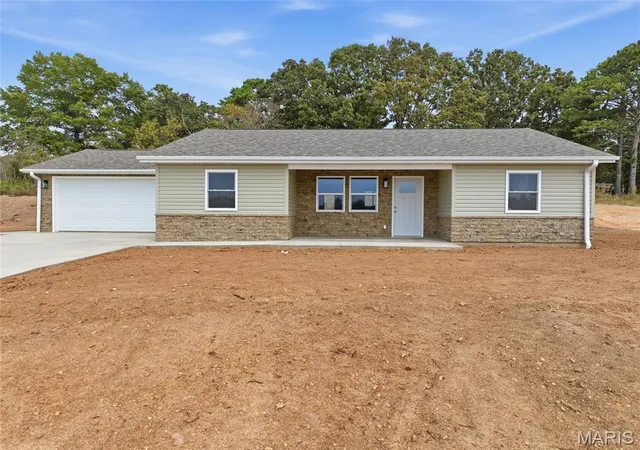
Nearby Homes
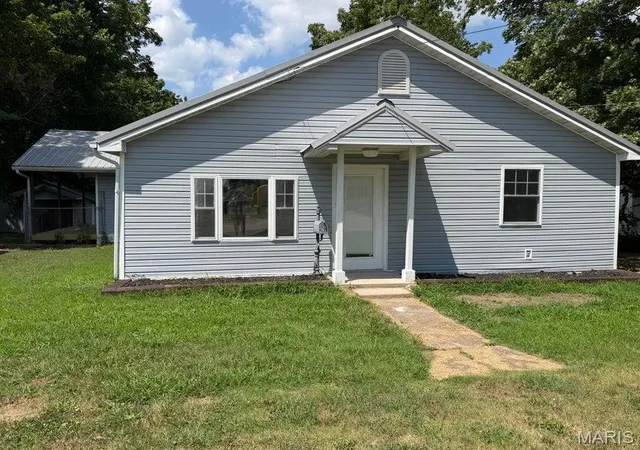
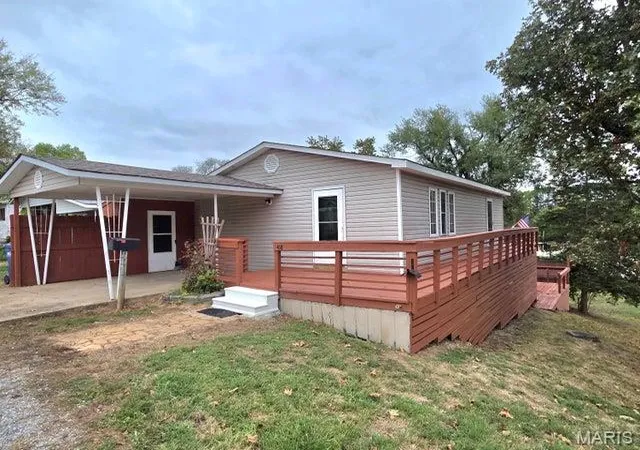
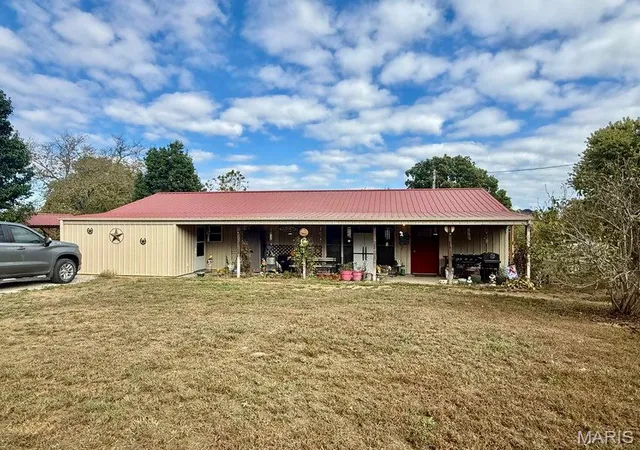

Find Homes by Property Features in Houston, MO
Nearby New Homes For Sale


Based on information from Mid America Regional Information Systems, Inc. through Nov 06, 2026, 04:31PM as submitted to and distributed by MLS GRID. All data is obtained from various sources and may not have been verified by broker or MLS GRID. Supplied Open House Information is
subject to change without notice. All information should be independently reviewed and verified for accuracy. Properties may or may not be listed by the office/agent presenting the information. Some IDX listings have been excluded from this website.
Properties displayed may be listed or sold by various participants in the MLS. Property data presented reflect information otherwise available from public records. The REALTOR® providing this information may not have represented the buyer or seller
in some or all of the transactions.
IDX information is provided exclusively for consumers’ personal noncommercial use, that it may not be used for any purpose other than to identify prospective properties consumers may be interested in purchasing, that the data is deemed reliable but is not guaranteed by MLS GRID, and that the use of the MLS GRID Data may be subject to an end user license agreement prescribed by the Member Participant’s applicable MLS if any and as amended from time to time. © 2026 Mid America Regional Information Systems, Inc. All Rights Reserved.
 Advertising Broker: Nicholas Huscroft | Chosen Realty
