- Overview
- Description
- Property Details
- Location
- Facts & Features
- Getting Around
- Nearby Homes


Street View
$300,000
Monthly Est:$1,493
 3 Beds
 2 Baths
2 full baths
 --sqft
1001 Ikes Rd, Taylors, SC 29687
$300,000
$1,493/moEst:
Get Pre-Approved
Single Family Residence
Built in 1985
$-- HOA
18,295.2 sqft lot
--/sqft
Description
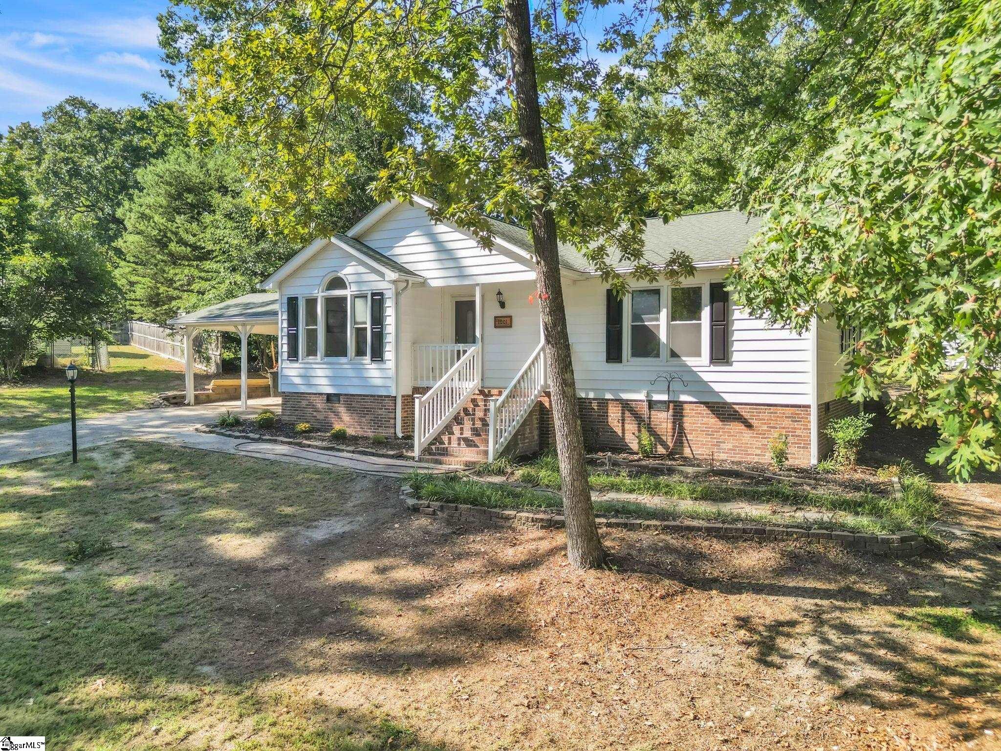
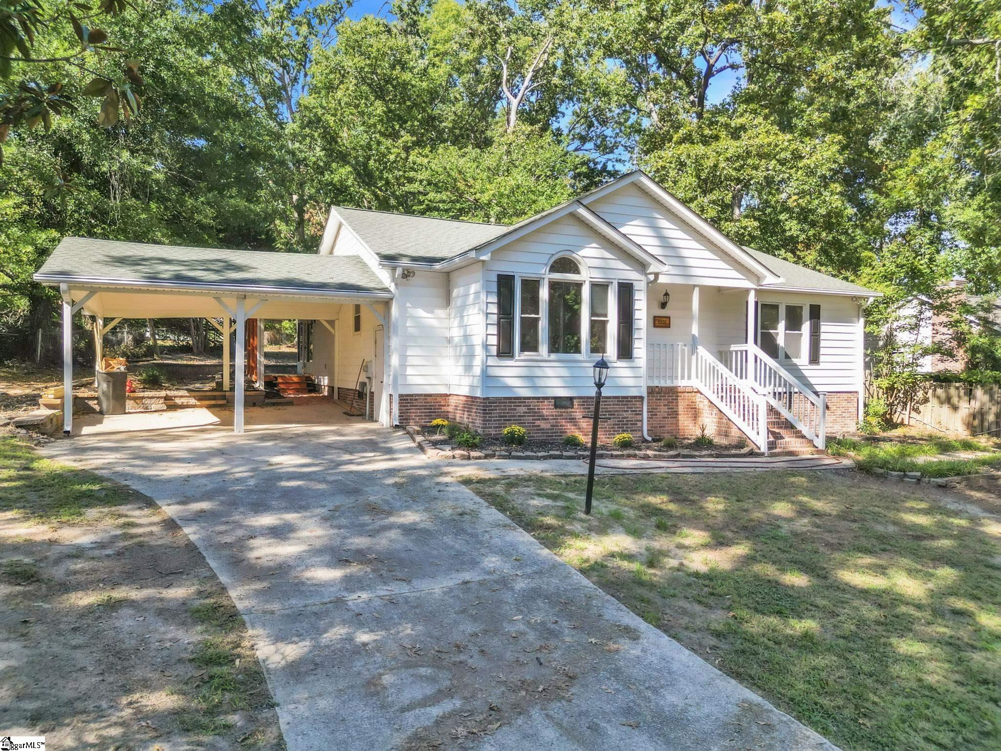
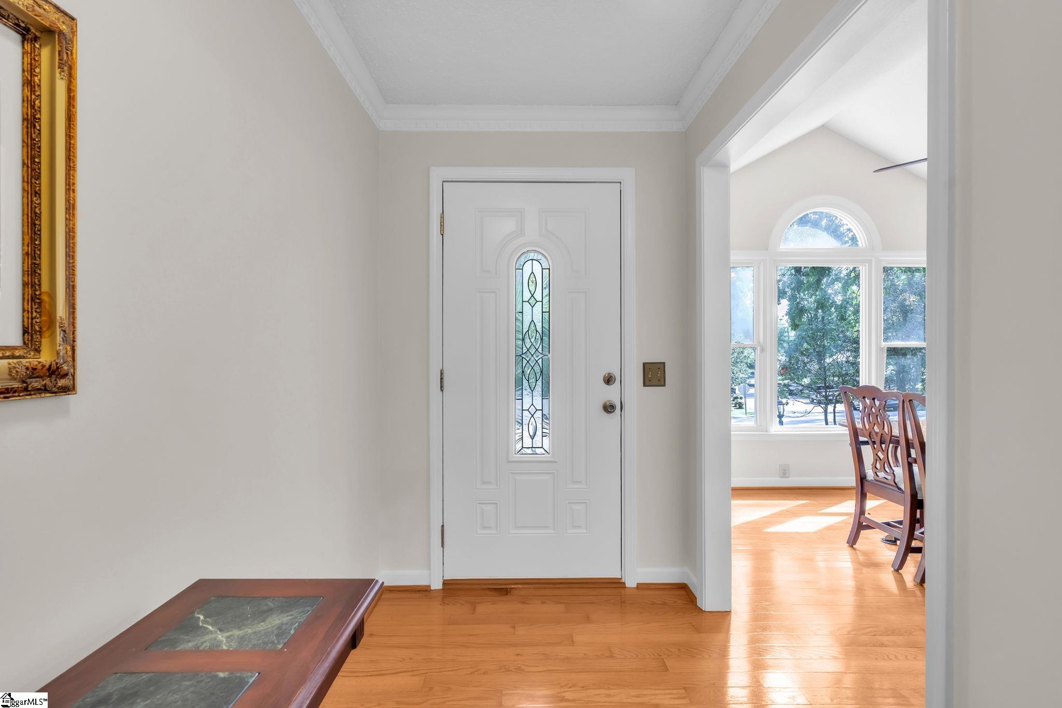
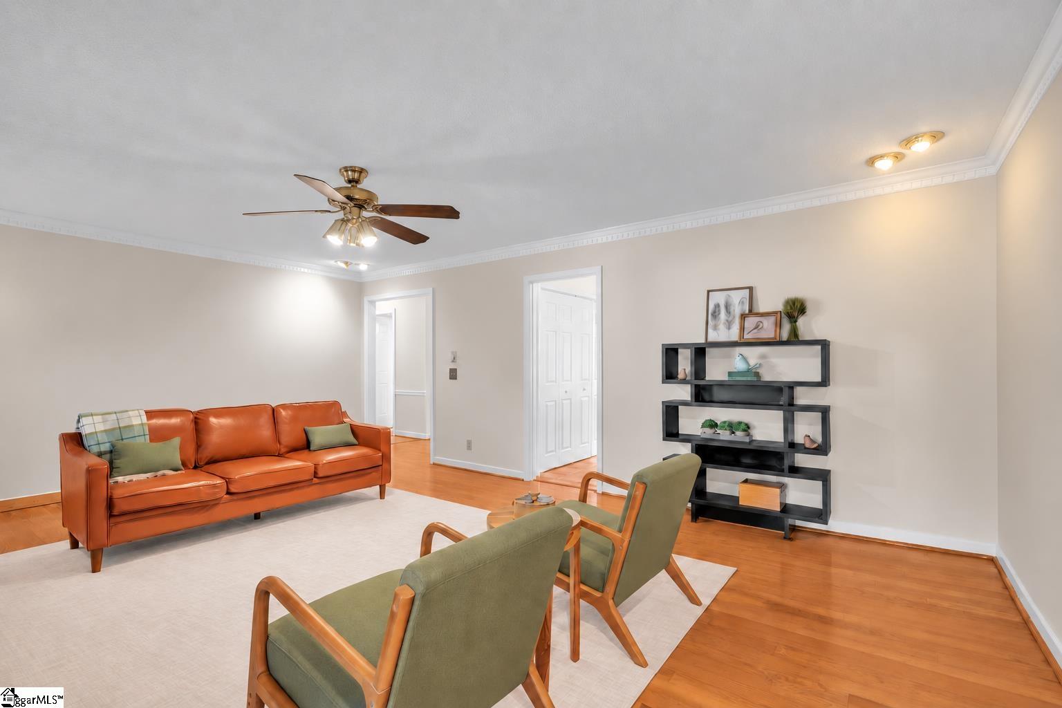
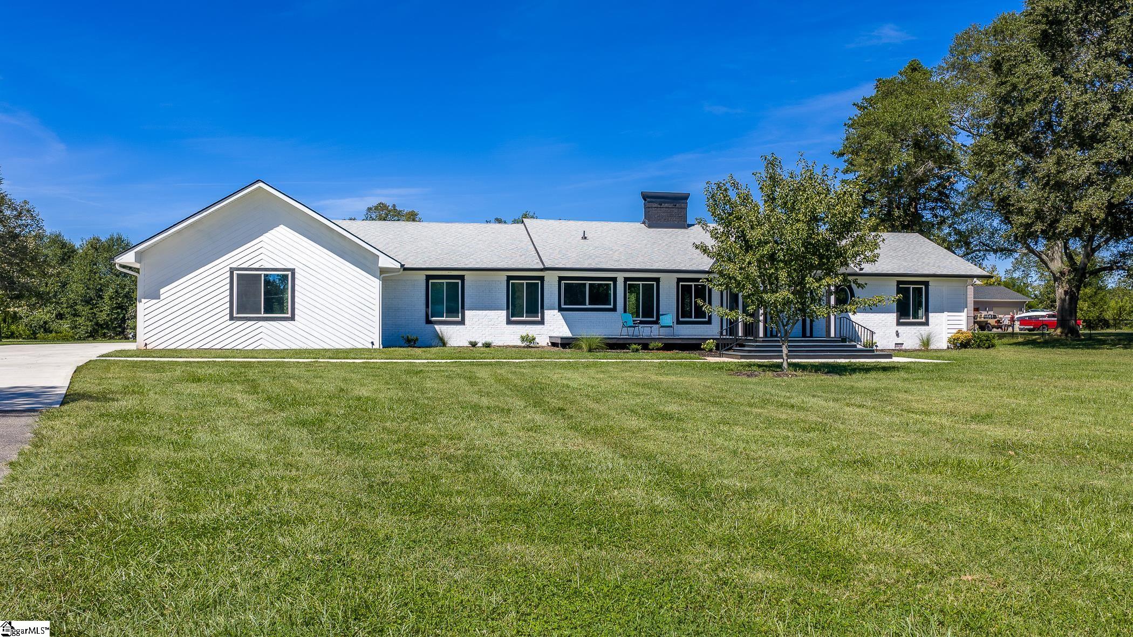
Welcome to 1001 Ikes Road—a comfortable Taylors home with the kind of spaces that make everyday living feel easy. Inside, you’ll find beautiful hardwood floors, a cozy fireplace, and a light-filled sunroom that offers the perfect spot for morning coffee, a quiet reading nook, or simply enjoying the view of the backyard. With 3 bedrooms and 2 baths, the home offers a practical layout with plenty of room to settle in and make it your own. Outside, the nearly half-acre lot gives you room to spread out, garden, entertain, or simply enjoy a little extra breathing room under the mature trees. The covered carport adds convenience, while the sunroom creates a wonderful connection between the indoor living space and the yard. The location is another standout. You’re convenient to the shopping, restaurants, and everyday necessities along Wade Hampton Boulevard, including Publix, ALDI, and Walmart, while the Pavilion Recreation Complex offers nearby walking trails, tennis courts, playgrounds, athletic fields, an ice rink, and dog park. Taylors Mill is also nearby for dining, local businesses, and a little of the character that makes Taylors such a distinctive community. If you’ve been looking for a home with hardwood floors, a fireplace, a sunroom, a generous yard, and a convenient Taylors location, 1001 Ikes Road is one you’ll want to see.
- Houzeo last checked: 12 hours ago
- Listing updated: October 4, 2026 at 12:38 am
- Listing Provided by: Christi Poole Nix (864) 230-0652 | Keller Williams DRIVE (864) 900-2963
- Source: Greater Greenville MLS-SC | MLS#: 1605582

Property Details
Status
Active
Type
Single Family Residence
No. of Stories
1
County
City
Neighborhood
--
Year Built
1985
HOA Fees
-
Finished Area
- sqft
Lot Size
18,295.2 sqft lot
Basement Area
- sqft
MLS Name
Greater Greenville MLS
MLS Number
1605582
MLS Status
Active
Days on Market
2

Continue Your Journey in App
Find your dream home, receive real-time updates, and many more!
Download App
Continue Your Journey in App
Find your dream home, receive real-time updates, and many more!
Location
Facts & Features
Rooms
Bedrooms & bathrooms
Bedrooms: 3
Bathrooms: 2
Interior
Heating
Electric, Forced Air
Flooring
Wood, Vinyl
Sewer
Public Sewer
Cooling
Central Air, Electric
Appliances
Dishwasher, Free Standing Electric Range, Electric Water Heater
Interior Features
Walk In Closet(s), Laminate Counters
Construction
Year Built
Year Built: 1985
Home type
Single Family Residence
Roof
Architectural
Property Condition
31 50
Architectural Style
Ranch
Construction Materials
Vinyl Siding
Foundation Details
Crawl Space
Utilities & Energy
Fireplace Features
Wood Burning
Utilities
Cable Available
Laundry Features
1st Floor, Laundry Closet
Basement
None
Parking Features
Attached Carport, Paved, Concrete, Carport
Water Source
Public
Other Features
Lot Features
1/2 Acre Or Less, Sloped, Few Trees
Community Features
None
Patio And Porch Features
Front Porch
Disclosures
Seller Disclosure
Subdivision Name
None
Price History
| Date | Event | Price |
|---|---|---|
10/04/2026 Source: | Listed for Sale | $300,000 $0/sqft |

Nearby Homes




Find Homes by Property Features in Taylors, SC
Nearby New Homes For Sale

Based on information from the Multiple Listing Service of Greenville, South Carolina, Inc. through Oct 02, 2026, 09:00AM. IDX information is provided exclusively for consumers’ personal, non-commercial use, it may not be used for any purpose other than to identify prospective properties consumers may be interested in purchasing, and that the data is deemed reliable but is not guaranteed accurate by the MLS. The listing broker’s offer of compensation is made only to participants of the MLS where the listing is filed.
 Advertising Broker: Nicholas Huscroft | Chosen Realty