- Overview
- Description
- Property Details
- Location
- HOA Management
- Facts & Features
- Getting Around
- Nearby Homes
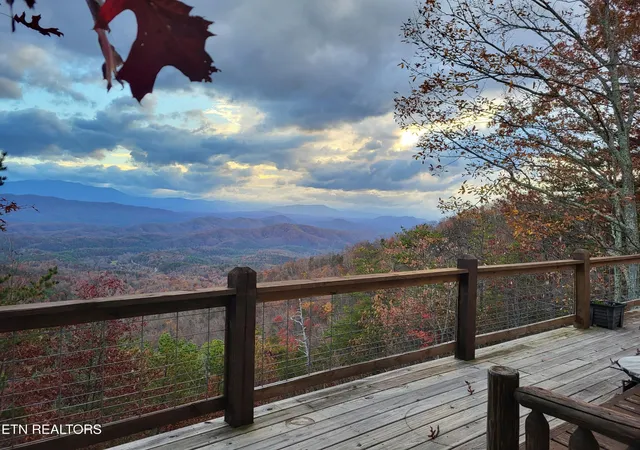

Street View
$410,000
Monthly Est:$2,041
 2 Beds
 3 Baths
3 full baths
 1,936sqft
1001 Old Laurel Ln, Sevierville, TN 37876
$410,000
$2,041/moEst:
Get Pre-Approved
Single Family Residence
Built in 1994
$18.33/mo HOA
1.75 acres lot
$212/sq.ft
Description
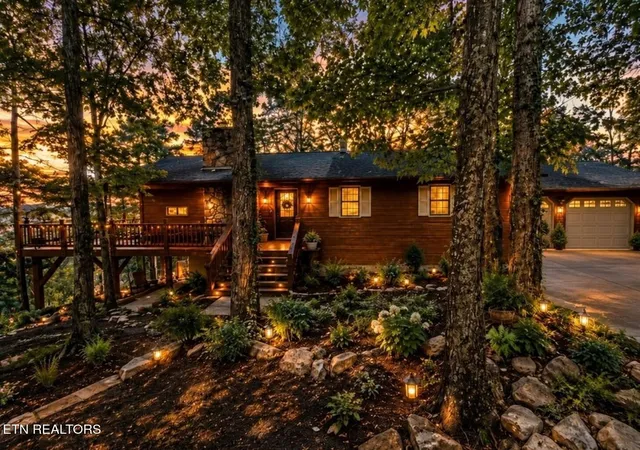
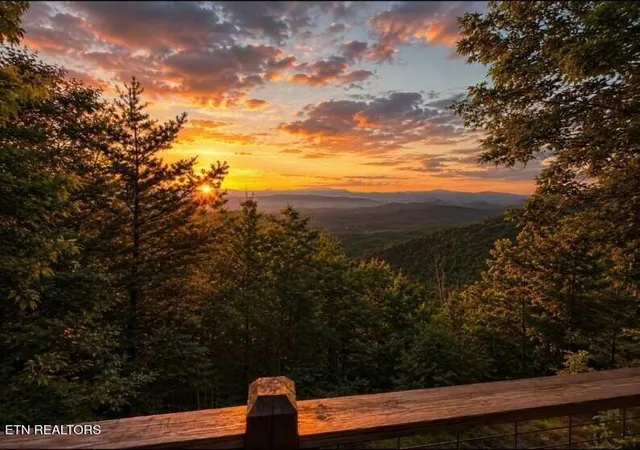
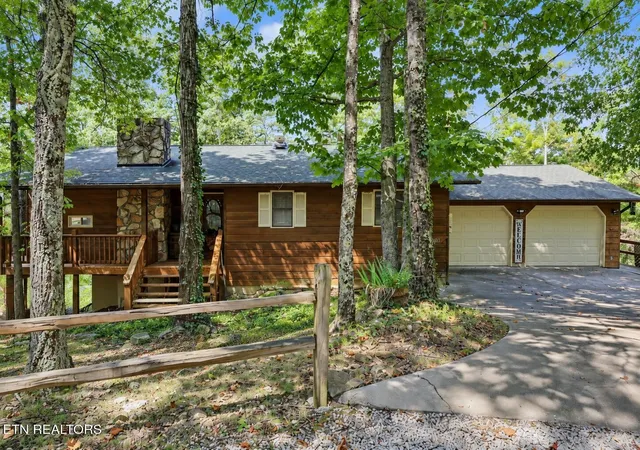
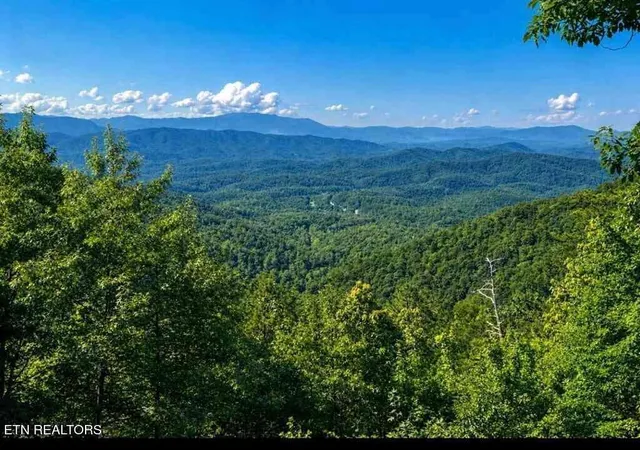
This is the kind of Smoky Mountain retreat people hope to find but rarely see hit the market. Sitting on a private 1.75 acre, three parcel spread, this home delivers one of the strongest views in the area, paired with modern upgrades and the kind of craftsmanship that sets it apart.
Inside, a dramatic wall of windows immediately draws your attention to the stunning mountain backdrop. The open-concept great room features rustic cathedral ceilings, a beautiful stone fireplace, and a thoughtfully designed kitchen with custom cabinetry, a large gathering island, and pantry. A built-in office space beside the fireplace creates an inspiring place to work while enjoying the views. A conveniently placed laundry closet keeps the main level efficient and functional.
The main level primary bedroom includes a private full bath with a stone walk in shower and generous closet space. A guest bedroom and full guest bath with a tub/shower combo complete the level with plenty of storage.
Downstairs there is a bonus suite with a separate entrance which adds flexibility you don't often find: a full living area, kitchen space, full bathroom, and an additional room that works for guests, extended family, or STR versatility.
The home is equipped with a 26 panel, 9KW Solar Edge system with inverter, solar powered attic ventilation, and a 7 stage whole home water filtration system with replaceable filters. The two car garage is fully sheet rocked and insulated with insulated doors -- a standout upgrade for mountain living.
Outside, you'll find a beautifully lit waterfall feature, a hot tub, full crawlspace access around the lower level, and a Wyze driveway camera for added peace of mind. Two additional parcels, numbers 13 and 14, convey with the property.
Currently used as a second home, this well-cared-for property is also perfectly suited as a full-time residence or a premium short-term rental opportunity.
- Houzeo last checked: 11 minutes ago
- Listing updated: October 26, 2026 at 12:56 pm
- Listing Provided by: Marc Starrett (865) 773-5504 DRE #335126, Eric William Starrett DRE #384627 | Century 21 Legacy (865) 436-7121
- Source: Nashville (RealTracs Mid) MLS-TN as distributed by MLS GRID | MLS#: 3596232

Property Details
Status
Active Under Contract
Type
Single Family Residence
No. of Stories
1
County
City
Neighborhood
--
Year Built
1994
HOA Fees
$18.33/mo
Finished Area
1,936 sqft
Lot Size
1.75 acres lot
Basement Area
- sqft
MLS Name
Nashville (RealTracs Mid) MLS
MLS Number
3596232
MLS Status
Under Contract - Showing
Days on Market
16

Continue Your Journey in App
Find your dream home, receive real-time updates, and many more!
Continue Your Journey in App
Find your dream home, receive real-time updates, and many more!
Location
HOA Management
N/A
HOA Fees
$220/ Annually
Disclaimer: Amenities are based on third-party information and may vary; buyers must independently verify all amenities, as information is deemed reliable but not guaranteed.
Facts & Features
Rooms
Bedrooms & bathrooms
Bedrooms: 2
Bathrooms: 3
Interior
Flooring
Carpet, Tile
Sewer
Septic Tank
Cooling
Central Air, Ceiling Fan(s)
Interior Features
Walk In Closet(s), Pantry, Ceiling Fan(s)
Heating
Electric, Heat Pump, Propane, Solar
Appliances
Dishwasher, Microwave, Range, Refrigerator, Oven
Construction
Year Built
Year Built: 1994
Home type
Single Family Residence
Architectural Style
Traditional
Construction Materials
Frame, Other
Utilities & Energy
Security Features
Smoke Detector(s)
Laundry Features
Washer Hookup, Electric Dryer Hookup
Water Source
Public
Basement
Crawl Space, Finished
Utilities
Electricity Available, Water Available
Other Features
Patio And Porch Features
Deck, Porch, Covered
Subdivision Name
English Mtn Sec G
Lot Features
Private, Wooded, Other, Rolling Slope
Price History
| Date | Event | Price |
|---|---|---|
10/26/2026 Source: | Pending | $410,000 $212/sqft |
10/26/2026 Source: | Contingent (Active Under Contract) | $410,000 $212/sqft |
10/23/2026 Source: | Listed for Sale | $410,000 $212/sqft |
10/14/2026 Source: | Off Market | $410,000 $212/sqft |
10/14/2026 Source: | Coming Soon | $410,000 $212/sqft |


Show more
Nearby Homes
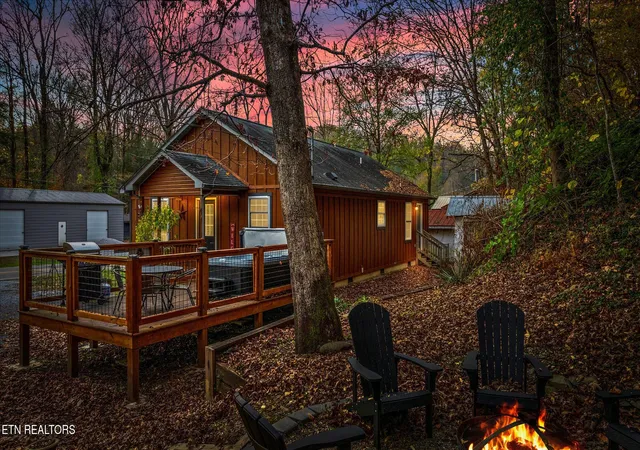
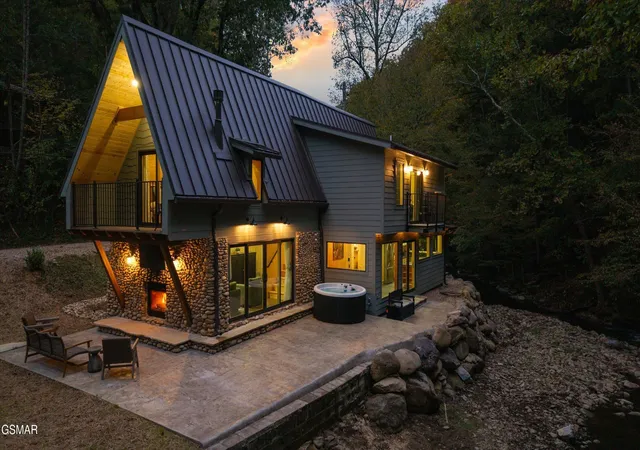
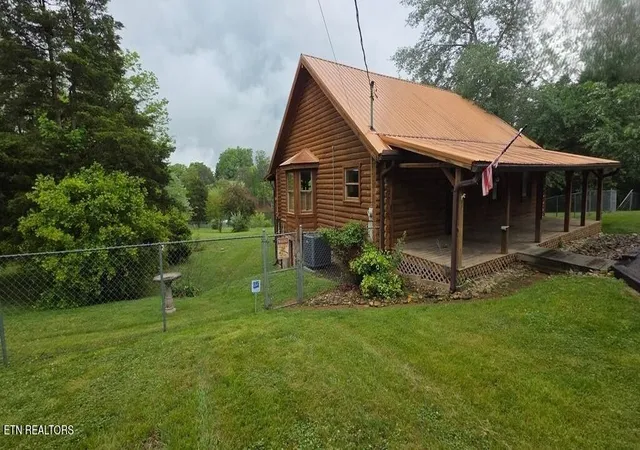
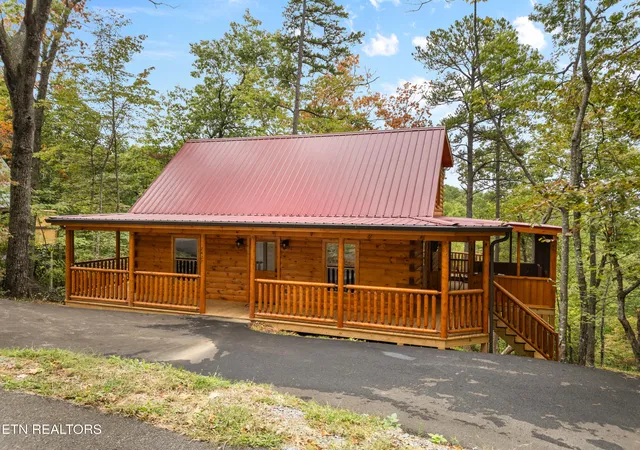
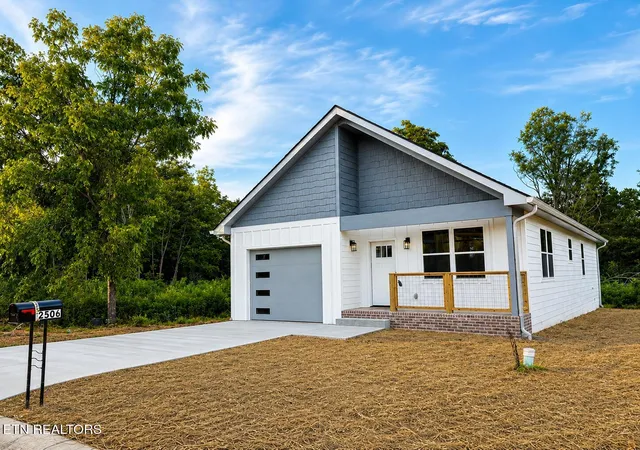
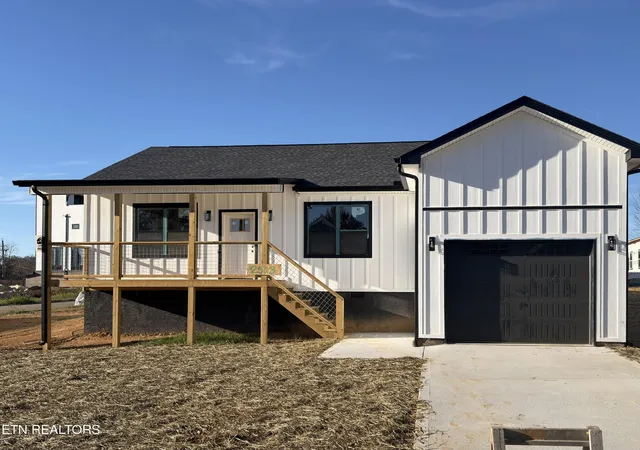
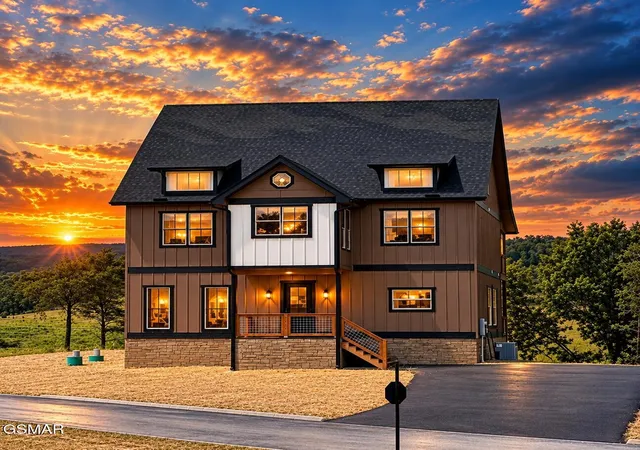
Find Homes by Property Features in Sevierville, TN
Nearby New Homes For Sale

Based on information from Realtracs® through Nov 09, 2026, 08:16AM. Data courtesy of Realtracs® MLS as distributed by MLS GRID. Some IDX listings have been excluded from this website. All data is obtained from various sources and may not have been verified by the broker or MLS GRID. Supplied Open House Information is subject to change without notice. All information should be independently reviewed and verified for accuracy. Properties may or may not be listed by the office/agent presenting the information. IDX information is provided exclusively for consumers’ personal, noncommercial use. It may not be used for any purpose other than to identify prospective properties consumers may be interested in purchasing. The data is deemed reliable but is not guaranteed by MLS GRID. The use of the MLS GRID Data may be subject to an end-user license agreement prescribed by Realtracs® MLS. © 2026 RealTracs Solutions. All Rights Reserved. Angela Fowler Real Estate, LLC | 423.320.4620 | afowler@catt.com Mailing Address: 452 Kailors Cove Cir, Ringgold, GA 30736
 Advertising Broker: Angela Fowler | Angela Fowler Real Estate, LLC.
