- Overview
- Description
- Property Details
- Location
- HOA Management
- Facts & Features
- Getting Around
- Nearby Homes

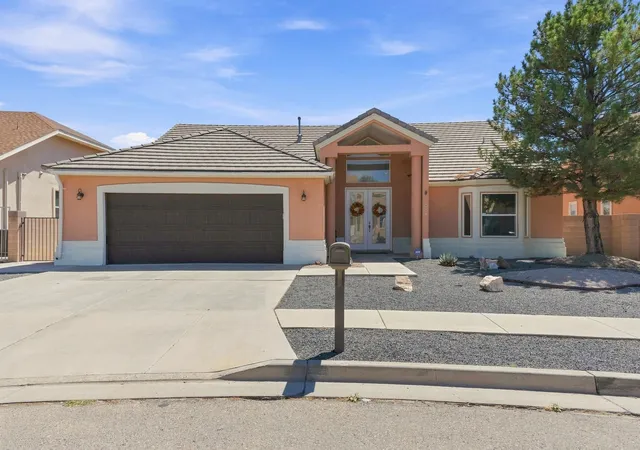
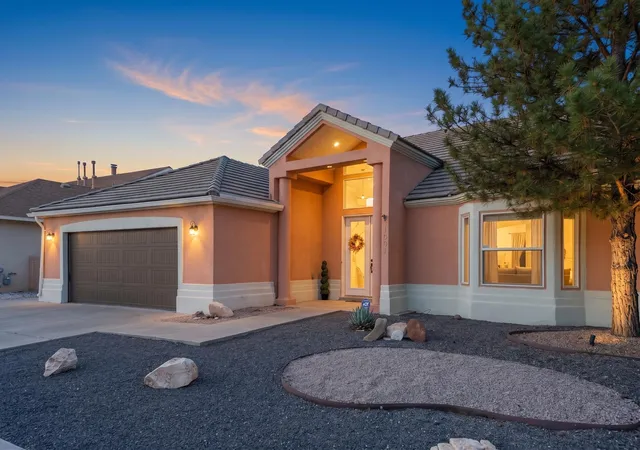
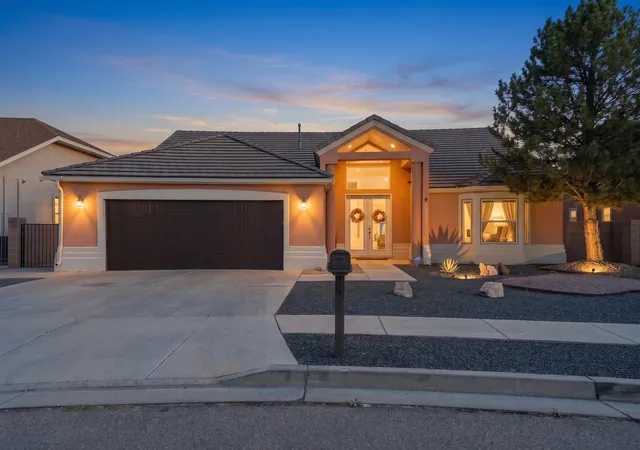
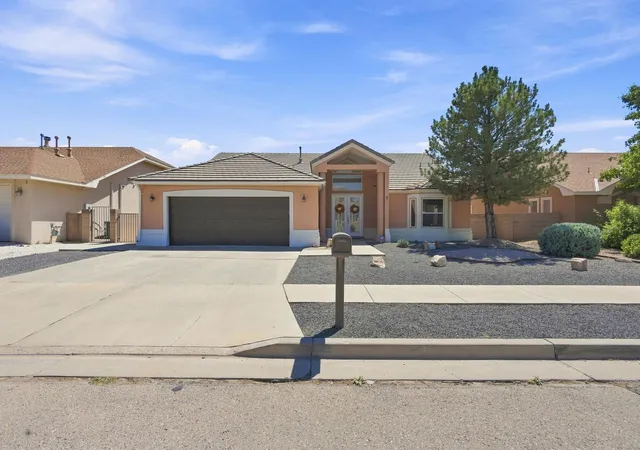
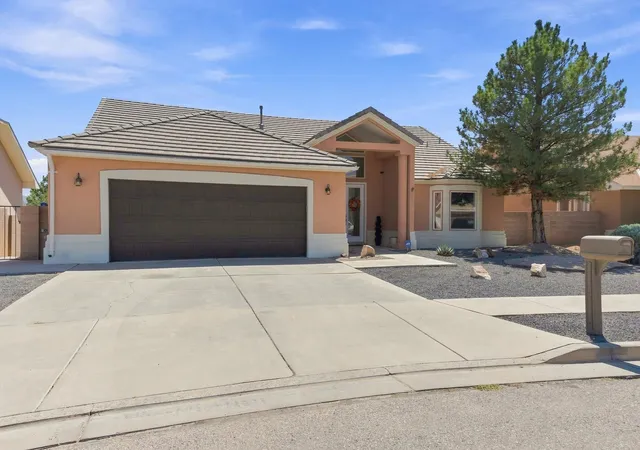


$574,900
Monthly Est:$2,861
 5 Beds
 3 Baths
3 full baths
 3,200sqft
1001 Pinzon St NW, Los Lunas, NM 87031
$574,900
$2,861/moEst:
Get Pre-Approved
Single Family Residence
Built in 2001
$31/mo HOA
7,841 sqft lot
$180/sq.ft
Description
Luxury residence with serious wow factor! This spacious 3,000 sq. ft. home offers 5 bedrooms, 3 baths, fresh new interior paint, and unforgettable custom details throughout. The Tuscan-style kitchen features a full-wall backsplash and Wolf double-oven gas range. The primary suite boasts a brand-new built-in aquarium visible from both the bedroom and bath. Kids will love the unique secret passageways! Enjoy panoramic mountain views, a newly landscaped backyard with fresh grass, automatic sprinklers, garden area, and dog run. Walkout lower level, oversized 2-car garage, finished attic storage, and so much more!
- Houzeo last checked: 9 minutes ago
- Listing updated: September 9, 2026 at 8:16 pm
- Listing Provided by: Rebecca Baldonado (505) 908-6174 DRE #16787 | InnerCircle Properties (505) 908-6174
- Source: Greater Albuquerque AOR (SWMLS) MLS-NM | MLS#: 1105790

Property Details
Status
Active
Type
Single Family Residence
No. of Stories
2
County
City
Neighborhood
--
Year Built
2001
HOA Fees
$31/mo
Finished Area
3,200 sqft
Lot Size
7,841 sqft lot
Basement Area
- sqft
MLS Name
Greater Albuquerque AOR (SWMLS) MLS
MLS Number
1105790
MLS Status
Active
Days on Market
114
Cumulative Days on Market
83

Continue Your Journey in App
Find your dream home, receive real-time updates, and many more!
Download App
Continue Your Journey in App
Find your dream home, receive real-time updates, and many more!
Location
HOA Management
N/A
HOA Fees
$31/ Monthly
Amenities
 Amenities and services may be covered by one or multiple associations and service providers.
 CommonAreas
Disclaimer: Amenities are based on third-party information and may vary; buyers must independently verify all amenities, as information is deemed reliable but not guaranteed.
Facts & Features
Rooms
Bedrooms & bathrooms
Bedrooms: 5
Bathrooms: 3
Office
Level: Lower
Area: NaN Square Feet
Dimensions: approx measurements
FamilyRoom
Level: Main
Area: NaN Square Feet
Dimensions: approx measurements
Bedroom5
Level: Lower
Area: NaN Square Feet
Dimensions: 2nd Primary Suite approx measurements
Bedroom4
Level: Main
Area: NaN Square Feet
Dimensions: approx measurements
Bedroom3
Level: Main
Area: NaN Square Feet
Dimensions: approx measurements
Bedroom2
Level: Main
Area: NaN Square Feet
Dimensions: approx measurements
PrimaryBedroom
Level: Main
Area: NaN Square Feet
Dimensions: approx measurements
Kitchen
Level: Lower
Area: NaN Square Feet
Dimensions: approx measurements
LivingRoom
Level: Lower
Area: NaN Square Feet
Dimensions: approx measurements
Interior
Sewer
Public Sewer
Interior Features
Attic, Bookcases, Breakfast Area, Bathtub, Ceiling Fans, Cathedral Ceilings, Central Vacuum, Entrance Foyer, Great Room, Garden Tub Roman Tub, High Ceilings, Kitchen Island, Multiple Living Areas, Main Level Primary, Multiple Primary Suites, Pantry, Soaking Tub, Tub Shower, Walk In Closets
Window Features
Double Pane Windows, Insulated Windows, Vinyl
Flooring
Carpet, Concrete, Laminate
Heating
Combination, Multiple Heating Units, Pellet Stove
Exterior Features
Balcony, Privacy Wall, Private Yard, Sprinkler Irrigation
Appliances
Convection Oven, Double Oven, Dishwasher, Free Standing Gas Range, Disposal, Microwave, Refrigerator, Range Hood
Construction
Year Built
Year Built: 2001
Home type
Single Family Residence
Property Condition
Resale
Roof
Pitched, Tile
Architectural Style
Contemporary, Spanish Mediterranean
Foundation Details
Slab
Construction Materials
Frame, Synthetic Stucco
Utilities & Energy
Laundry Features
Washer Hookup, Electric Dryer Hookup, Gas Dryer Hookup
Water Source
Public
Utilities
Cable Available, Electricity Connected, Natural Gas Connected, Phone Available, Sewer Connected, Water Connected
Security Features
Security System, Smoke Detectors
Fireplace Features
Decorative, Pellet Stove
Parking Features
Attached, Finished Garage, Garage, Garage Door Opener, Oversized
Other Features
Subdivision Name
Sierra Vista De Los Cerritos Phase1
Disclosures
Principal Is Real Estate Licensed, Ranm2100disclosure
Lot Features
Garden, Sprinklers In Rear, Lawn, Landscaped, Sprinklers Automatic, Sprinkler System
Patio And Porch Features
Balcony, Covered, Patio
Price History
| Date | Event | Price |
|---|---|---|
07/24/2026 Source: | Price Decreased | $589,900 -1.01% $184/sqft |
07/09/2026 Source: | Price Decreased | $595,900 -0.67% $186/sqft |
06/18/2026 Source: | Price Increased | $599,900 +4.35% $187/sqft |
06/18/2026 Source: | Price Increased | $574,900 +19388.14% $180/sqft |
02/10/2026 Source: | Listed for Sale | $2,950 +9.26% $1/sqft |

Show more
Nearby Homes






Find Homes by Property Features in Los Lunas, NM
Nearby New Homes For Sale


Based on information from the Greater Albuquerque Association of REALTORS® (alternatively, from the Southwest MLS) through Oct 10, 2026, 11:30PM. IDX information is provided exclusively for consumers' personal, non-commercial use, that it may not be used for any purpose other than to identify prospective properties consumers may be interested in purchasing, and that the data is deemed reliable but is not guaranteed accurate by The Service. © 2026 Greater Albuquerque Association of REALTORS®. All Rights Reserved.
 Advertising Broker: Jared Andrew English | Congress Realty, Inc