- Overview
- Description
- Property Details
- Location
- Facts & Features
- Getting Around
- Nearby Homes


$589,900
Monthly Est:$2,936
 3 Beds
 3 Baths
2 full baths + 1 half bath
 2,556sqft
1001 Rydal Rd, Cherry Hill, NJ 08034
$589,900
$2,936/moEst:
Get Pre-Approved
Single Family Residence
Built in 1957
$-- HOA
9,348 sqft lot
$231/sq.ft
Description
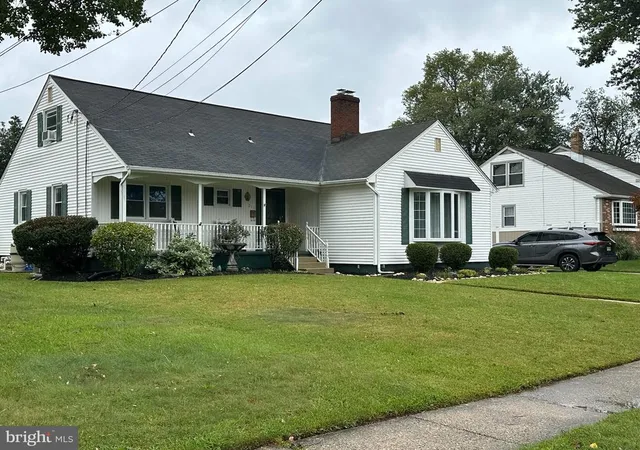
This expanded split-level home is truly one of a kind, offering space, flexibility, and thoughtful upgrades throughout. Situated on a corner lot in the desirable Green Haven section of Cherry Hill, this home combines functionality with comfort in a way that’s hard to find.
The remodeled kitchen anchors the main living space, while multiple living areas—including a family room and game room—provide plenty of room for entertaining, relaxing, or working from home. The former garage has been converted into finished living space, adding even more versatility for today’s lifestyle needs.
This home features three large bedrooms plus an office, along with two-zone heating and air and a tankless water heater for efficiency and comfort. The primary suite is a standout, boasting a huge walk-in closet room with custom closet design and a spacious primary bath with double sinks, an oversized tiled stall shower with multiple shower heads, and a linen closet. The main hall/Jack-and-Jill bathroom was tastefully updated in 2025, while the primary bath was renovated in 2014 with high-end finishes.
Nearly all windows have been replaced (excluding the main living and dining room windows). Outside, enjoy the benefits of over $14K invested in concrete and landscaping, a full sprinkler system, and a patio already equipped with a 220 line, ideal for adding a jacuzzi or other outdoor feature. Don't forget my favorite, the large, hidden spot for storage on the 2nd floor. So much great space for things that need to be tucked away!
Solar panels are leased at $102.23/month and may be transferred to the buyer or removed for a fee.
Additionally, this home offers high school choice flexibility, allowing buyers to opt for East High School or West High School through the Genesis Parent Portal. Selections must be submitted by 2/28; changes after that date require a special waiver.
A rare opportunity to own a spacious, updated, and flexible home in a prime location—this property truly has so much to offer.
- Houzeo last checked: 15 minutes ago
- Listing updated: April 21, 2026 at 1:36 am
- Listing Provided by: Nicole A. Villante (609) 929-6574 | Coldwell Banker Realty (856) 685-5600
- Source: Bright MLS-NJ | MLS#: NJCD2109910

Property Details
Status
Pending
Type
Single Family Residence
No. of Stories
-
County
City
Neighborhood
--
Year Built
1957
HOA Fees
-
Finished Area
2,556 sqft
Lot Size
9,348 sqft lot
Basement Area
- sqft
MLS Name
Bright MLS
MLS Number
NJCD2109910
MLS Status
PENDING-BRIGHT
Days on Market
6

Continue Your Journey in App
Find your dream home, receive real-time updates, and many more!
Continue Your Journey in App
Find your dream home, receive real-time updates, and many more!
Location
Facts & Features
Rooms
Bedrooms & bathrooms
Bedrooms: 3
Bathrooms: 3
Interior
Interior Features
Kitchen Eat In
Cooling
Central A/c
Heating
Forced Air
Sewer
Public Sewer
Exterior Features
Sidewalks, Street Lights
Construction
Year Built
Year Built: 1957
Home type
Single Family Residence
Foundation Details
Slab
Construction Materials
Frame
Architectural Style
Traditional
Utilities & Energy
Electric
Volts220
Water Source
Public
Other Features
Lot Features
Corner
Subdivision Name
Green Haven
Patio And Porch Features
Patio
Price History
| Date | Event | Price |
|---|---|---|
04/21/2026 Source: | Pending | $589,900 $231/sqft |
03/13/2026 Source: | Listed for Sale | $589,900 -5.62% $231/sqft |
03/18/2025 Source: | Price Increased | $625,000 +64.47% $245/sqft |
01/29/2022 Source: | Price Increased | $380,000 +41.00% $149/sqft |
05/30/2019 Source: | Price Increased | $269,500 +2.86% $105/sqft |


Show more
Nearby Homes
Find Homes by Property Features in Cherry Hill, NJ
Nearby New Homes For Sale


Based on information from Bright MLS through Nov 15, 2026, 01:45PM. Listing information is from various brokers who participate in the Bright MLS IDX program and not all listings may be visible on the site. The property information being provided on or through the website is for the personal, non-commercial use of consumers and such information may not be used for any purpose other than to identify prospective properties consumers may be interested in purchasing. Some properties which appear for sale on the website may no longer be available because they are for instance, under contract, sold or are no longer being offered for sale. Property information displayed is deemed reliable but is not guaranteed. IDX information is provided exclusively for personal, non-commercial use, and may not be used for any purpose other than to identify prospective properties consumers may be interested in purchasing. Information is deemed reliable but not guaranteed. © 2026 Bright MLS, Inc. All Rights Reserved. Click here for more information
 Advertising Broker: Joe Hawkins | Hawkins Real Estate Services
