- Overview
- Description
- Property Details
- Location
- HOA Management
- Facts & Features
- Getting Around
- Nearby Homes


$289,500
Monthly Est:$1,441
 1 Bed
 1 Bath
1 full bath
 650sqft
1001 S Church St #504, Greenville, SC 29601
$289,500
$1,441/moEst:
Get Pre-Approved
Condominium
Built in 2007
$163/mo HOA
0.01 acre lot
$445/sq.ft
Description
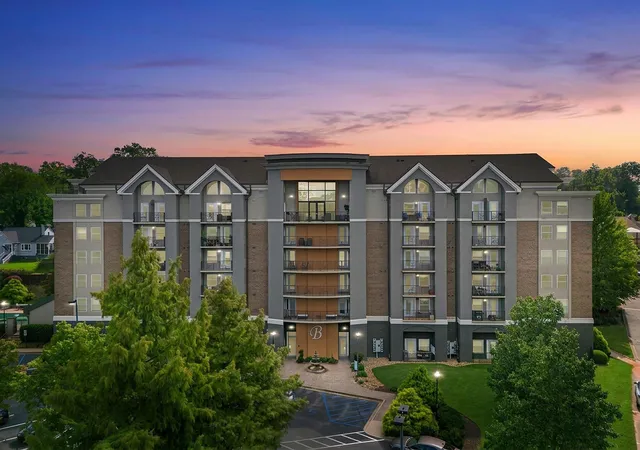
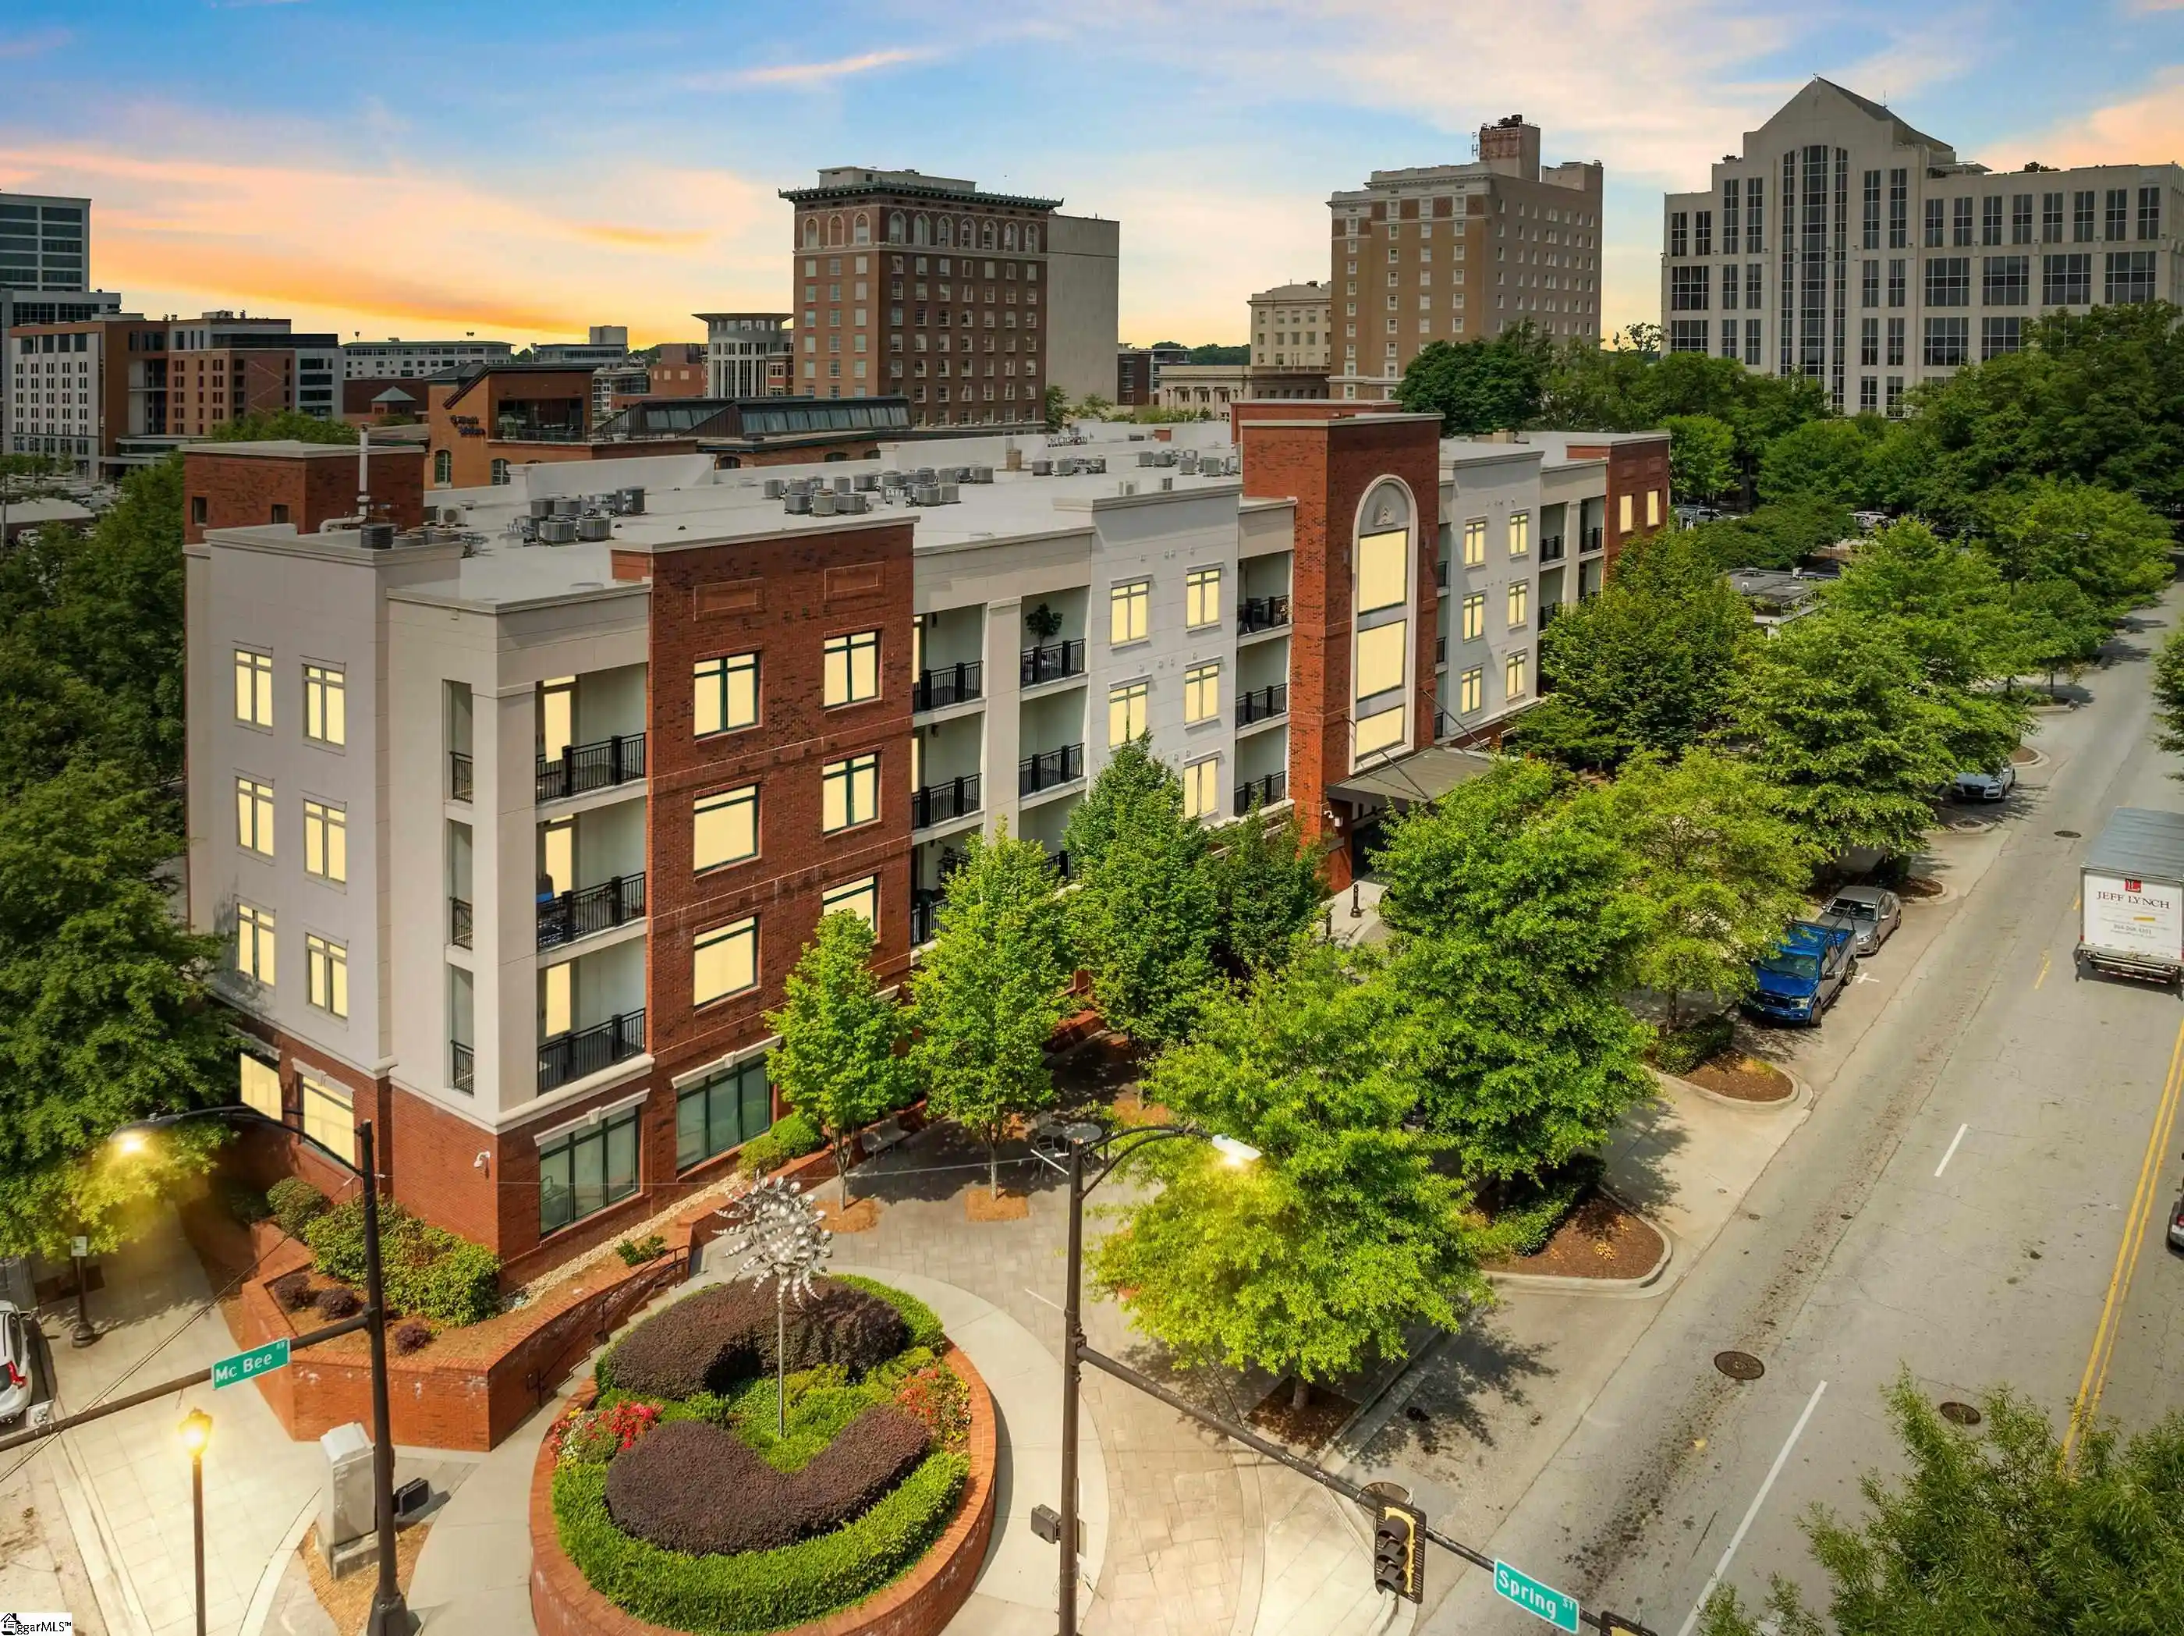
Welcome to The Brio, Unit 504, a thoughtfully updated one-bedroom, one-bathroom residence that captures the essence of sophisticated urban living. Located just steps from the vibrant heart of downtown Greenville, this home offers an unparalleled blend of modern style and residential tranquility. The open-concept floor plan is anchored by a spacious living area that flows naturally to a private balcony, providing a serene vantage point for stunning city views. Whether you are entertaining guests or enjoying a quiet evening, the seamless transition between indoor and outdoor spaces creates an inviting atmosphere of comfort and ease. The interior is defined by refined finishes and practical elegance. The chef-inspired kitchen is equipped with premium white quartz countertops, stainless steel appliances, and a classic subway tile backsplash, all centered around a functional island with seating for two. The primary suite serves as a spacious retreat, featuring a generous walk-in closet and an updated bathroom complete with double vanities and contemporary fixtures. For added convenience, the unit also includes an outdoor storage closet, ensuring your living space remains organized and uncluttered. Life at The Brio extends beyond the walls of the apartment, offering residents a resort-style experience and total peace of mind. The community’s elegant Italian-inspired architecture and newly renovated lobby—complete with stacked-stone accents and a tranquil water fountain—set a distinguished tone. Residents enjoy exclusive access to a saltwater pool, a modern fitness center, a grilling pavilion, and an on-site dog park. Security is a top priority, with gated parking, keycard entry, and telephone-controlled guest access ensuring maximum privacy and safety. The location is truly second to none, placing you within a mile of Greenville’s most iconic landmarks, including Falls Park, Unity Park, and the scenic Swamp Rabbit Trail. You are also perfectly positioned to explore the boutiques and award-winning dining of Augusta Road. Unit 504 represents a rare opportunity to embrace a high-end downtown lifestyle characterized by convenience, community, and exceptional value.
- Houzeo last checked: 5 minutes ago
- Listing updated: October 29, 2026 at 8:26 pm
- Listing Provided by: Anthony F Gallo, III (864) 734-2551 DRE #114650 | The Gallo Company (864) 734-2556
- Source: Western Upstate MLS-SC | MLS#: 20308862

This condo is in:
Property Details
Status
Active
Type
Condominium
No. of Stories
1
County
City
Neighborhood
Year Built
2007
HOA Fees
$163/mo
Finished Area
650 sqft
Lot Size
0.01 acre lot
Basement Area
- sqft
MLS Name
Western Upstate MLS
MLS Number
20308862
MLS Status
Active
Days on Market
1

Continue Your Journey in App
Find your dream home, receive real-time updates, and many more!
Continue Your Journey in App
Find your dream home, receive real-time updates, and many more!
Location
HOA Management
N/A
HOA Fees
$1,956/ Annually
Amenities
 Amenities and services may be covered by one or multiple associations and service providers.
 Insurance
 Maintenance
 Trash Pickup
 Pools
RecreationFacilities
StreetLights
Disclaimer: Amenities are based on third-party information and may vary; buyers must independently verify all amenities, as information is deemed reliable but not guaranteed.
Facts & Features
Rooms
Bedrooms & bathrooms
Bedroom: 1
Bathroom: 1
Laundry
Level: Main
Area: 12.00 Square Feet
Dimensions: 3x4
PrimaryBedroom
Level: Main
Area: 168.00 Square Feet
Dimensions: 12x14
Kitchen
Level: Main
Area: 80.00 Square Feet
Dimensions: 8x10
LivingRoom
Level: Main
Area: 180.00 Square Feet
Dimensions: 12x15
Interior
Heating
Central, Electric
Sewer
Public Sewer
Exterior Features
Balcony, Pool, Patio
Flooring
Ceramic Tile, Luxury Vinyl Plank
Cooling
Central Air, Forced Air
Appliances
Dryer, Dishwasher, Electric Oven, Electric Range, Electric Water Heater, Disposal, Microwave, Refrigerator, Washer
Interior Features
Ceiling Fans, Elevator, Granite Counters, Bath In Primary Bedroom, Main Level Primary, Smooth Ceilings, Tub Shower, Walk In Closets
Construction
Year Built
Year Built: 2007
Home type
Condominium
Construction Materials
Brick, Stucco
Architectural Style
Contemporary
Foundation Details
Slab
Roof
Architectural, Shingle
Utilities & Energy
Security Features
Gated Community, Smoke Detectors
Parking Features
None
Water Source
Public
Pool Features
Community, In Ground
Basement
None
Utilities
Electricity Available, Sewer Available, Water Available, Underground Utilities
Other Features
Subdivision Name
Other
Lot Features
City Lot, Level, Subdivision, Trees
Community Features
Common Grounds Area, Fitness Center, Gated, Pool, Sidewalks
Patio And Porch Features
Balcony, Patio
Price History
| Date | Event | Price |
|---|---|---|
10/29/2026 Source: | Listed for Sale | $289,500 +142.26% $445/sqft |
05/30/2016 Source: | Sold | $119,500 $184/sqft |
06/14/2010 Source: | Listing Removed | $119,500 $184/sqft |


Nearby Homes


Find Homes by Property Features in Greenville, SC
Nearby New Homes For Sale

Based on information from the Western Upstate MLS through Oct 30, 2026, 12:30PM. This information is deemed reliable, but not guaranteed. Neither the Western Upstate Association of REALTORS® Inc. or the Western Upstate MLS of South Carolina Inc., nor the listing broker, nor their agents are responsible for the accuracy of the information. The buyer is responsible for verifying all information. This information is provided by the Western Upstate Association of REALTORS® Inc. and the Western Upstate MLS of South Carolina Inc. for use by its members and is not intended for the use for any other purpose. The data relating to real estate for sale on this website comes in part from the Broker Reciprocity Program of the Western Upstate Association of REALTORS® Inc. and the Western Upstate MLS of South Carolina Inc. © 2026 Western Upstate MLS of South Carolina Inc. All Rights Reserved.
 Advertising Broker: Nicholas Huscroft | Chosen Realty
