- Overview
- Description
- Property Details
- Location
- Facts & Features
- Getting Around
- Nearby Homes

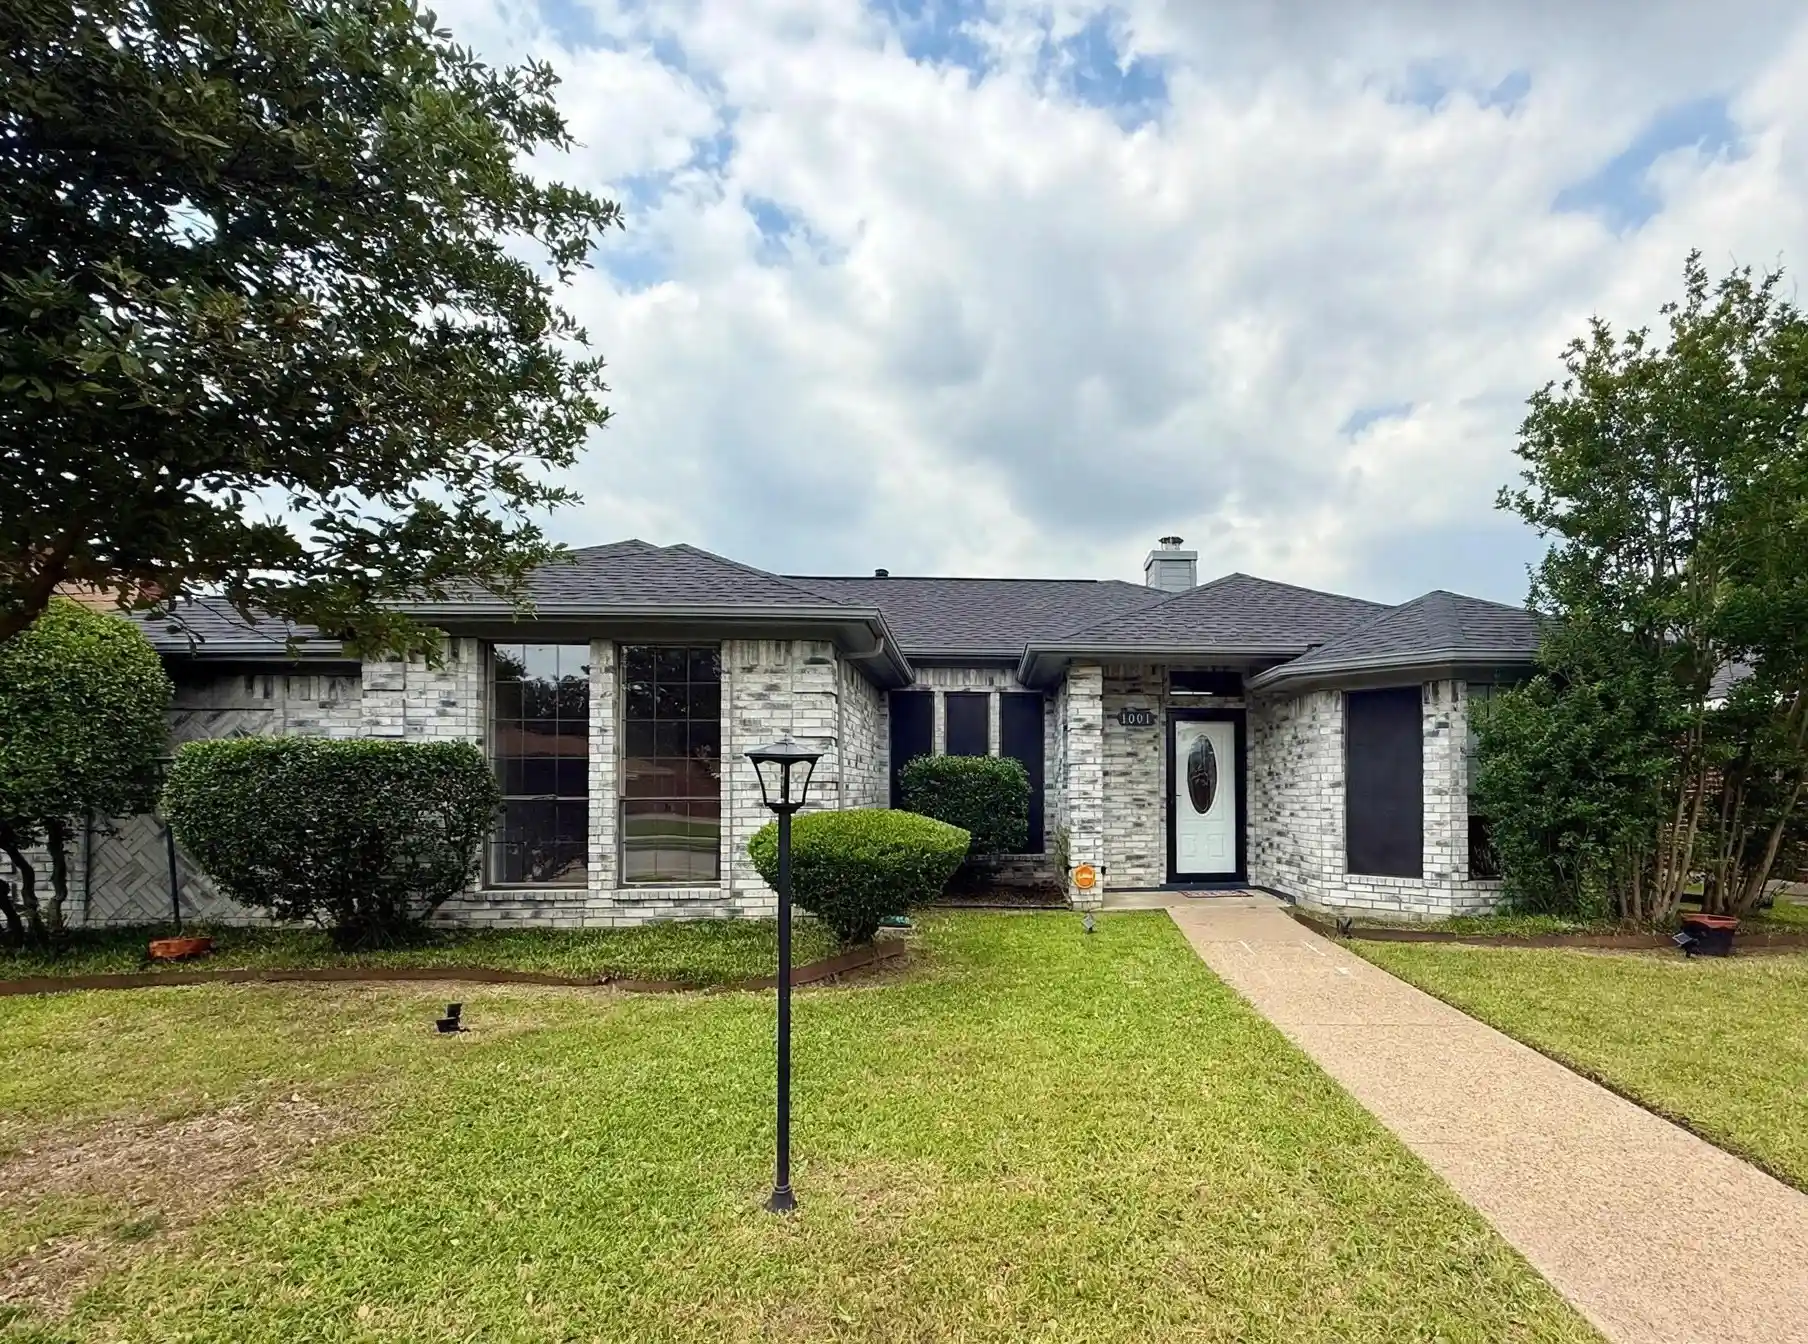


$334,999
Monthly Est:$1,667
 3 Beds
 2 Baths
2 full baths
 1,805sqft
1001 Schrade Trl, Mesquite, TX 75181
$334,999
$1,667/moEst:
Get Pre-Approved
Single Family Residence
Built in 1990
$-- HOA
0.18 acre lot
$186/sq.ft
Description
Welcome home to 1001 Schrade Trail in Creek Crossing Estates — where the backyard is the headline. A privately fenced, in-ground pool anchors this 3-bedroom, 2-bath, 1,805 sq ft home, with a patio made for long Texas evenings. Inside, 10-foot ceilings, a cozy fireplace, and an open eat-in kitchen with pantry and breakfast area create easy everyday living. The primary suite is a true retreat with room for a sitting area, French doors to the patio, vaulted ceiling, massive walk-in closet, and a private bath with double vanity, separate shower, garden tub, and skylight. Secondary bedrooms offer walk-in closets and tall ceilings, and the formal dining flexes as a home office, gym, or 4th bedroom. Updates include a 2022 roof and electrical panel, 2023 pool motor, 2024 water heater, and 2025 fresh paint, resurfaced counters, and garage insulation with epoxy floor. No HOA! Rear-alley access to the 2-car garage plus an extra parking space. Close to parks, trails, schools, shopping, and highways 20, 80, and 635 — and minutes from the restaurants and growth around Solterra. Priced to be your next chapter — come see it in person.
Please note: select photos have been virtually staged to help you envision the space. Furnishings and décor shown in those images are digital, are not included in the sale, and photos are for illustration only.
- Houzeo last checked: 32 minutes ago
- Listing updated: November 5, 2026 at 11:10 am
- Listing Provided by: LaTosha Letchaw | eXp Realty LLC (888) 519-7431
- Source: NTREIS MLS-TX | MLS#: 21424150

Property Details
Status
Active
Type
Single Family Residence
No. of Stories
1
County
City
Neighborhood
--
Year Built
1990
HOA Fees
-
Finished Area
1,805 sqft
Lot Size
0.18 acre lot
Basement Area
- sqft
MLS Name
NTREIS MLS
MLS Number
21424150
MLS Status
Active
Cumulative Days on Market
1

Continue Your Journey in App
Find your dream home, receive real-time updates, and many more!
Continue Your Journey in App
Find your dream home, receive real-time updates, and many more!
Location
Facts & Features
Rooms
Bedrooms & bathrooms
Bedrooms: 3
Bathrooms: 2
FullBath
Level: First
Area: 50.00 Square Feet
Dimensions: 10 x 5
Bedroom
Level: First
Area: 110.00 Square Feet
Dimensions: 10 x 11
Bedroom
Level: First
Area: 121.00 Square Feet
Dimensions: 11 x 11
PrimaryBathroom
Level: First
Area: 99.00 Square Feet
Dimensions: 11 x 9
PrimaryBedroom
Level: First
Area: 462.00 Square Feet
Dimensions: 21 x 22
UtilityRoom
Level: First
Area: 30.00 Square Feet
Dimensions: 5 x 6
BreakfastRoomNook
Level: First
Area: 180.00 Square Feet
Dimensions: 12 x 15
Kitchen
Level: First
Area: 130.00 Square Feet
Dimensions: 13 x 10
DiningRoom
Level: First
Area: 140.00 Square Feet
Dimensions: 14 x 10
LivingRoom
Level: First
Area: 294.00 Square Feet
Dimensions: 21 x 14
Interior
Window Features
Bay Windows, Skylights
Heating
Central, Natural Gas
Appliances
Dishwasher, Gas Water Heater, Microwave, Refrigerator
Sewer
Public Sewer
Cooling
Central Air, Ceiling Fans
Exterior Features
Private Yard
Flooring
Ceramic Tile, Laminate
Interior Features
Double Vanity, Eat In Kitchen, Open Floorplan, Pantry, Vaulted Ceilings, Walk In Closets
Construction
Year Built
Year Built: 1990
Home type
Single Family Residence
Architectural Style
Traditional, Detached
Foundation Details
Slab
Construction Materials
Brick
Property Condition
Resale
Roof
Composition
Utilities & Energy
Parking Features
Additional Parking, Alley Access, Epoxy Flooring, Garage, Garage Door Opener, Parking Pad, Garage Faces Rear
Pool Features
Fenced, Gunite, In Ground, Outdoor Pool, Pool
Fireplace Features
Gas, Living Room
Water Source
Public
Laundry Features
Washer Hookup, Electric Dryer Hookup, Gas Dryer Hookup
Utilities
Electricity Connected, Natural Gas Available, Sewer Available, Water Available
Other Features
Subdivision Name
Creek Crossing Estates
Lot Features
Subdivision
Patio And Porch Features
Front Porch, Patio, Covered
Price History
| Date | Event | Price |
|---|---|---|
11/05/2026 Source: | Price Increased | $334,999 +6.35% $186/sqft |
10/03/2025 Source: | Price Decreased | $315,000 -3.82% $175/sqft |
06/28/2025 Source: | Price Decreased | $327,500 -1.50% $181/sqft |
05/30/2025 Source: | Listed for Sale | $332,500 +5.56% $184/sqft |
05/30/2025 Source: | Off Market | $315,000 -2.33% $175/sqft |

Show more
Nearby Homes
Find Homes by Property Features in Mesquite, TX
Nearby New Homes For Sale

Based on information from the North Texas Real Estate Information Systems, Inc., through Nov 05, 2026, 12:45PM. Information is provided exclusively for consumers’ personal, non-commercial use. It may not be used for any purpose other than to identify prospective properties consumers may be interested in purchasing. Data is deemed reliable but is not guaranteed accurate. This website may not include listings or property addresses of sellers who have directed their listing brokers to withhold their listing or their property address from display on the Internet. ©2026 North Texas Real Estate Information Systems, Inc. All Rights Reserved.
 Advertising Broker: Michelle Brecker | Pathway To Home Realty
