- Overview
- Description
- Property Details
- Location
- HOA Management
- Facts & Features
- Getting Around
- Nearby Homes



$357,900
Monthly Est:$1,781
 4 Beds
 3 Baths
2 full baths + 1 half bath
 2,416sqft
1001 Swaying Sawgrass Ave, Ruskin, FL 33570
$357,900
$1,781/moEst:
Get Pre-Approved
Single Family Residence
Built in 2021
$7/mo HOA
5,400 sqft lot
$148/sq.ft
Description
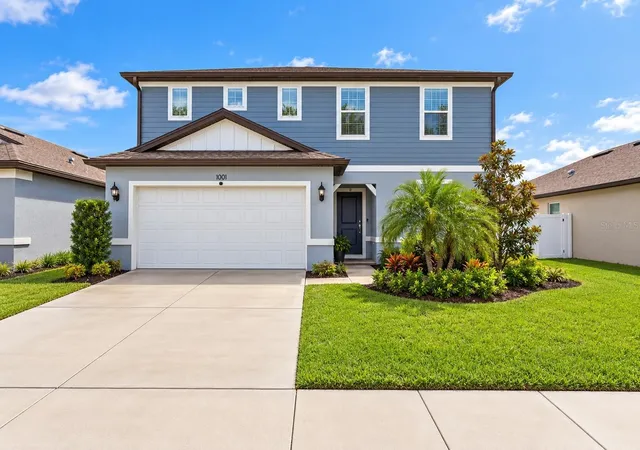
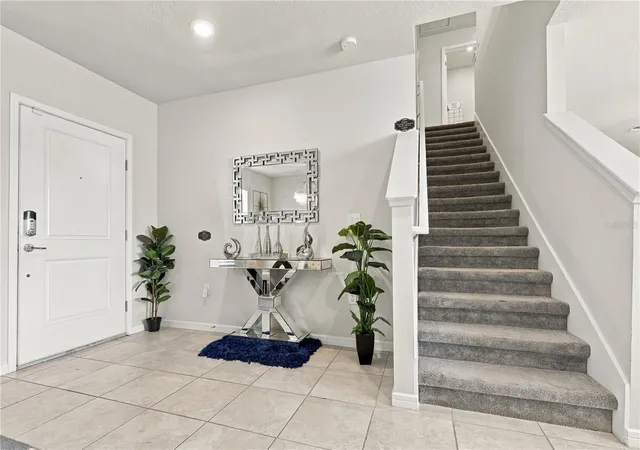
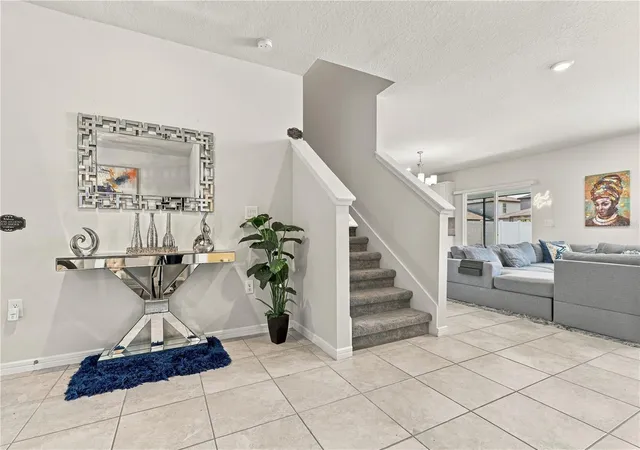
Virtually Staged. **Attention All Buyers!!! Take advantage of SELLER PAID CLOSING COST CONTRIBUTION! Seller is offering credit to BUY DOWN your interest rate by 3% BELOW market rate with a 3/2/1 buydown program, providing HUNDREDS in monthly SAVINGS (with acceptable offer)!!**
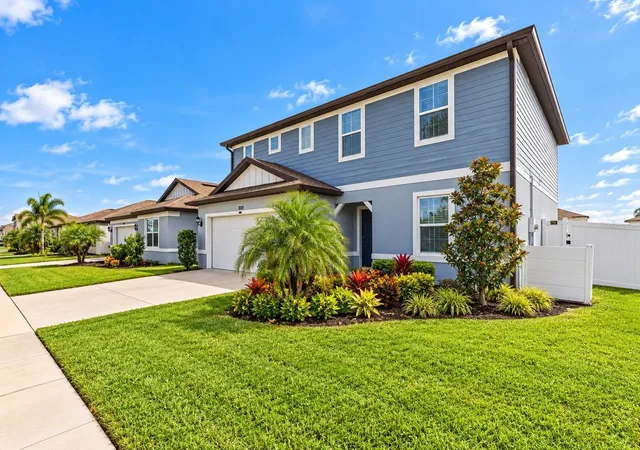
Looking for MORE SPACE, MORE FLEXIBILITY, and a community that complements your lifestyle? Welcome to 1001 Swaying Sawgrass Avenue in the Brookside community, Ruskin, Florida! Offered at $357,900, this beautifully maintained, 2021-built home features 4 BEDROOMS, 2.5 BATHROOMS, 2,416 SQUARE FEET, a spacious LOFT, versatile FLEX SPACE, and a 2-CAR GARAGE, all in desirable FLOOD ZONE X!
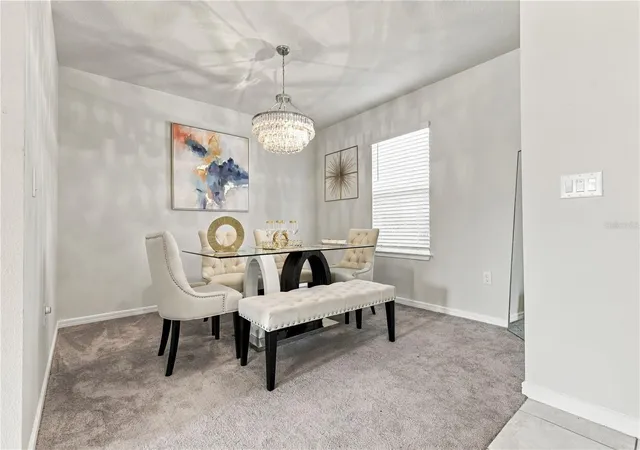
Step inside and discover an OPEN-CONCEPT FLOOR PLAN designed for comfortable everyday living and effortless entertaining. The generous main living area provides plenty of room to gather, while a separate FLEX SPACE, currently used as a formal dining room, can easily become a home office, playroom, or creative retreat.
Upstairs, the SPACIOUS LOFT offers a second living area perfect for movie nights, gaming, studying, or simply unwinding. With FOUR BEDROOMS and ABUNDANT STORAGE throughout, this thoughtfully designed home provides the flexibility to accommodate your changing needs.
Outside, the LARGE BACKYARD is ready for your imagination! Envision a FUTURE SWIMMING POOL, an outdoor entertaining area, or a beautiful garden. There's room to create a personal outdoor retreat, subject to applicable approvals.
Life in BROOKSIDE extends beyond your front door. Enjoy a COMMUNITY POOL, PLAYGROUND, DOG PARK, SCENIC WALKING TRAILS, PEACEFUL PONDS, and NEIGHBORHOOD ACTIVITIES. Whether you're enjoying a morning walk, spending an afternoon by the pool, or connecting with neighbors, this community offers plenty of ways to make the most of Florida living.
Built in 2021 and WELL MAINTAINED, this home combines the appeal of newer construction with generous living spaces and everyday functionality. Its FLOOD ZONE X designation is another advantage, as flood insurance is generally not required by federally regulated mortgage lenders.
Whether you're purchasing your first home or looking for more room to grow, 1001 Swaying Sawgrass Avenue offers the SPACE, VERSATILITY, and LIFESTYLE you've been searching for.
At $357,900, this Brookside home is ready for its next chapter. Schedule your private showing today!
- Houzeo last checked: 12 minutes ago
- Listing updated: November 5, 2026 at 2:12 am
- Listing Provided by: Seleka Kerr (813) 344-6308 | REAL BROKER, LLC (855) 450-0442
- Source: Stellar MLS-FL as distributed by MLS GRID | MLS#: TB8557804

Property Details
Status
Active
Type
Single Family Residence
No. of Stories
2
County
City
Neighborhood
--
Year Built
2021
HOA Fees
$7/mo
Finished Area
2,416 sqft
Lot Size
5,400 sqft lot
Basement Area
- sqft
MLS Name
Stellar MLS
MLS Number
TB8557804
MLS Status
Active
Days on Market
14
Cumulative Days on Market
12

Continue Your Journey in App
Find your dream home, receive real-time updates, and many more!
Continue Your Journey in App
Find your dream home, receive real-time updates, and many more!
Location
HOA Management
Brookside/Inframark
HOA Fees
$84.45/ Annually
Amenities
 Amenities and services may be covered by one or multiple associations and service providers.
 Pool
 Maintenance
 Common Area Taxes
Escrow Reserves Fund
Disclaimer: Amenities are based on third-party information and may vary; buyers must independently verify all amenities, as information is deemed reliable but not guaranteed.
Facts & Features
Rooms
Bedrooms & bathrooms
Bedrooms: 4
Bathrooms: 3
Great Room
Level: First
Area: 270.00 Square Feet
Dimensions: 18x15
Primary Bedroom
Level: Second
Area: 224.00 Square Feet
Dimensions: 16x14
Loft
Level: Second
Area: 168.00 Square Feet
Dimensions: 12x14
Kitchen
Level: First
Interior
Exterior Features
Rain Gutters
Sewer
Public Sewer
Interior Features
Ceiling Fans(s), Eat In Kitchen, In Wall Pest System, Open Floorplan, Primary Bedroom Upstairs, Stone Counters
Flooring
Carpet, Ceramic Tile
Window Features
Blinds, Double Pane Windows, Low Emissivity Windows
Heating
Central
Appliances
Dishwasher, Disposal, Dryer, Electric Water Heater, Range, Refrigerator, Washer, Water Softener
Cooling
Central Air
Construction
Year Built
Year Built: 2021
Home type
Single Family Residence
Property Condition
Completed
Architectural Style
Contemporary
Construction Materials
Block, Hardi Plank Type, Stucco
Foundation Details
Slab
Roof
Shingle
Utilities & Energy
Laundry Features
Laundry Room
Water Source
Public
Security Features
Closed Circuit Camera(s), Security System
Utilities
Bb/hs Internet Available, Phone Available, Public, Underground Utilities, Water Connected
Other Features
Subdivision Name
Brookside Estates
Community Features
Clubhouse, Community Mailbox, Deed Restrictions, Dog Park, Park, Playground, Pool
Patio And Porch Features
Screened
Vegetation
Mature Landscaping
Price History
| Date | Event | Price |
|---|---|---|
10/23/2026 Source: | Listed for Sale | $357,900 $148/sqft |

Nearby Homes
Find Homes by Property Features in Ruskin, FL
Nearby New Homes For Sale

Based on information from Stellar MLS® through Nov 07, 2026, 09:00AM as submitted to and distributed by MLS GRID. All data is obtained from various sources and may not have been verified by the broker or MLS GRID. Supplied Open House Information is subject to change without notice. All information should be independently reviewed and verified for accuracy. Properties may or may not be listed by the office/agent presenting the information. IDX information is provided exclusively for consumers’ personal non-commercial use. It may not be used for any purpose other than to identify prospective properties consumers may be interested in purchasing. The data is deemed reliable but is not guaranteed by MLS GRID. The use of the MLS GRID Data may be subject to an end-user license agreement prescribed by the Member Participant’s applicable MLS, if any, and as amended from time to time. © 2026 Stellar MLS. All Rights Reserved.
 Advertising Broker: Fred McGill | Simple Showing, Inc
