- Overview
- Description
- Property Details
- Location
- HOA Management
- Facts & Features
- Getting Around
- Nearby Homes


$199,500
Monthly Est:$993
 2 Beds
 2 Baths
2 full baths
 980sqft
1001 Tartan Dr #302, Palm Harbor, FL 34684
$199,500
$993/moEst:
Get Pre-Approved
Condominium
Built in 1980
$164/mo HOA
2.76 acres lot
$204/sq.ft
Description
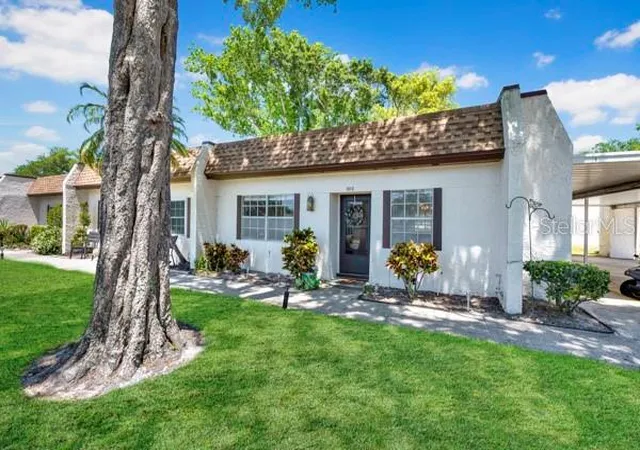
Rarely available 2 bedroom 2 bath condominium in the Green View mid-rise building located in the desirable community of Highland Lakes. This home is located on the third floor easily accessible by the elevator. It overlooks one of the three 9-hole executive golf courses in this community with golf cart access. Choose from two enclosed porches to enjoy the beautiful view. The home features a spacious open living and dining area with a split floor bedroom layout and in unit laundry facilities. Just a few yards from the building there is a pool and large covered sitting area where the mid-rise community often host social events. Highland Lakes is a very active 55+ community with a full calendar of events, clubs and golf. In addition, the clubhouse boasts an Olympic sized heated swimming pool, spa, bocci, shuffle board, tennis and pickleball courts. It also offers billiards, meeting, craft and woodshop rooms, a library and an auditorium for movie night, shows, dances and other activities. The community lodge just down the road offers another community room and pool. It is located just across from the dock that sits on Lake Tarpon where at certain times of the year you can take a boat tour of the lake and have lunch at the Tarpon Turtle. Whether you seek an active or quiet lifestyle, this home and community provides a perfect opportunity to enjoy both or either.
- Houzeo last checked: 1 minute ago
- Listing updated: August 24, 2026 at 11:46 pm
- Listing Provided by: Angela Criscuoli (551) 206-1232 | A BETTER WAY REALTY INC (727) 481-4768
- Source: Stellar MLS-FL | MLS#: TB8482639

Part of

Property Details
Status
Active
Type
Condominium
No. of Stories
1
County
City
Neighborhood
--
Year Built
1980
HOA Fees
$164/mo
Finished Area
980 sqft
Lot Size
2.76 acres lot
Basement Area
- sqft
MLS Name
Stellar MLS
MLS Number
TB8482639
MLS Status
Active
Days on Market
216
Cumulative Days on Market
166

Continue Your Journey in App
Find your dream home, receive real-time updates, and many more!
Download App
Continue Your Journey in App
Find your dream home, receive real-time updates, and many more!
Location
HOA Management
Lanier Property Management
HOA Fees
$-/ Monthly
Homeowners Association of Highland Lakes, Inc.
HOA Fees
$164/ Monthly
Amenities
 Amenities and services may be covered by one or multiple associations and service providers.
 Elevator
 Storage
 Pool
Pool
 Golf
Golf
 Club House
 Sports Court
Lobby Key Required
Recreation Facilities
Common Area Taxes
Disclaimer: Amenities are based on third-party information and may vary; buyers must independently verify all amenities, as information is deemed reliable but not guaranteed.
Facts & Features
Rooms
Bedrooms & bathrooms
Bedrooms: 2
Bathrooms: 2
Great Room
Level: First
Area: 330.00 Square Feet
Dimensions: 15x22
Primary Bedroom
Level: First
Area: 154.00 Square Feet
Dimensions: 11x14
Balcony/Porch/Lanai
Level: First
Area: 88.00 Square Feet
Dimensions: 8x11
Kitchen
Level: First
Area: 80.00 Square Feet
Dimensions: 8x10
Interior
Exterior Features
Private Entrance
Sewer
Public Sewer
Interior Features
Ceiling Fans(s), Living Room/dining Room Combo, Primary Bedroom Main Floor, Solid Wood Cabinets, Split Bedroom, Thermostat, Walk In Closet(s), Window Treatments
Heating
Central, Electric
Flooring
Laminate, Tile
Appliances
Dishwasher, Disposal, Dryer, Electric Water Heater, Exhaust Fan, Microwave, Range, Refrigerator, Washer, Water Softener
Cooling
Central Air
Construction
Year Built
Year Built: 1980
Home type
Condominium
Foundation Details
Slab
Roof
Shingle
Construction Materials
Concrete, Stucco
Utilities & Energy
Association Amenities
Clubhouse, Elevators, Golf Course, Lobby Key Required, Pool, Recreation Facilities, Shuffleboard Court, Storage
Water Source
None
Utilities
Cable Available, Electricity Connected, Phone Available, Public, Sewer Connected, Water Connected
Laundry Features
Electric Dryer Hookup, Laundry Closet, Washer Hookup
Other Features
Subdivision Name
Highland Lakes Green View Condo
Community Features
Association Recreation Owned, Clubhouse, Deed Restrictions, Fitness Center, Golf Carts Ok, Golf, Pool, Sidewalks
Price History
| Date | Event | Price |
|---|---|---|
03/11/2026 Source: #MFRTB8482639 | Listed for Sale | $199,500 +15246.15% $204/sqft |
05/01/2021 Source: | Listing Removed | $1,300 $1/sqft |

Nearby Homes

Find Homes by Property Features in Palm Harbor, FL

Based on information from Stellar MLS® through Oct 08, 2026, 11:30PM as submitted to and distributed by MLS GRID. All data is obtained from various sources and may not have been verified by the broker or MLS GRID. Supplied Open House Information is subject to change without notice. All information should be independently reviewed and verified for accuracy. Properties may or may not be listed by the office/agent presenting the information. IDX information is provided exclusively for consumers’ personal non-commercial use. It may not be used for any purpose other than to identify prospective properties consumers may be interested in purchasing. The data is deemed reliable but is not guaranteed by MLS GRID. The use of the MLS GRID Data may be subject to an end-user license agreement prescribed by the Member Participant’s applicable MLS, if any, and as amended from time to time. © 2026 Stellar MLS. All Rights Reserved.
 Advertising Broker: Fred McGill | Simple Showing, Inc