Andover RE
Powered by 
- 0
- 2
- Overview
- Description
- Property Details
- Location
- HOA Management
- Facts & Features
- Getting Around
- Nearby Homes


Street View
$208,900
Monthly Est:$1,040
 1 Bed
1 Bed 1 Bath
1 full bath
 780sqft
1001 W Jefferson Ave #24D, Detroit, MI 48226
$208,900
$1,040/moEst:
Get Pre-Approved
Condominium
Built in 1996
$490/mo HOA
-- sqft lot
$268/sq.ft
Description
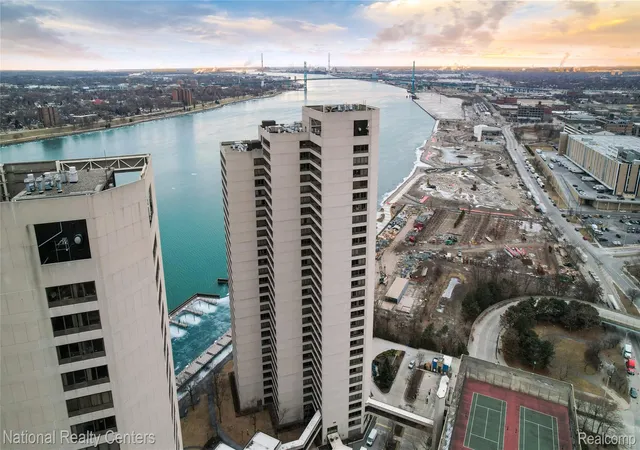
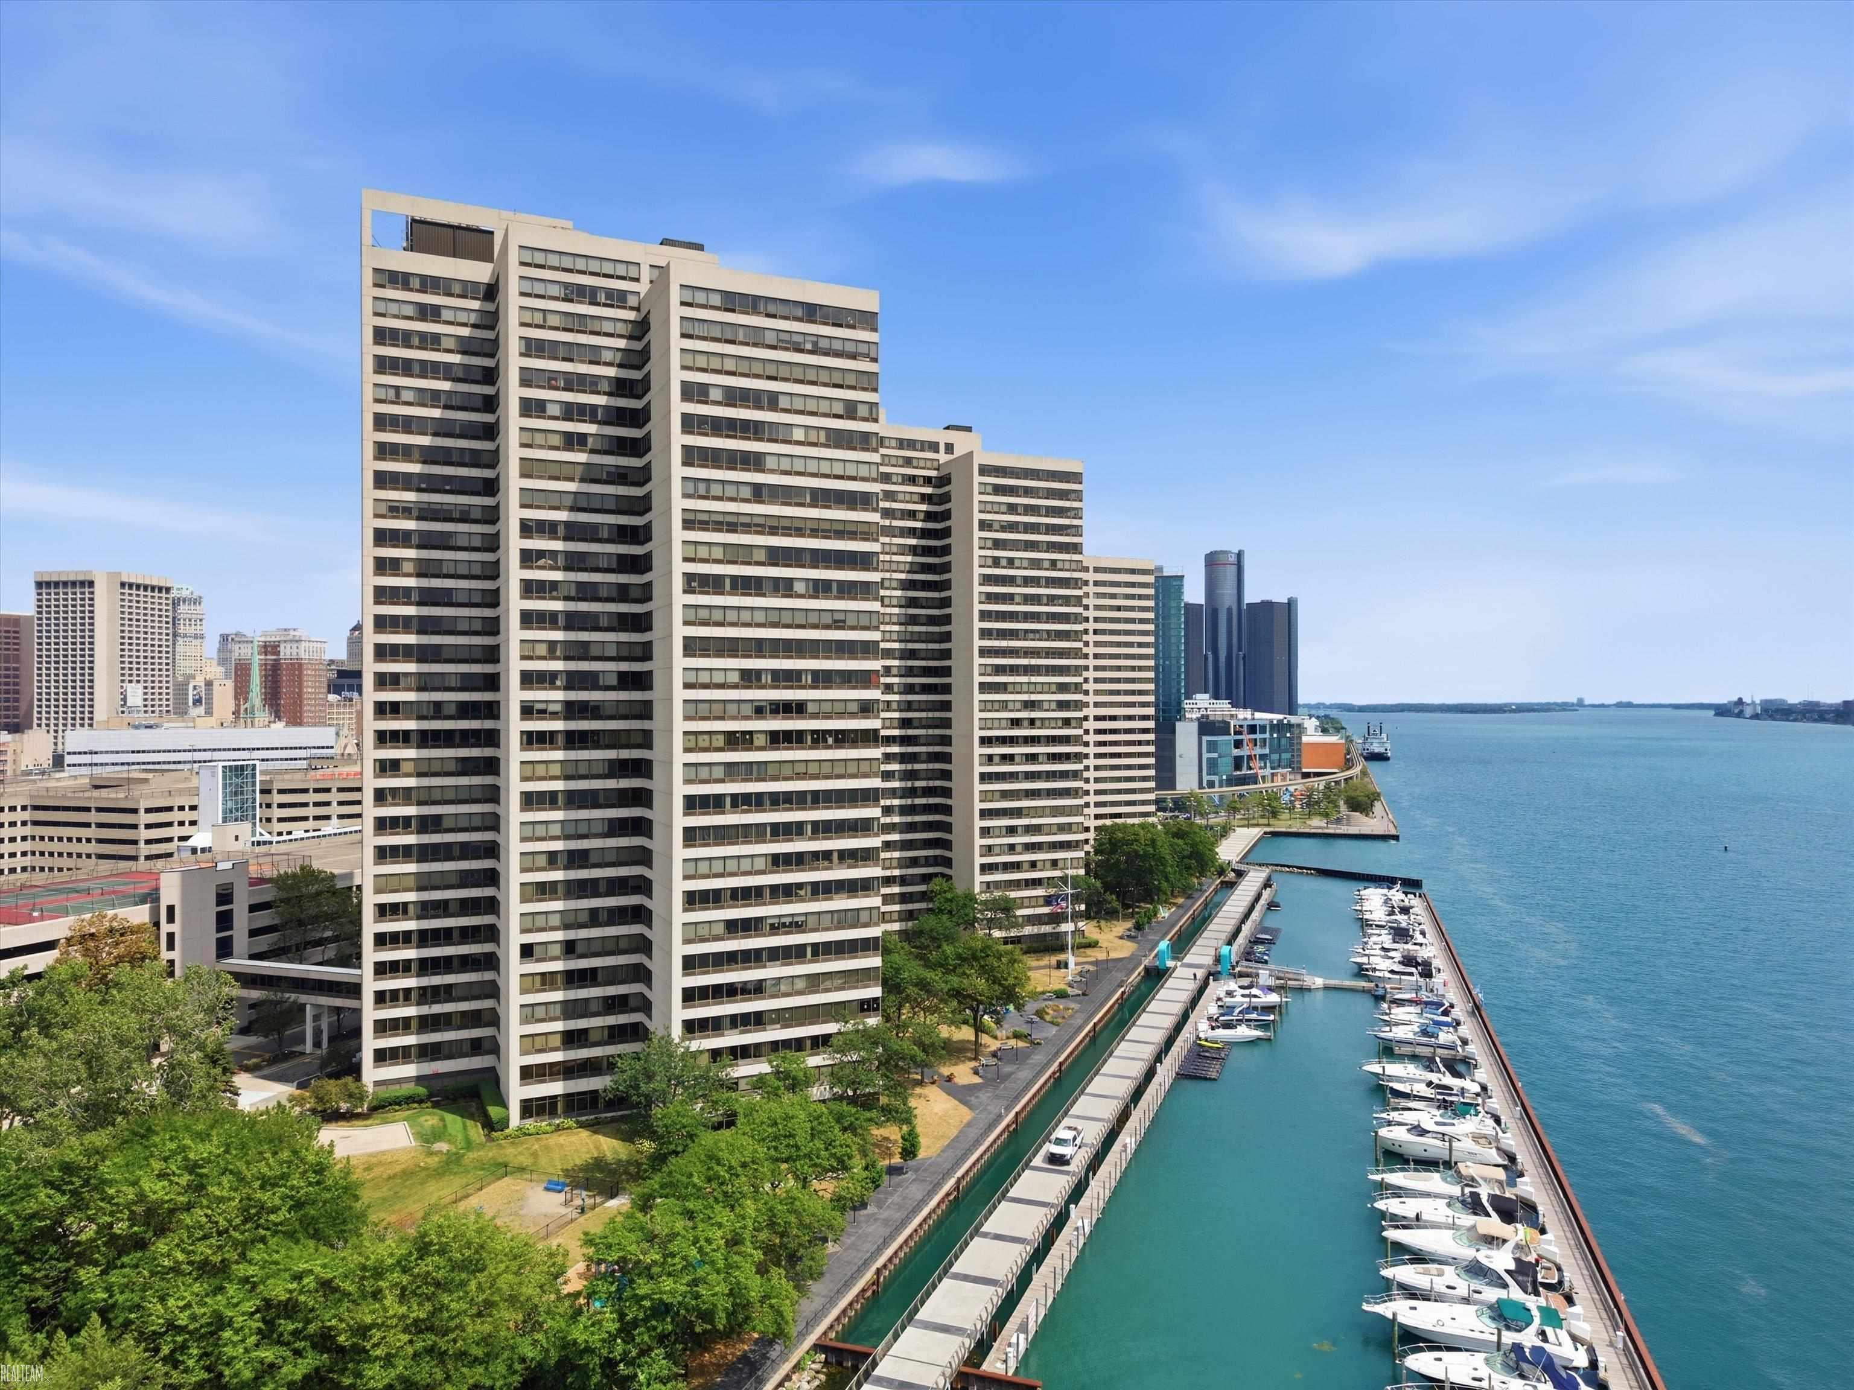
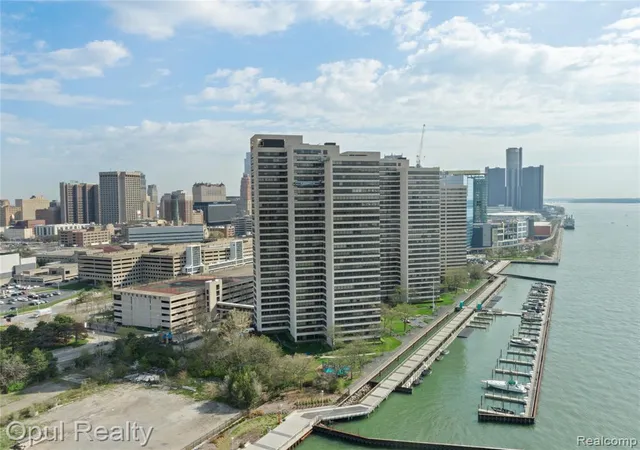
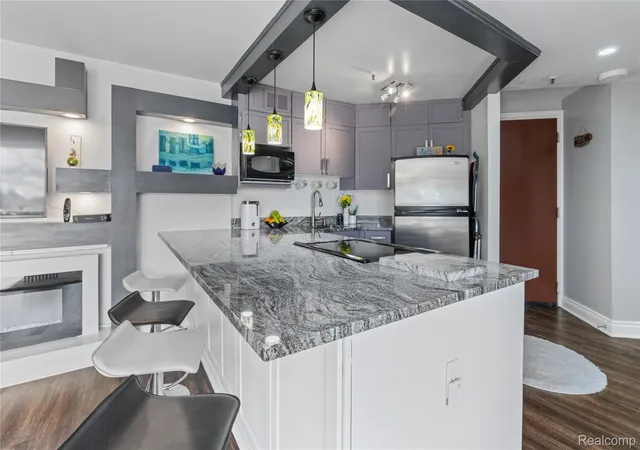
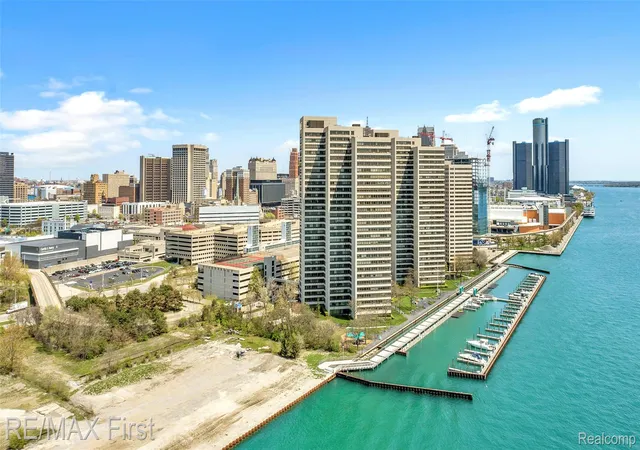
Experience premier high-rise living in this stunning 1-bedroom, 1-bathroom condo perched on the 24th floor of 300 Riverfront Drive. Offering 780 square feet of open, contemporary living space, this unit features beautiful wood flooring, upgraded lighting, newly painted, a fully equipped kitchen with granite countertops, newer appliances and brand new central air conditioning. Step inside and be greeted by breathtaking, panoramic views of the Detroit River and Ambassador Bridge. Located in a secure, 24/7 gated community, residents enjoy exclusive access to an incredible suite of resort-style amenities: an indoor pool and hot tub, a 24-hour fitness center, a community clubhouse, an on-site market, hair salon, additional laundry, dry cleaner service, tennis courts, gas grills, fire-pit and outdoor picnic areas with a dog run. Boaters will love the direct marina access. Seamlessly connected to the city, you can access the Detroit Riverwalk right outside your door or take the indoor heated skybridge directly to the People Mover station for an effortless downtown commute. Don't miss this prime opportunity for maintenance-free waterfront luxury. Enjoy private riverfront access, along with new Ralph C. Wilson, JR. Centennial Park! Primary homeowners can take advantage of a substantial NEZ (Neighborhood Enterprise Zone) tax discount, drastically lowering your cost of ownership!
- Houzeo last checked: 6 minutes ago
- Listing updated: October 6, 2026 at 10:00 am
- Listing Provided by: Mrinal Sharma (734) 596-9376 | KW Professionals (734) 459-4700
- Source: Realcomp MLS-MI | MLS#: 20261080503

- Originating MLS: Realcomp II Ltd
Part of

Property Details
Status
Active
Type
Condominium
No. of Stories
-
County
City
Neighborhood
Year Built
1996
HOA Fees
$490/mo
Finished Area
780 sqft
Lot Size
-- sqft lot
Basement Area
- sqft
MLS Name
Realcomp MLS
MLS Number
20261080503
MLS Status
Active
Days on Market
3
Cumulative Days on Market
326

Continue Your Journey in App
Find your dream home, receive real-time updates, and many more!
Download App
Continue Your Journey in App
Find your dream home, receive real-time updates, and many more!
Location
HOA Management
N/A
HOA Fees
$490/ Monthly
Amenities
 Amenities and services may be covered by one or multiple associations and service providers.
 Maintenance
 Security Guard
 Snow Removal
Disclaimer: Amenities are based on third-party information and may vary; buyers must independently verify all amenities, as information is deemed reliable but not guaranteed.
Facts & Features
Rooms
Bedrooms & bathrooms
Bedroom: 1
Bathroom: 1
Interior
Sewer
Public Sewer
Exterior Features
Barbecue, Grounds Maintenance
Heating
Forced Air, Natural Gas
Construction
Year Built
Year Built: 1996
Home type
Condominium
Foundation Details
Slab
Architectural Style
Common Entry Building, High Rise, Raised Ranch
Construction Materials
Other
Utilities & Energy
Security Features
Twenty Four Hour Security, Building Security, Fire Alarm, Fire Sprinkler System, Gated Community, Smoke Detectors
Parking Features
Two Car Garage, Covered, Detached, Direct Access, Parking Lot
Water Source
Public
Laundry Features
In Unit, Washer Hookup
Other Features
Disclosures
Taxes Homestead Exempt
Subdivision Name
Wayne County Condo Plan 813
Price History
| Date | Event | Price |
|---|---|---|
10/06/2026 Source: | Listed for Sale | $208,900 -9.13% $268/sqft |
07/07/2026 Source: | Listing Removed | $229,900 $295/sqft |
04/06/2026 Source: | Off Market | $229,900 $295/sqft |
12/29/2025 Source: | Listed for Sale | $229,900 -4.17% $295/sqft |
10/02/2025 Source: | Listing Removed | $239,900 -4.00% $308/sqft |


Show more
Nearby Homes
Find Homes by Property Features in Detroit, MI


Based on information from the Board/Association of REALTORS® (alternatively, from the Realcomp II Ltd. MLS) through Oct 09, 2026, 07:45AM. All information provided is deemed reliable, but is not guaranteed to be accurate and should be independently verified. IDX provided courtesy of Realcomp II Ltd. via Andover Real Estate & Houzeo, Copyright 2026 Realcomp II Ltd. Shareholders Any use of search facilities of data on the site, other than by a consumer looking to purchase real estate, is prohibited. IDX information is provided exclusively for consumers' personal, noncommercial use and may not be used for any purpose other than to identify prospective properties consumers may be interested in purchasing. The accuracy of all information, regardless of source, is not guaranteed or warranted. All information should be independently verified. Listing Information presented by local MLS brokerage: Andover Real Estate, local REALTOR®- Scott Rubin - (248)206-3666 . Any use of search facilities of data on the site, other than by a consumer looking to purchase real estate, is prohibited. © 2024 Realcomp II Ltd. MLS. All Rights Reserved.
 Advertising Broker: Andover Real Estate | Andover Real Estate