- Overview
- Description
- Property Details
- Location
- HOA Management
- Facts & Features
- Getting Around
- Nearby Homes

 New Construction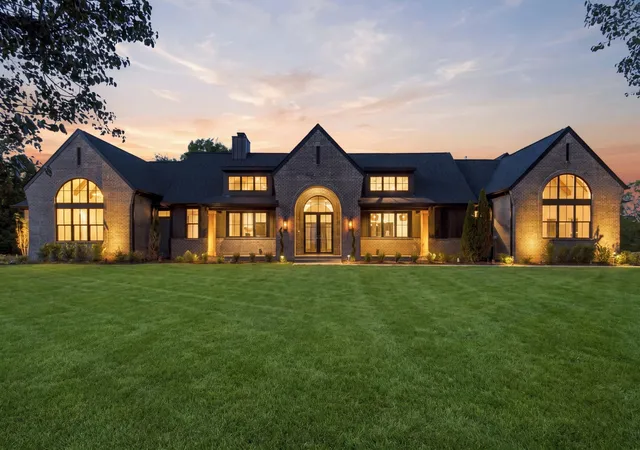


Street View
$1,690,000
Monthly Est:$8,412
 4 Beds
 4 Baths
4 full baths
 4,138sqft
1001 Wright Branch Ct, Mount Juliet, TN 37122
$1,690,000
$8,412/moEst:
Get Pre-Approved
Single Family Residence
Built in 2026
$50/mo HOA
0.95 acre lot
$408/sq.ft
Description
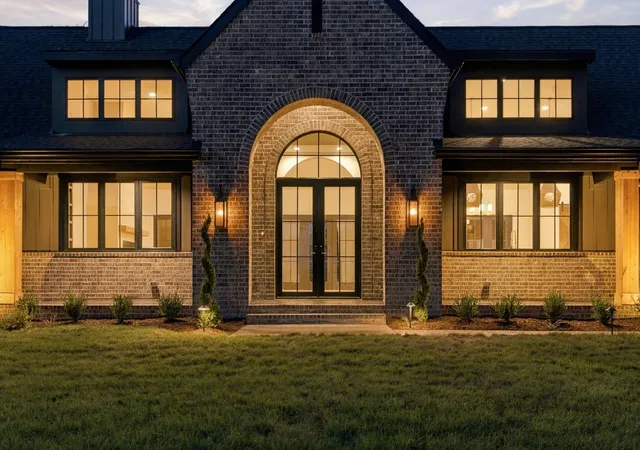
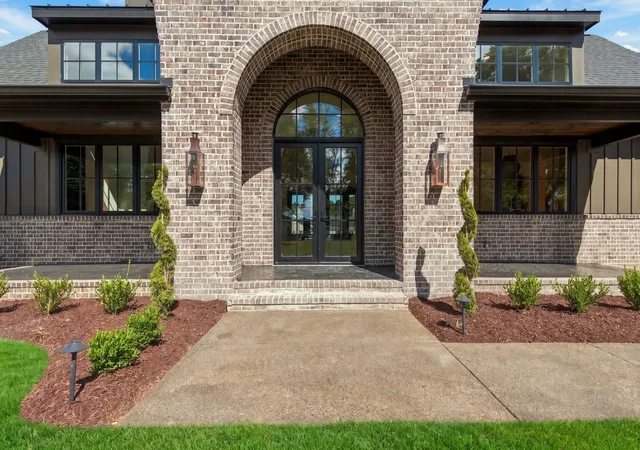
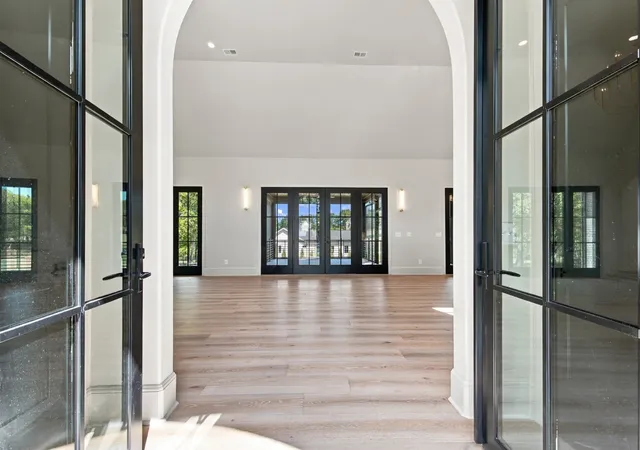
Luxury new construction on a one-acre corner lot in Wright Branch Estates in Mt. Juliet. From the front gas lanterns and steel entry doors to the screened porch overlooking the private homesite, this custom-built home gives you plenty to appreciate. Inside, 10-inch-wide prefinished hardwoods, custom cabinetry and quartz countertops throughout, and custom lighting and trim create a warm, cohesive feel. The living room features custom built-ins and a wood-burning fireplace with a gas lighter and plaster finish. The kitchen offers a premium SKS appliance package, a range with induction and sous vide with double oven, a refrigerator with standard and bourbon ice, and a plaster range hood. A custom pantry with a ladder, under-cabinet lighting, hidden backsplash outlets and LED toe-kick lighting complete the space. The primary suite features a zero-entry tiled shower, soaking tub, bidet seat and his/hers spacious walk-in closets. A bonus room over the garage, desk nook and custom landing zone with extensive built-ins add flexibility and everyday organization. Enjoy a screened deck with composite decking, tongue-and-groove wood porch ceilings and a gas line for grilling. Cedar columns, landscape lighting, irrigation and a sealed aggregate driveway enhance the exterior, while the swimming-pool-ready lot offers room for future plans. An unfinished basement with three garage bays provides generous storage and space for hobbies. Features include a 26 kW whole-house generator, full foam insulation including the attic, gas heat, zoned thermostats, a tankless gas water heater with recirculation, LiftMaster smart garage door openers and prewiring for a vehicle charger. Convenient to I-40, Providence Marketplace and Pine Creek Golf Course, with access to Nashville and BNA Airport. Come see the craftsmanship and thoughtful details of this Mt. Juliet home in person.
- Houzeo last checked: 0 minutes ago
- Listing updated: October 8, 2026 at 5:02 am
- Listing Provided by: Luke Winchester (615) 300-5634 DRE #386542, Jessica Neider (615) 521-5944 DRE #330704 | Benchmark Realty, LLC (615) 288-8292
- Source: Nashville (RealTracs Mid) MLS-TN | MLS#: 3612013

Property Details
Status
Active
Type
Single Family Residence
No. of Stories
1
County
City
Neighborhood
--
Year Built
2026
HOA Fees
$50/mo
Finished Area
4,138 sqft
Lot Size
0.95 acre lot
Basement Area
- sqft
MLS Name
Nashville (RealTracs Mid) MLS
MLS Number
3612013
MLS Status
Active
Days on Market
1

Continue Your Journey in App
Find your dream home, receive real-time updates, and many more!
Download App
Continue Your Journey in App
Find your dream home, receive real-time updates, and many more!
Location
HOA Management
N/A
HOA Fees
$150/ Quarterly
Disclaimer: Amenities are based on third-party information and may vary; buyers must independently verify all amenities, as information is deemed reliable but not guaranteed.
Facts & Features
Rooms
Bedrooms & bathrooms
Bedrooms: 4
Bathrooms: 4
Interior
Cooling
Central Air
Flooring
Carpet, Wood, Tile
Sewer
Septic Tank
Appliances
Gas Range, Dishwasher, Disposal, Energy Star Qualified Appliances, Microwave, Refrigerator, Stainless Steel Appliance(s), Smart Appliance(s)
Exterior Features
Storm Shelter
Heating
Central, Natural Gas, Wood
Interior Features
Built In Features, Ceiling Fan(s), Entrance Foyer, Extra Closets, High Ceilings, Open Floorplan, Pantry, Smart Thermostat, Walk In Closet(s), High Speed Internet, Kitchen Island
Construction
Year Built
Year Built: 2026
Home type
Single Family Residence
Construction Materials
Brick, Stone
Utilities & Energy
Parking Features
Garage Door Opener, Garage Faces Side, Aggregate
Utilities
Natural Gas Available, Water Available, Cable Connected
Security Features
Carbon Monoxide Detector(s), Smoke Detector(s)
Water Source
Public
Basement
Unfinished
Laundry Features
Electric Dryer Hookup, Washer Hookup
Fireplace Features
Wood Burning
Other Features
Patio And Porch Features
Deck, Covered, Porch, Screened
Subdivision Name
Wright Branch Estates
Lot Features
Corner Lot, Level
Price History
| Date | Event | Price |
|---|---|---|
10/08/2026 Source: | Listed for Sale | $1,690,000 $408/sqft |
10/05/2026 Source: | Coming Soon | $1,690,000 +2.42% $408/sqft |
05/29/2026 Source: | Off Market | $1,650,000 $399/sqft |
05/29/2026 Source: | Listed for Sale | $1,650,000 $399/sqft |

Nearby Homes
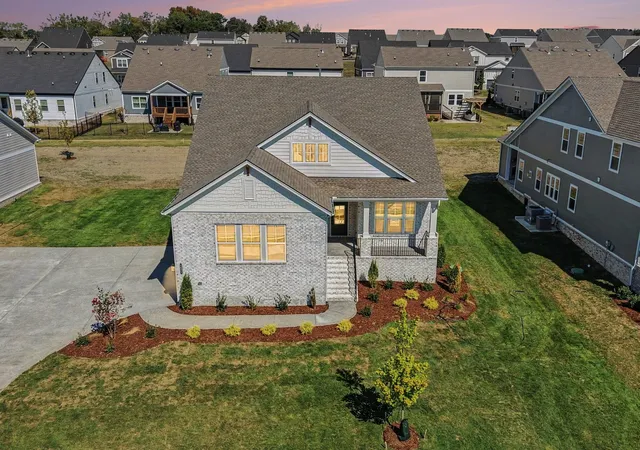
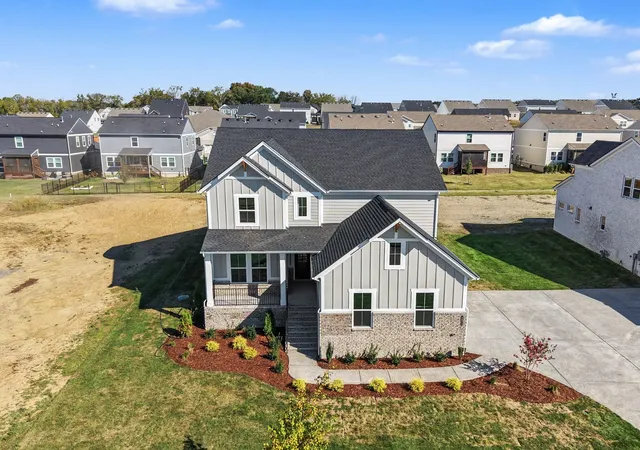

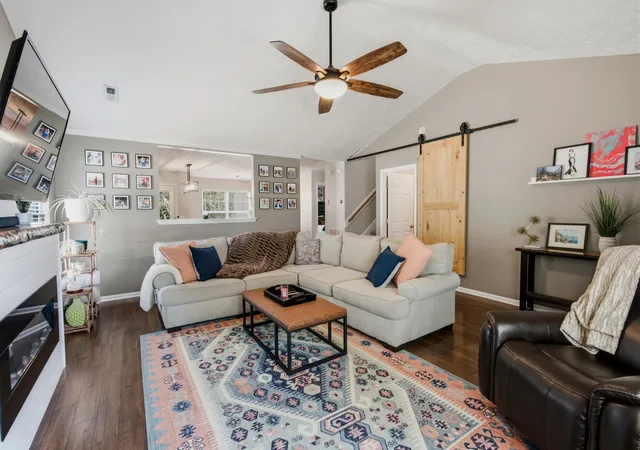
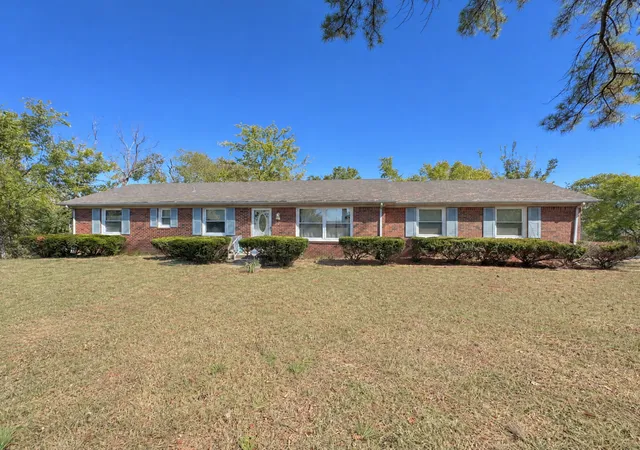
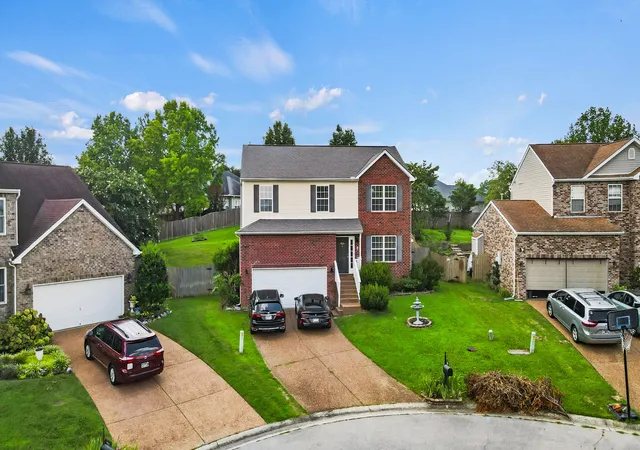
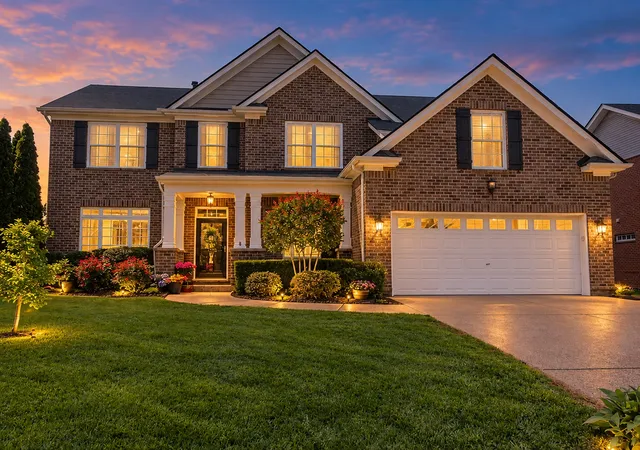
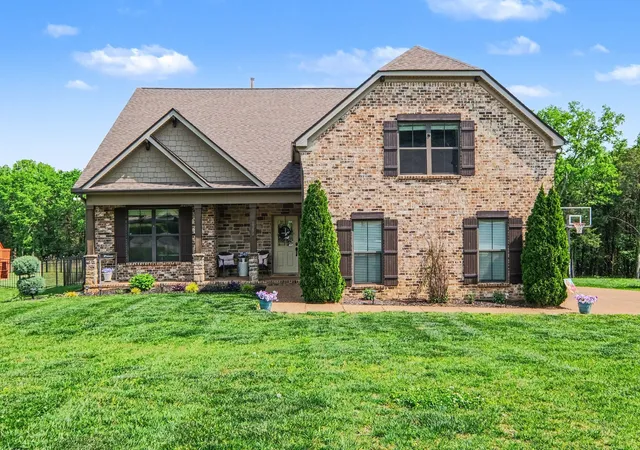
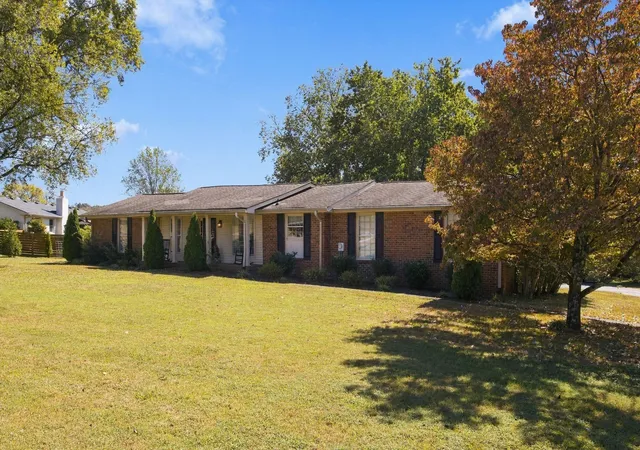
Find Homes by Property Features in Mount Juliet, TN
Nearby New Homes For Sale

Based on information from Realtracs® through Oct 08, 2026, 07:46PM. Data courtesy of Realtracs® MLS as distributed by MLS GRID. Some IDX listings have been excluded from this website. All data is obtained from various sources and may not have been verified by the broker or MLS GRID. Supplied Open House Information is subject to change without notice. All information should be independently reviewed and verified for accuracy. Properties may or may not be listed by the office/agent presenting the information. IDX information is provided exclusively for consumers’ personal, noncommercial use. It may not be used for any purpose other than to identify prospective properties consumers may be interested in purchasing. The data is deemed reliable but is not guaranteed by MLS GRID. The use of the MLS GRID Data may be subject to an end-user license agreement prescribed by Realtracs® MLS. © 2026 RealTracs Solutions. All Rights Reserved. Angela Fowler Real Estate, LLC | 423.320.4620 | afowler@catt.com Mailing Address: 452 Kailors Cove Cir, Ringgold, GA 30736
 Advertising Broker: Angela Fowler | Angela Fowler Real Estate, LLC.