Andover RE
Powered by 
- 7
- Overview
- Description
- Property Details
- Location
- Facts & Features
- Getting Around
- Nearby Homes

Street View
$549,900
Monthly Est:$2,737
 3 Beds
 4 Baths
3 full baths + 1 half bath
 5,230sqft
10010 Alpine Rd, Wales, MI 48027
$549,900
$2,737/moEst:
Get Pre-Approved
Single Family Residence
Built in 2001
$-- HOA
3.44 acres lot
$105/sq.ft
Description
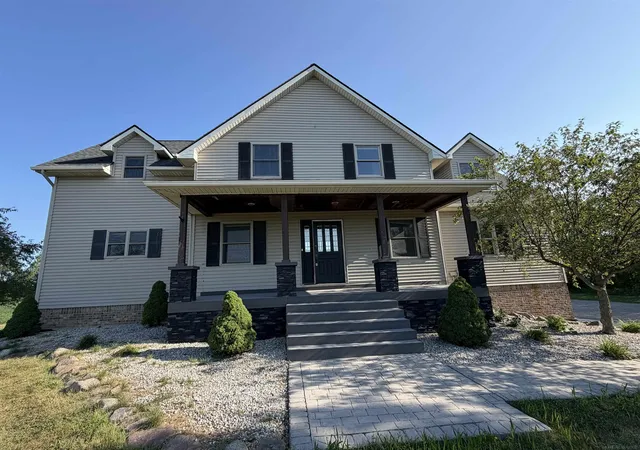
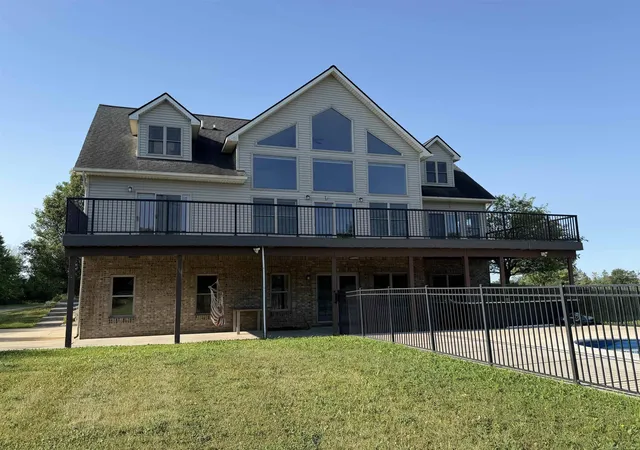
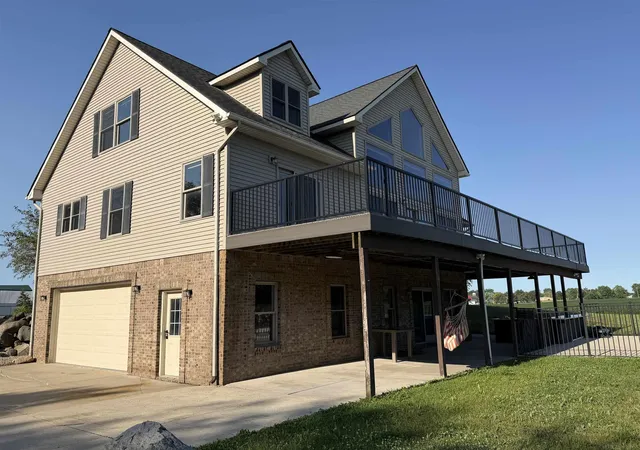
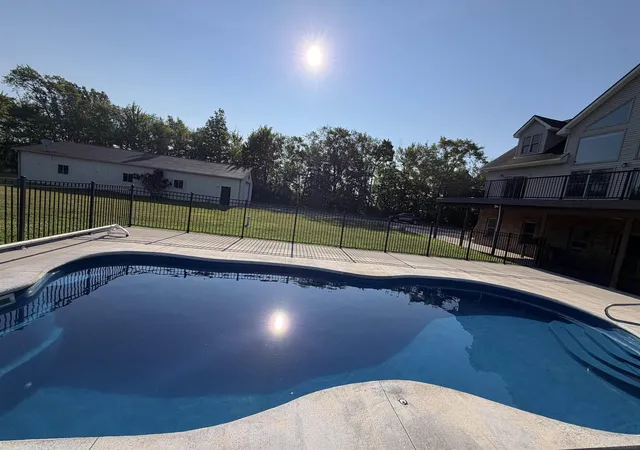
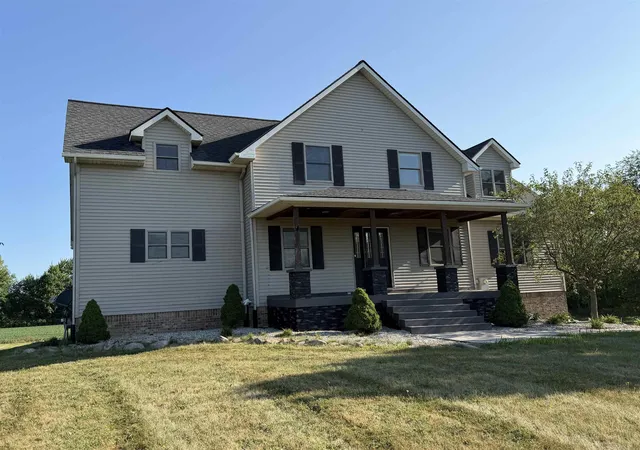
Stunning One of a Kind Estate, this exceptional custom-built home, situated on close to 3.5 acres and offering the perfect blend of comfort, luxury, and functionality. Built in 2001, New Roof 2018, Furnace was done 2023. This beautifully maintained home has been freshly painted and features new flooring throughout. The spacious first-floor primary suite includes a full suite bathroom with a relaxing jetted tub and a full shower. The impressive great room boasts soaring vaulted ceilings and opens to a large deck overlooking the breathtaking natural scenery. The updated kitchen features quartz countertops, stylish cabinetry, a center island.The finished basement includes a full bathroom and a possible 4th bedroom, or a recreation room. The 3 Cars space with recessed lighting and epoxy floors, along with an oversized driveway with ample space. Step outside to your own private backyard oasis, featuring outdoor kitchen cabinets w/ granite countertops, a mini refrigerator, and additional amenities. The highlight is the spectacular in-ground pool, reaching a depth of 9 feet and surrounded by stunning views. A rare bonus is the impressive 2,304 Sqft. insulated pole barn with concrete floors and 220 Electric, making it ideal for a mechanic's workshopz. This truly one of a kind property offers exceptional indoor and outdoor living, unmatched versatility, and a peaceful setting you'll be proud to call home. All appliances to stay.
- Houzeo last checked: 12 hours ago
- Listing updated: October 18, 2026 at 2:52 pm
- Listing Provided by: John Namo | Community Choice Realty Inc. (248) 729-0011
- Source: Realcomp MLS-MI | MLS#: 58050224720

- Originating MLS: MiRealSource
Property Details
Status
Active
Type
Single Family Residence
No. of Stories
-
County
City
Neighborhood
--
Year Built
2001
HOA Fees
-
Finished Area
5,230 sqft
Lot Size
3.44 acres lot
Basement Area
- sqft
MLS Name
Realcomp MLS
MLS Number
58050224720
MLS Status
Active
Days on Market
20
Cumulative Days on Market
74

Continue Your Journey in App
Find your dream home, receive real-time updates, and many more!
Continue Your Journey in App
Find your dream home, receive real-time updates, and many more!
Location
Facts & Features
Rooms
Bedrooms & bathrooms
Bedrooms: 3
Bathrooms: 4
Interior
Exterior Features
Balcony
Interior Features
Eat In Kitchen, High Ceilings, Jetted Tub
Appliances
Bar Fridge, Dishwasher, Dryer, Microwave, Oven, Refrigerator, Range, Washer, Water Softener Owned
Flooring
Hardwood
Heating
Floor Furnace, Natural Gas
Cooling
Ceiling Fans, Central Air
Sewer
Septic Tank
Construction
Year Built
Year Built: 2001
Home type
Single Family Residence
Construction Materials
Brick, Vinyl Siding
Foundation Details
Basement
Architectural Style
Split Level
Utilities & Energy
Parking Features
Two Car Garage, Assigned2spaces, Attached, Heated Garage
Pool Features
In Ground, Outdoor Pool
Basement
Finished, Full, Walk Out Access
Water Source
Well
Other Features
Patio And Porch Features
Deck, Patio, Porch
Lot Features
Main Street
Disclosures
No Encroachment, Flood Plain None, Taxes Homestead Exempt
Subdivision Name
N/a
Price History
| Date | Event | Price |
|---|---|---|
10/18/2026 Source: | Listed for Sale | $549,900 -3.51% $105/sqft |
10/13/2026 Source: | Listing Removed | $569,900 $109/sqft |
10/07/2026 Source: | Off Market | $569,900 $109/sqft |
09/11/2026 Source: | Contingent (Active Under Contract) | $569,900 $109/sqft |
09/11/2026 Source: | Listed for Sale | $569,900 -5.00% $109/sqft |


Show more
Nearby Homes
Find Homes by Property Features in Wales, MI


Based on information from the Board/Association of REALTORS® (alternatively, from the Realcomp II Ltd. MLS) through Nov 02, 2026, 02:15PM. All information provided is deemed reliable, but is not guaranteed to be accurate and should be independently verified. IDX provided courtesy of Realcomp II Ltd. via Andover Real Estate & Houzeo, Copyright 2026 Realcomp II Ltd. Shareholders Any use of search facilities of data on the site, other than by a consumer looking to purchase real estate, is prohibited. IDX information is provided exclusively for consumers' personal, noncommercial use and may not be used for any purpose other than to identify prospective properties consumers may be interested in purchasing. The accuracy of all information, regardless of source, is not guaranteed or warranted. All information should be independently verified. Listing Information presented by local MLS brokerage: Andover Real Estate, local REALTOR®- Scott Rubin - (248)206-3666 . Any use of search facilities of data on the site, other than by a consumer looking to purchase real estate, is prohibited. © 2024 Realcomp II Ltd. MLS. All Rights Reserved.
 Advertising Broker: Andover Real Estate | Andover Real Estate
