- Overview
- Description
- Property Details
- Location
- HOA Management
- Facts & Features
- Getting Around
- Nearby Homes


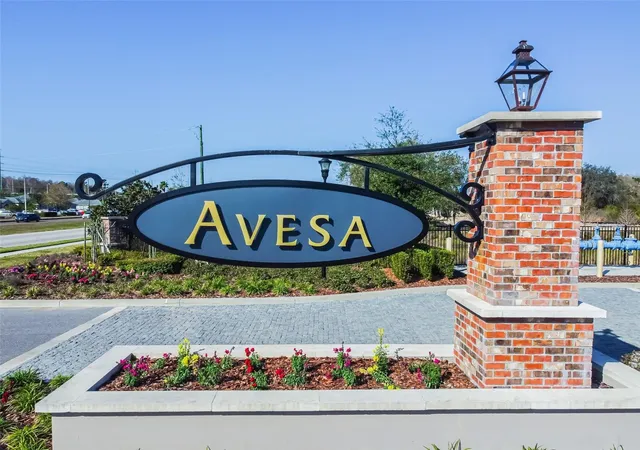


$450,900
Monthly Est:$2,244
 3 Beds
 3 Baths
2 full baths + 1 half bath
 1,964sqft
10012 Corso Milano Dr, Tampa, FL 33625
$450,900
$2,244/moEst:
Get Pre-Approved
Townhouse
Built in 2019
$399/mo HOA
2,371 sqft lot
$230/sq.ft
Description
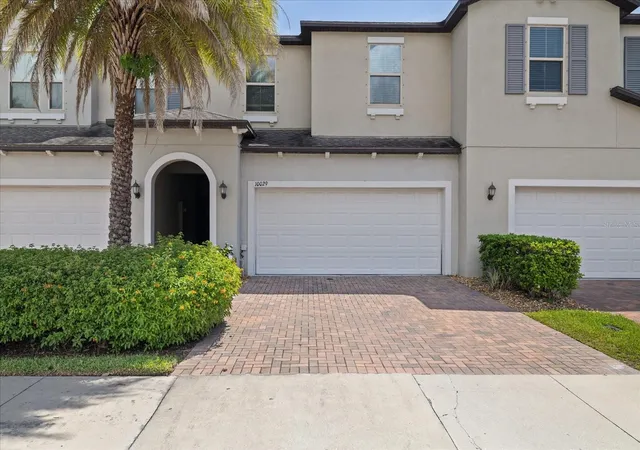
Experience elevated living in this beautifully upgraded residence, where elegant design and everyday functionality come together seamlessly. From the moment you arrive, the sealed paver driveway and charming exterior set the stage for the refined details found throughout the home.
Step inside to discover an open-concept living space designed for both relaxation and entertaining. The chef-inspired kitchen steals the spotlight with custom two-tone cabinetry, a grand granite island, remote-controlled window shades, and plenty of prep and storage space — ideal for hosting gatherings or casual weeknight dinners.
The second floor's laminate wood flooring flows effortlessly, complementing the home’s bright, airy ambiance. Every closet has been expertly organized to maximize space and efficiency, blending beauty with practicality.
Upstairs, the luxurious primary suite offers a peaceful retreat with room for oversized furnishings and a spa-like en-suite bath featuring a 10-foot extended shower, dual vanities, and natural light streaming through a perfectly placed window. Two additional bedrooms provide comfort and flexibility for guests, family, or a home office.
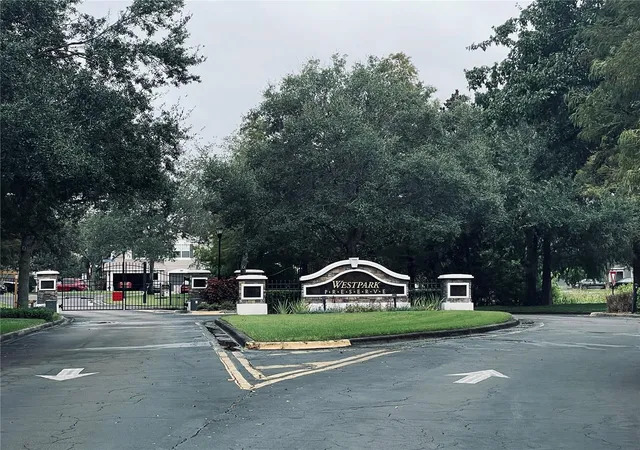
Located within an exclusive gated community, this home offers privacy and peace while remaining close to everything you love. Enjoy quick access to Westchase and Citrus Park, just 15 minutes from downtown Tampa, and only 35 minutes to the Gulf Coast’s stunning beaches. Everyday conveniences, shopping, and dining are just minutes away.
This home perfectly balances luxury, comfort, and convenience — offering the best of Tampa living. Schedule your private tour today and experience the elegance of 10012 Corso Milano Drive for yourself.
- Houzeo last checked: 12 hours ago
- Listing updated: July 29, 2026 at 9:28 pm
- Listing Provided by: Kellie Donofrio (813) 928-6198 | EXP REALTY LLC (888) 883-8509
- Source: Stellar MLS-FL | MLS#: TB8441980

Property Details
Status
Active
Type
Townhouse
No. of Stories
2
County
City
Neighborhood
--
Year Built
2019
HOA Fees
$399/mo
Finished Area
1,964 sqft
Lot Size
2,371 sqft lot
Basement Area
- sqft
MLS Name
Stellar MLS
MLS Number
TB8441980
MLS Status
Active
Days on Market
342
Cumulative Days on Market
637

Continue Your Journey in App
Find your dream home, receive real-time updates, and many more!
Download App
Continue Your Journey in App
Find your dream home, receive real-time updates, and many more!
Location
HOA Management
Folio Association Management/Aslyn Ferrare
HOA Fees
$399/ Monthly
Amenities
 Amenities and services may be covered by one or multiple associations and service providers.
 Sewer
Sewer
 Pool
Pool
 Maintenance
 Security Guard
 Trash Pickup
 Recreational Facilities
Private Road
Escrow Reserves Fund
Disclaimer: Amenities are based on third-party information and may vary; buyers must independently verify all amenities, as information is deemed reliable but not guaranteed.
Facts & Features
Rooms
Bedrooms & bathrooms
Bedrooms: 3
Bathrooms: 3
Living Room
Level: First
Area: 308.00 Square Feet
Dimensions: 22x14
Kitchen
Level: First
Area: 150.00 Square Feet
Dimensions: 15x10
Primary Bedroom
Level: Second
Area: 195.00 Square Feet
Dimensions: 15x13
Bedroom 2
Level: Second
Area: 140.00 Square Feet
Dimensions: 14x10
Bedroom 3
Level: Second
Area: 143.00 Square Feet
Dimensions: 13x11
Interior
Heating
Central
Appliances
Dishwasher, Disposal, Dryer, Electric Water Heater, Microwave, Range, Refrigerator, Washer, Water Softener
Flooring
Laminate, Tile
Interior Features
Ceiling Fans(s), High Ceilings, In Wall Pest System, Kitchen/family Room Combo, Living Room/dining Room Combo, Primary Bedroom Upstairs, Solid Surface Counters, Walk In Closet(s), Window Treatments
Exterior Features
Hurricane Shutters, Lighting, Sidewalk, Sliding Doors
Sewer
Public Sewer
Cooling
Central Air
Construction
Year Built
Year Built: 2019
Home type
Townhouse
Construction Materials
Stucco
Roof
Shingle
Foundation Details
Slab
Utilities & Energy
Water Source
None
Laundry Features
Laundry Room, Upper Level
Association Amenities
Pool
Utilities
Bb/hs Internet Available, Cable Available, Public
Parking Features
Driveway, Garage Door Opener, Guest
Other Features
Patio And Porch Features
Screened
Subdivision Name
Verona
Community Features
Deed Restrictions, Gated Community No Guard, Irrigation Reclaimed Water, No Truck/rv/motorcycle Parking, Pool, Sidewalks
Price History
| Date | Event | Price |
|---|---|---|
10/30/2025 Source: | Listed for Sale | $450,900 -0.88% $230/sqft |
10/05/2025 Source: | Listing Removed | $454,900 $232/sqft |
06/13/2025 Source: | Price Decreased | $454,900 -0.89% $232/sqft |
05/02/2025 Source: | Price Decreased | $459,000 -1.27% $234/sqft |
03/03/2025 Source: | Price Increased | $464,900 +1.29% $237/sqft |

Show more
Nearby Homes
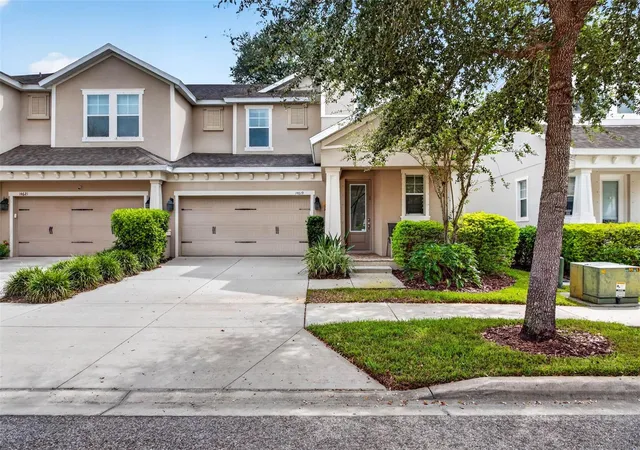
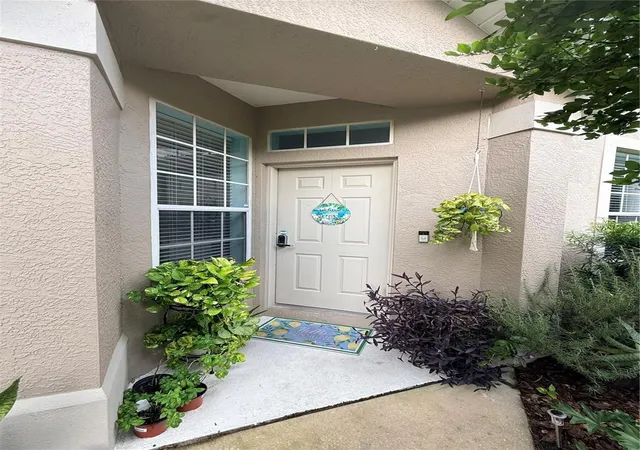
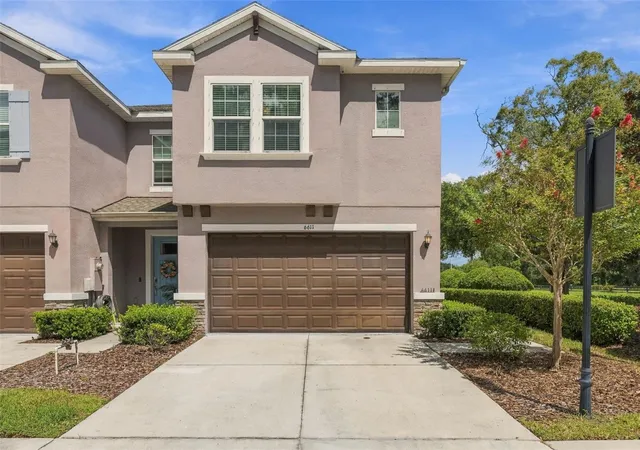
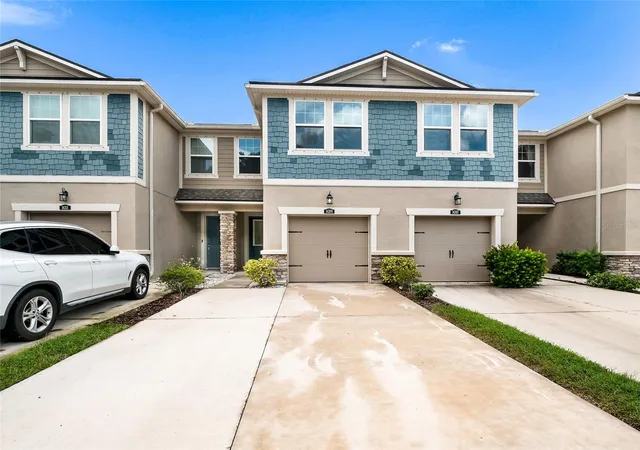

Find Homes by Property Features in Tampa, FL
Nearby New Homes For Sale

Based on information from Stellar MLS® through Oct 07, 2026, 06:00AM as submitted to and distributed by MLS GRID. All data is obtained from various sources and may not have been verified by the broker or MLS GRID. Supplied Open House Information is subject to change without notice. All information should be independently reviewed and verified for accuracy. Properties may or may not be listed by the office/agent presenting the information. IDX information is provided exclusively for consumers’ personal non-commercial use. It may not be used for any purpose other than to identify prospective properties consumers may be interested in purchasing. The data is deemed reliable but is not guaranteed by MLS GRID. The use of the MLS GRID Data may be subject to an end-user license agreement prescribed by the Member Participant’s applicable MLS, if any, and as amended from time to time. © 2026 Stellar MLS. All Rights Reserved.
 Advertising Broker: Fred McGill | Simple Showing, Inc