- Overview
- Description
- Property Details
- Location
- Facts & Features
- Getting Around
- Nearby Homes


Street View
$699,000
Monthly Est:$3,479
 5 Beds
 3 Baths
3 full baths
 3,124sqft
10016 Academy Knls Dr NE, Albuquerque, NM 87111
$699,000
$3,479/moEst:
Get Pre-Approved
Single Family Residence
Built in 1990
$-- HOA
8,364 sqft lot
$224/sq.ft
Description
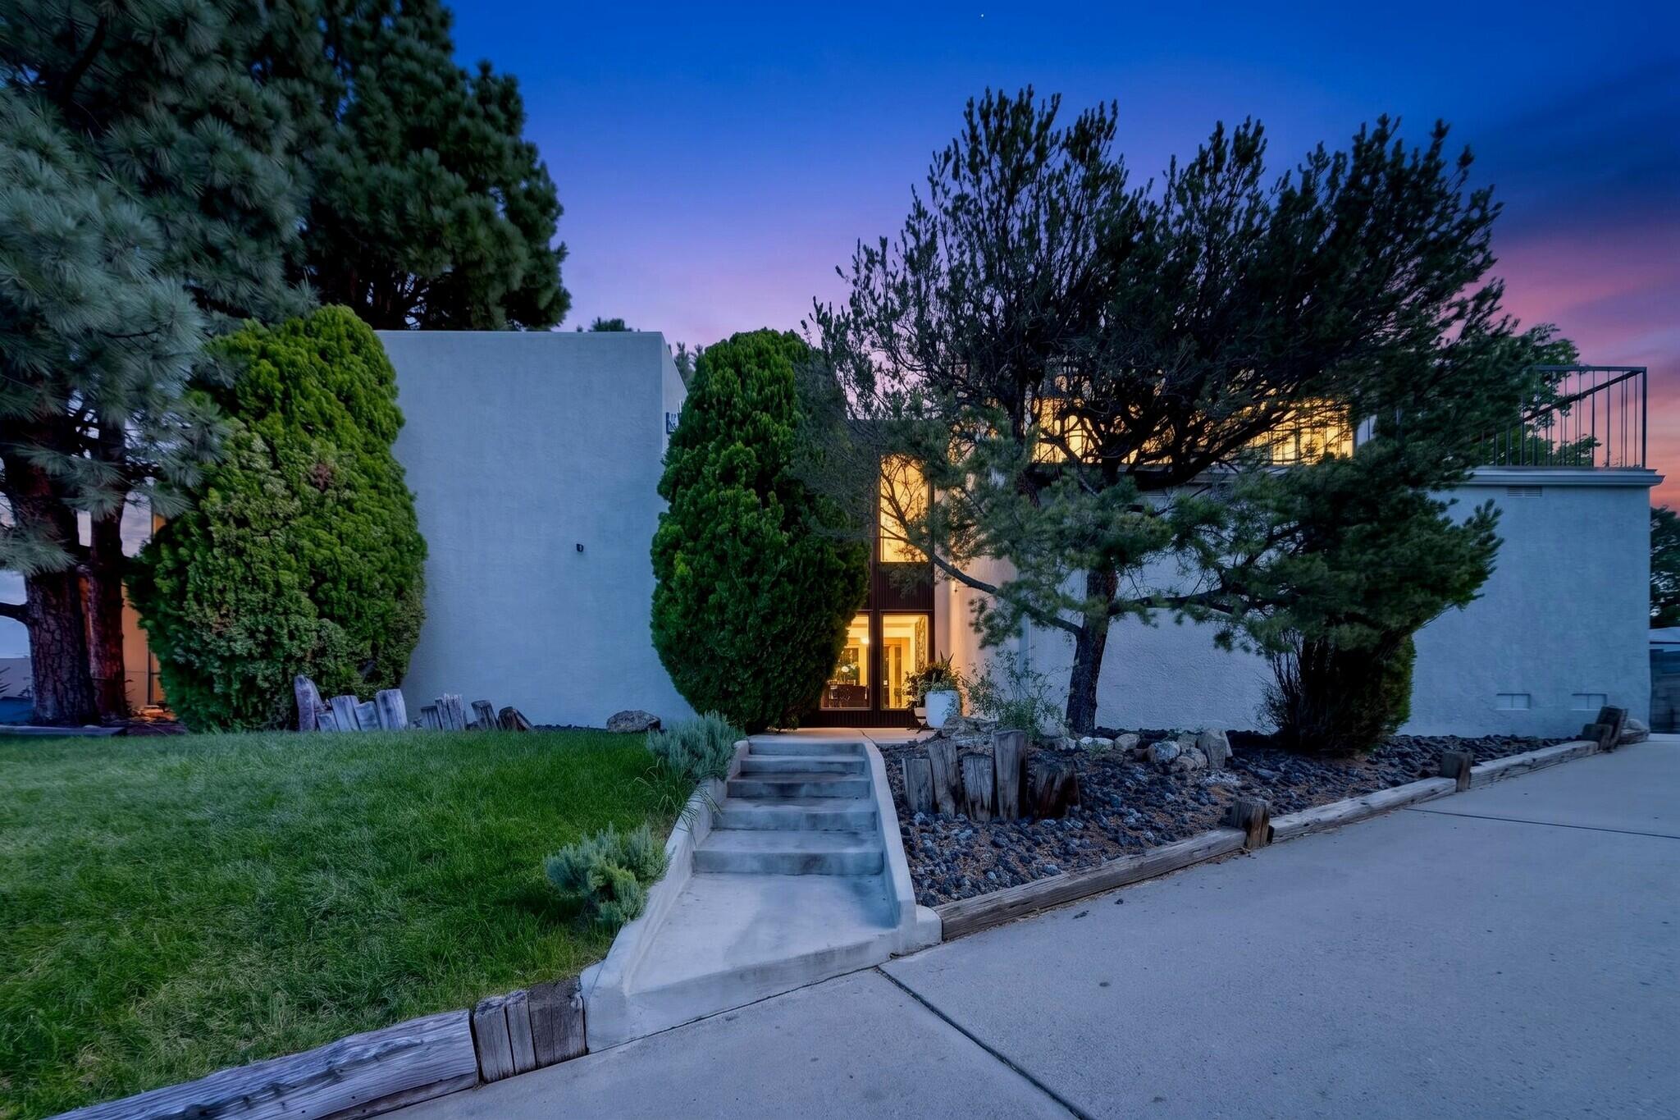
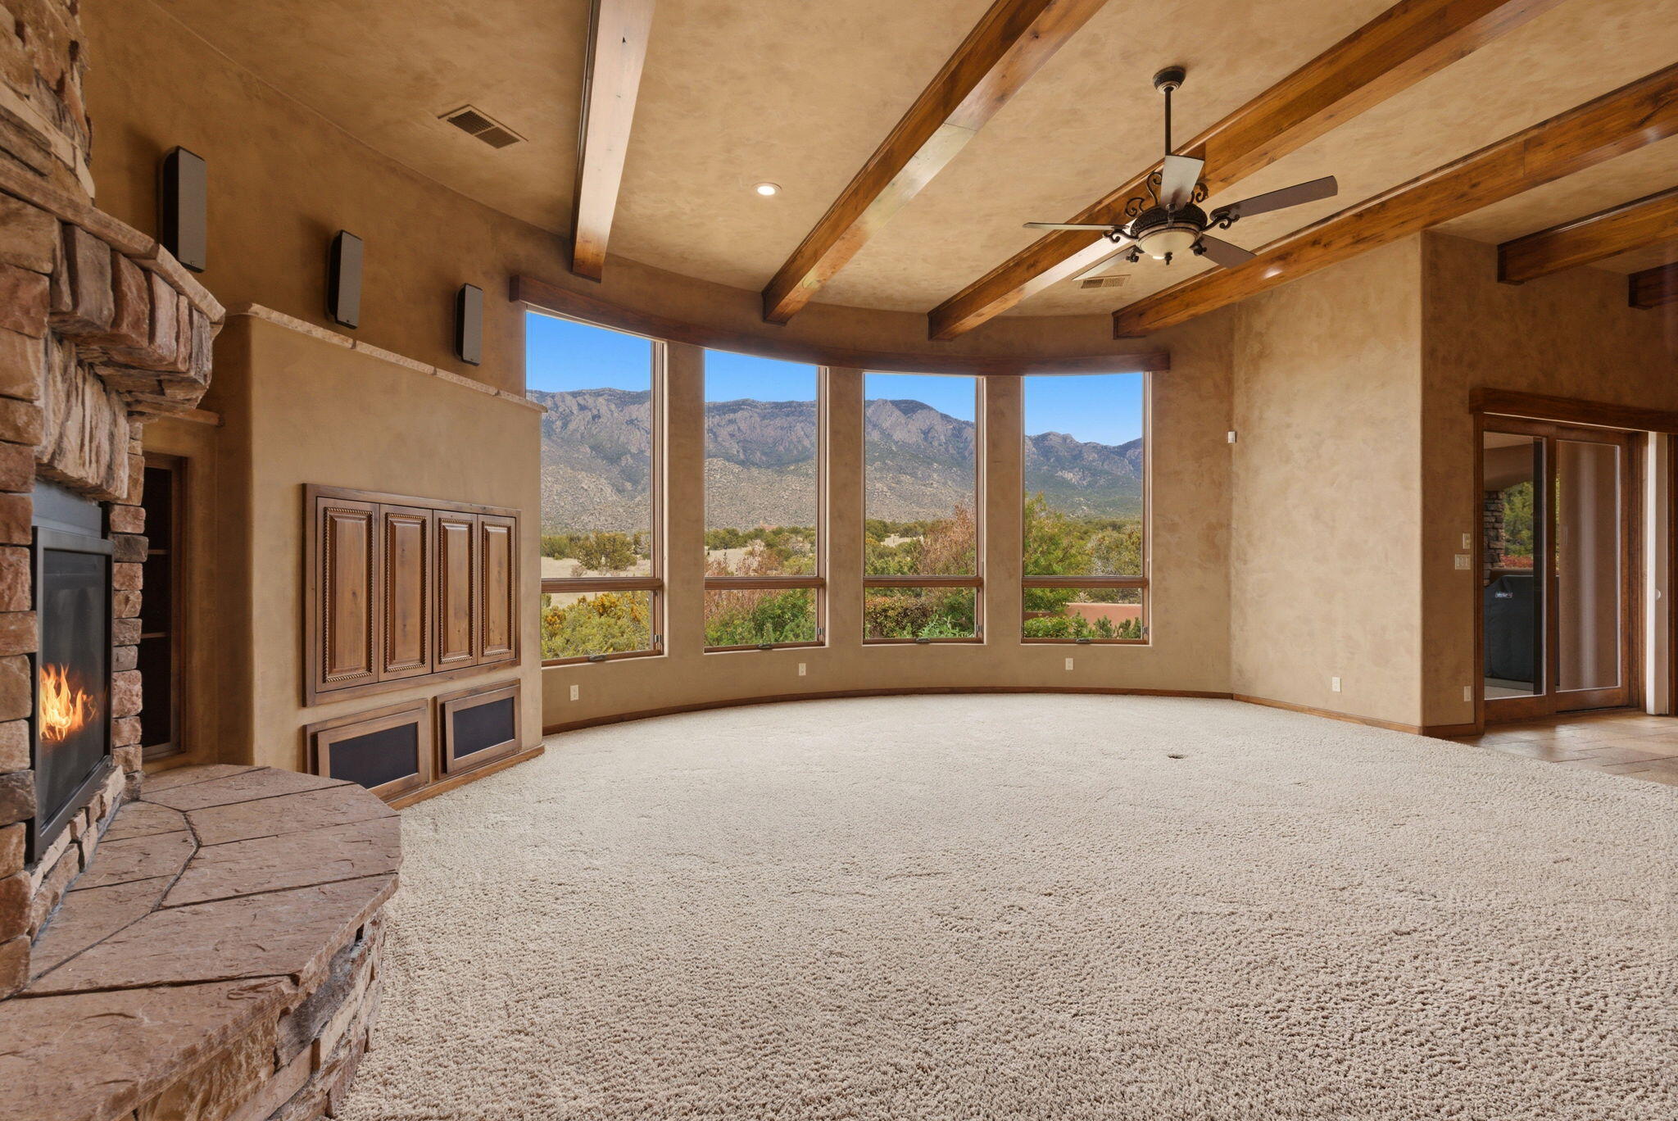
Welcome to this elegant Northeast Heights home, where luxury meets ultimate serenity. Meticulously cared for with a pride of ownership that truly shows, this residence blends open, highly functional living spaces with a spectacular resort-style backyard.Featuring 4 spacious bedrooms, 2 distinct living areas plus an office. Gorgeous wood floors, the home is engineered for modern comfort and peace of mind with a durable TPO roof, new stucco and full HVAC system installed in 2022. The main level boasts a highly desirable downstairs bedroom positioned directly next to a full bathroom, making it perfect for guests or multi-generational living. At the heart of the home, a beautifully appointed kitchen features premium granite countertops and seamless workflow. It flows effortlessly into an adjacent, cozy eating area anchored by its own warm fireplace--the perfect spot for intimate morning coffees or casual family dinners. Upstairs, a smart Jack and Jill bathroom connects secondary bedrooms to handle busy mornings with ease. The massive primary suite serves as a true escape, offering an expansive private deck positioned perfectly to capture New Mexico's legendary sunsets and hot air balloon views. The spa-like primary bathroom features a jetted tub, a double vanity, and a generous walk-in closet. A backyard oasis built for fitness & relaxation. Step outside into a private, lush backyard paradise surrounded by nature and designed for active living. A premium, endless pool resistance swim spa offers the ultimate training and low-impact workout setup for any swimming enthusiast. Relax under a stunning, wisteria-covered arbor and a peaceful pond complete with a cascading waterfall. The deep yard is framed by mature fruit trees, lush bamboo reeds, and plenty of green privacy. An in-ground trampoline provides hidden, sleek backyard fun without interrupting the beautiful sightliness of your garden oasis. Truly one of a kind.
- Houzeo last checked: 2 hours ago
- Listing updated: October 7, 2026 at 3:07 pm
- Listing Provided by: Amy S Neal (505) 681-6202 DRE #19336 | ERA Summit (505) 296-1500
- Source: Greater Albuquerque AOR (SWMLS) MLS-NM | MLS#: 1111977

Property Details
Status
Active
Type
Single Family Residence
No. of Stories
2
County
City
Neighborhood
--
Year Built
1990
HOA Fees
-
Finished Area
3,124 sqft
Lot Size
8,364 sqft lot
Basement Area
- sqft
MLS Name
Greater Albuquerque AOR (SWMLS) MLS
MLS Number
1111977
MLS Status
Active
Days on Market
4
Cumulative Days on Market
2

Continue Your Journey in App
Find your dream home, receive real-time updates, and many more!
Download App
Continue Your Journey in App
Find your dream home, receive real-time updates, and many more!
Location
Facts & Features
Rooms
Bedrooms & bathrooms
Bedrooms: 5
Bathrooms: 3
Kitchen
Level: Main
Area: -- Square Feet
Dimensions: Breakfast Nook
Office
Level: Upper
Area: Square Feet
Dimensions: 187.96
Bedroom4
Level: Upper
Area: Square Feet
Dimensions: 150.29
Bedroom3
Level: Upper
Area: Square Feet
Dimensions: 165.39
Bedroom2
Level: Main
Area: Square Feet
Dimensions: 145.20
DiningRoom
Level: Main
Area: Square Feet
Dimensions: 148.83
FamilyRoom
Level: Main
Area: Square Feet
Dimensions: 309.01
PrimaryBedroom
Level: Upper
Area: Square Feet
Dimensions: 328.13
Kitchen
Level: Main
Area: Square Feet
Dimensions: 190.35
LivingRoom
Level: Main
Area: Square Feet
Dimensions: 248.00
Interior
Appliances
Cooktop, Dishwasher, Disposal, Microwave
Heating
Forced Air, Natural Gas
Window Features
Thermal Windows
Cooling
Refrigerated
Sewer
Public Sewer
Flooring
Carpet, Tile, Wood
Exterior Features
Balcony, Courtyard, Private Yard, Smart Cameras Recording, Water Feature, Irrigation Sprinklers
Interior Features
Wet Bar, Breakfast Bar, Breakfast Area, Ceiling Fans, Separate Formal Dining Room, Dual Sinks, High Ceilings, High Speed Internet, Home Office, Jack And Jill Bath, Jetted Tub, Kitchen Island, Multiple Living Areas, Smart Cameras Recording, Separate Shower, Walk In Closets
Construction
Year Built
Year Built: 1990
Home type
Single Family Residence
Property Condition
Resale
Construction Materials
Frame, Stucco
Foundation Details
Slab
Utilities & Energy
Water Source
Public
Security Features
Security System
Parking Features
Attached, Garage, Garage Door Opener
Utilities
Electricity Connected, Natural Gas Connected, Sewer Connected, Water Connected
Laundry Features
Gas Dryer Hookup
Fireplace Features
Gas Log
Pool Features
Above Ground
Other Features
Disclosures
Ranm2100disclosure
Patio And Porch Features
Balcony, Open, Patio
Subdivision Name
Academy Knolls Subd
Lot Features
Landscaped, Many Trees, Sprinklers Partial, Views
Vegetation
Grassed
Price History
| Date | Event | Price |
|---|---|---|
10/05/2026 Source: | Listed for Sale | $699,000 $224/sqft |
10/04/2026 Source: | Coming Soon | $699,000 $224/sqft |

Nearby Homes






Find Homes by Property Features in Albuquerque, NM


Based on information from the Greater Albuquerque Association of REALTORS® (alternatively, from the Southwest MLS) through Oct 09, 2026, 12:00PM. IDX information is provided exclusively for consumers' personal, non-commercial use, that it may not be used for any purpose other than to identify prospective properties consumers may be interested in purchasing, and that the data is deemed reliable but is not guaranteed accurate by The Service. © 2026 Greater Albuquerque Association of REALTORS®. All Rights Reserved.
 Advertising Broker: Jared Andrew English | Congress Realty, Inc