- Overview
- Description
- Property Details
- Location
- HOA Management
- Facts & Features
- Getting Around
- Nearby Homes



$269,990
Monthly Est:$1,344
 5 Beds
 3 Baths
3 full baths
 1,874sqft
1002 Bold Run, Seguin, TX 78155
$269,990
$1,344/moEst:
Get Pre-Approved
Single Family Residence
Built in 2026
$-- HOA
7,405.2 sqft lot
$144/sq.ft
Description
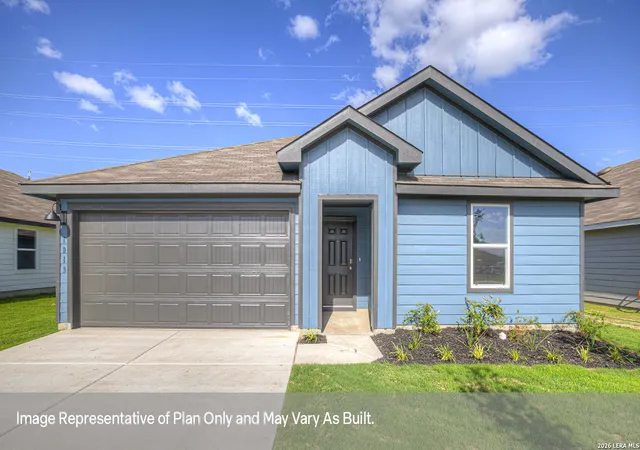
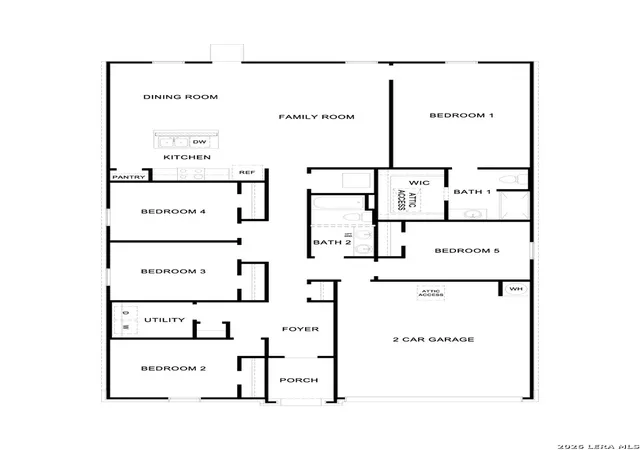
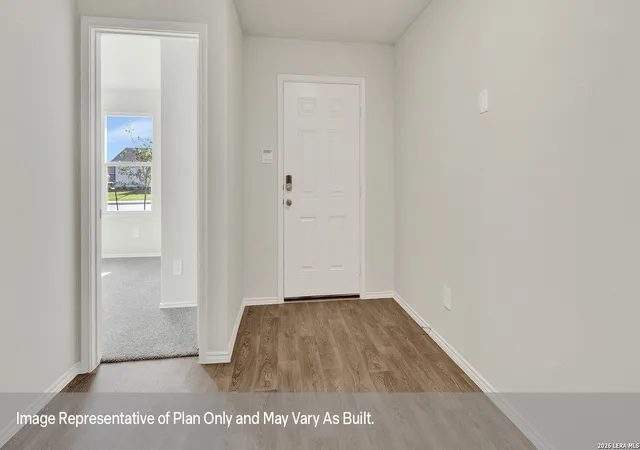
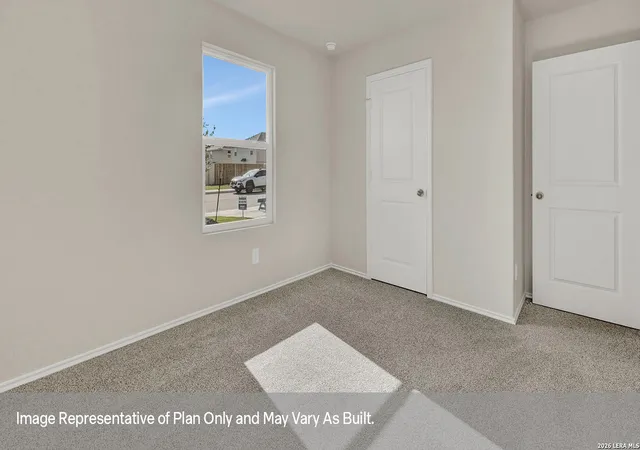
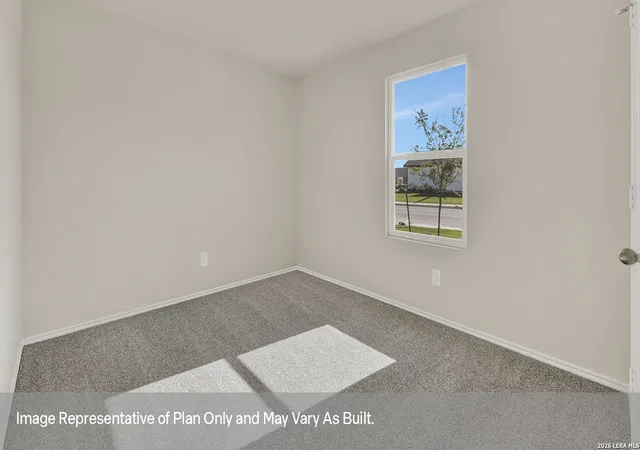
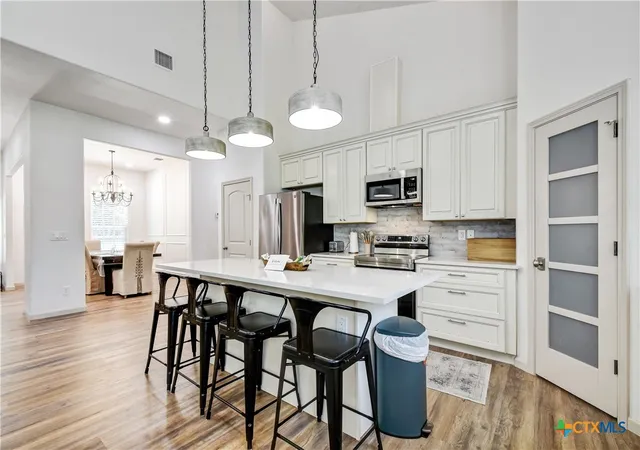
SEPTEMBER ESTIMATED COMPLETION NAVARRO ISD. The Bailey at Swenson Heights is a one-story floorplan available in Seguin, Texas. This 1,874-square-foot home features 5 bedrooms, 2 bathrooms, and a 2-car garage, along with a modern farmhouse exterior. Step inside from the covered front porch and follow the long hallway past four secondary bedrooms, a full bathroom, and convenient utility room. At the back of the home, the open-concept kitchen, dining, and family room creates a comfortable space for gathering. The kitchen features a center island with stainless-steel sink, quartz countertops, 42-inch upper picture-frame cabinets, a walk-in pantry, and stainless-steel appliances. The private primary suite is located off the family room and includes a walk-in shower, cultured marble vanity with trench sink, and walk-in closet. Secondary bedrooms offer flexible space for children, guests, or a home office, with closets featuring wood shelving and two hall closets for added storage. Plus, America's Smart Home package adds everyday convenience with a video doorbell, smart lock, home hub, thermostat, and smart switch.
- Houzeo last checked: 10 hours ago
- Listing updated: August 27, 2026 at 5:08 am
- Listing Provided by: Jonathan Woodruff | D.R. Horton-Texas, LTD (281) 819-1747
- Source: LERA MLS-TX | MLS#: 2009114

Property Details
Status
Active
Type
Single Family Residence
No. of Stories
-
County
City
Neighborhood
--
Year Built
2026
HOA Fees
-
Finished Area
1,874 sqft
Lot Size
7,405.2 sqft lot
Basement Area
- sqft
MLS Name
LERA MLS
MLS Number
2009114
MLS Status
ACT
Days on Market
54

Continue Your Journey in App
Find your dream home, receive real-time updates, and many more!
Download App
Continue Your Journey in App
Find your dream home, receive real-time updates, and many more!
Location
HOA Management
SWENSON HEIGHTS HOA
HOA Fees
$285/
Disclaimer: Amenities are based on third-party information and may vary; buyers must independently verify all amenities, as information is deemed reliable but not guaranteed.
Facts & Features
Rooms
Bedrooms & bathrooms
Bedrooms: 5
Bathrooms: 3
Interior
Window Features
None
Utilities & Energy
Fireplace Features
Na
Association Amenities
None
Other Features
Subdivision Name
Swenson Heights
Price History
| Date | Event | Price |
|---|---|---|
08/16/2026 Source: | Listed for Sale | $269,990 $144/sqft |

Getting Around 1002 Bold Run
Bike Score®

Somewhat Bikeable
20/100
Walk Score®

Car-Dependent
11/100
Data provided by Redfin
Nearby Homes




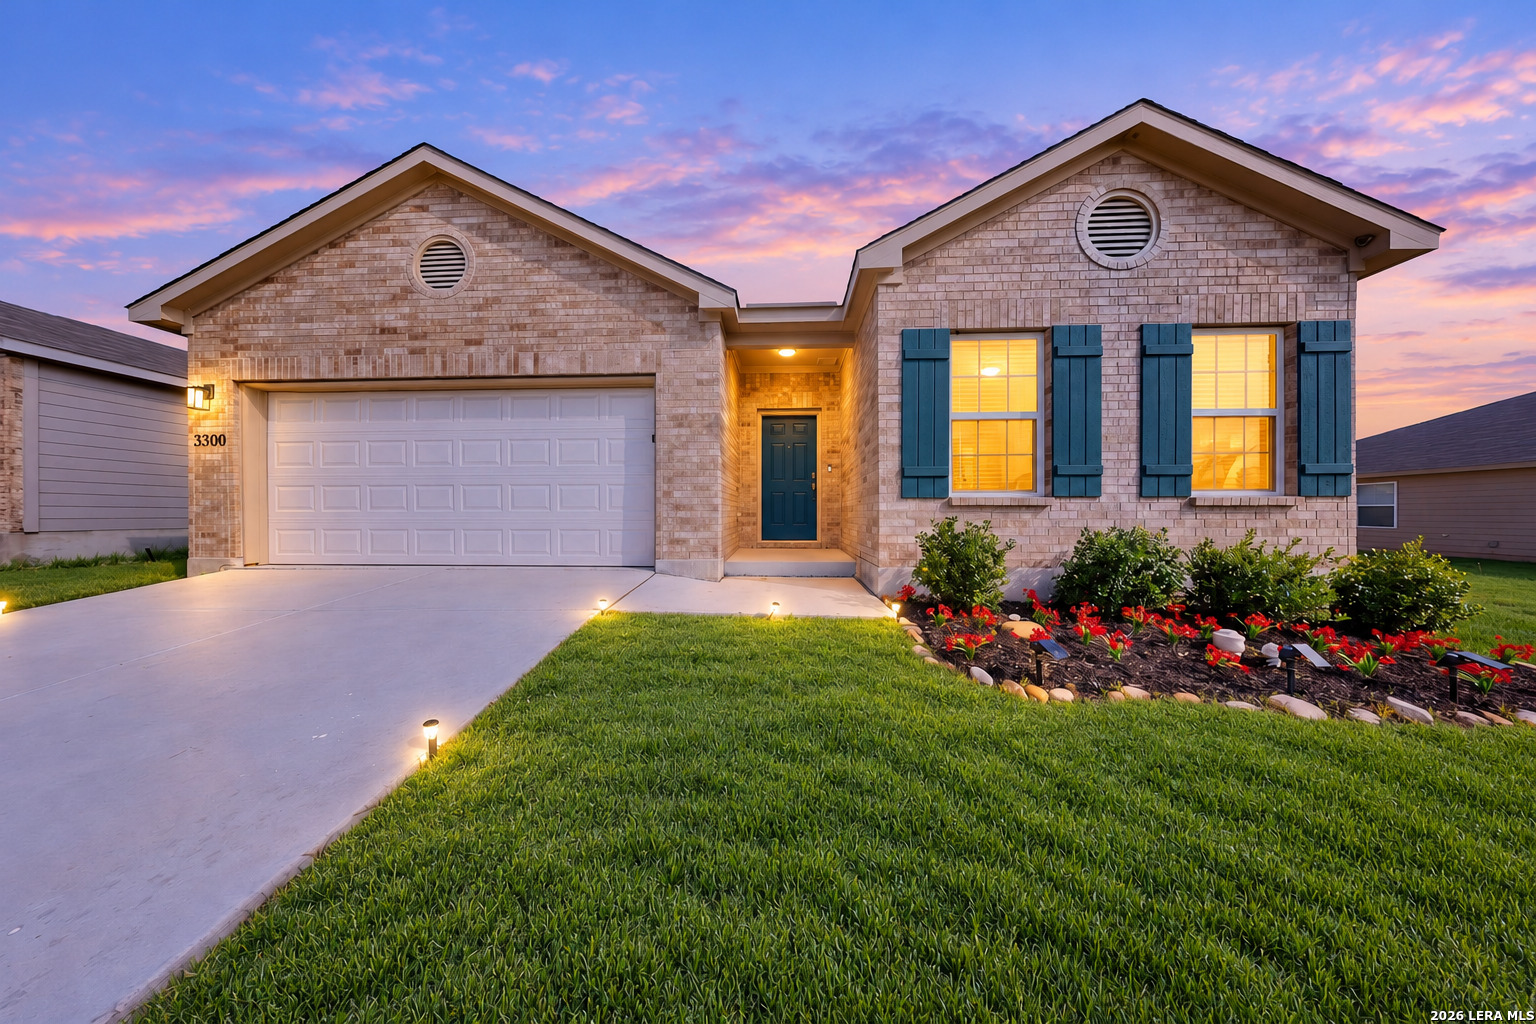
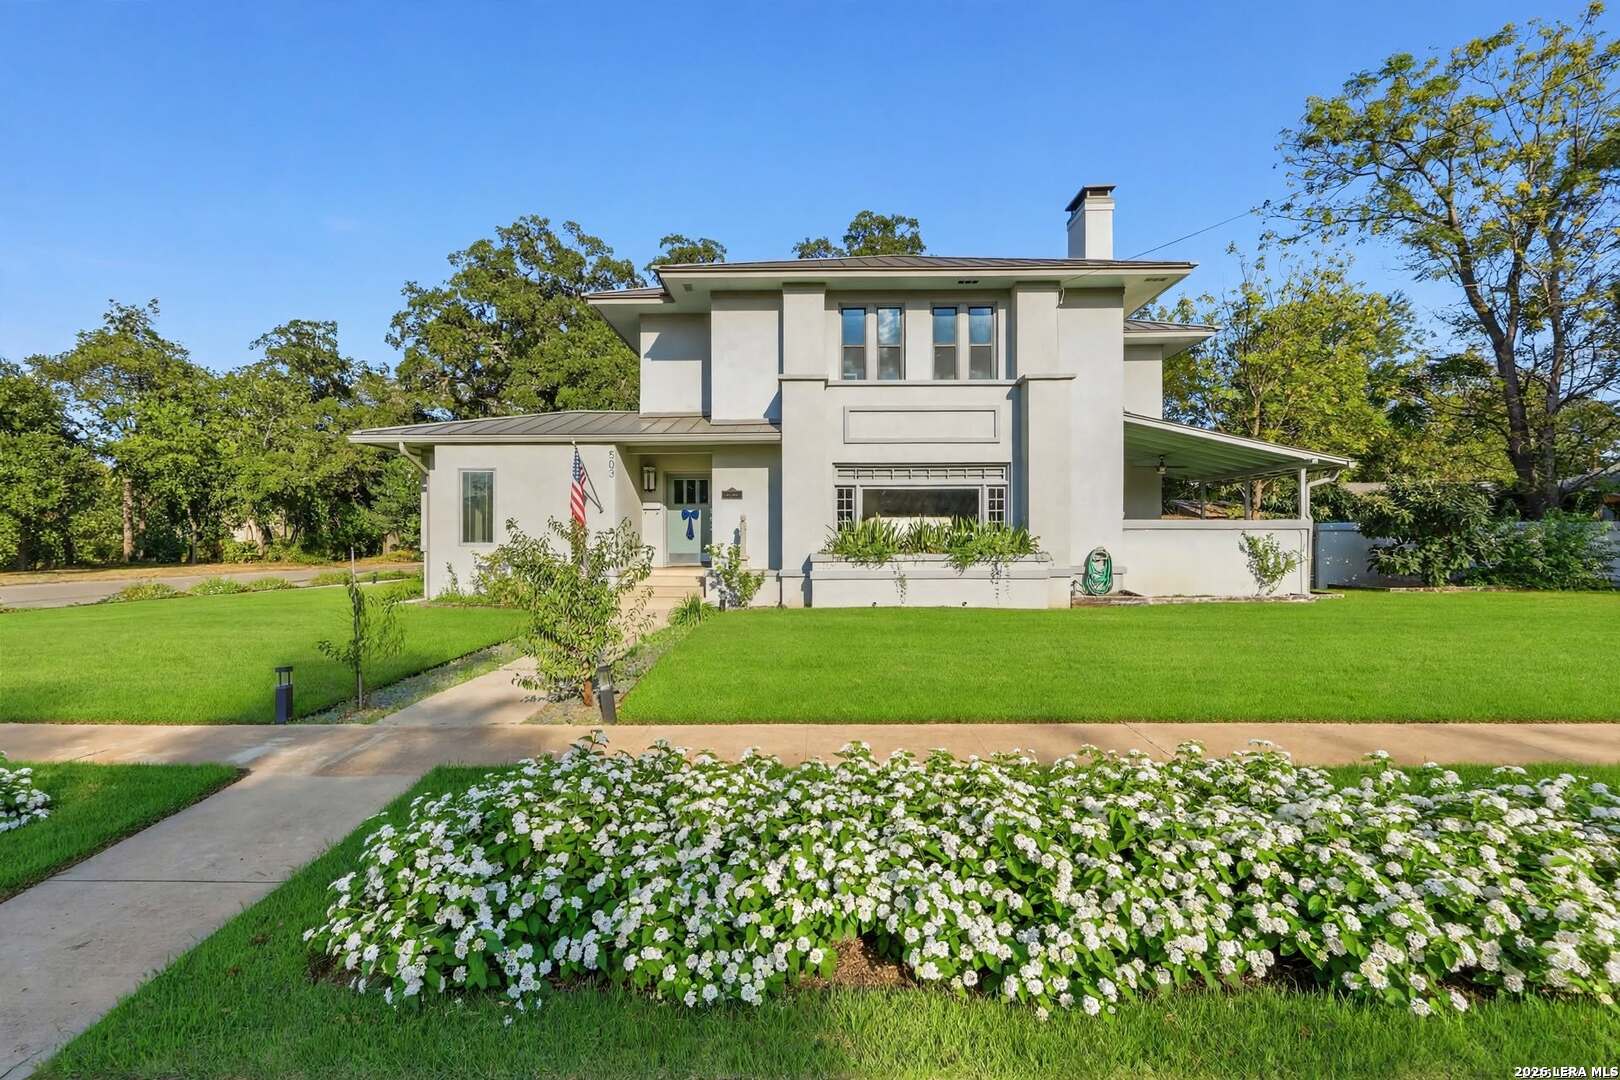
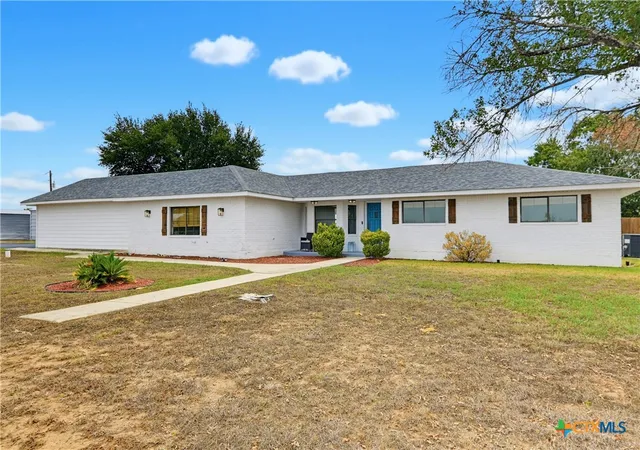
Find Homes by Property Features in Seguin, TX

Based on information from the San Antonio Board of REALTORS® MLS through Oct 09, 2026, 02:30PM. Information is provided exclusively for consumers’ personal, non-commercial use, and it may not be used for any purpose other than to identify prospective properties consumers may be interested in purchasing. The data is deemed reliable but is not guaranteed. © 2026 San Antonio Board of REALTORS - All Rights Reserved.
 Advertising Broker: David Montalvo | CapTex Realty