- Overview
- Description
- Property Details
- Location
- Facts & Features
- Getting Around
- Nearby Homes



$259,000
Monthly Est:$1,289
 3 Beds
 2 Baths
1 full bath
 1,274sqft
1002 E 2nd Street, Florence, CO 81226
$259,000
$1,289/moEst:
Get Pre-Approved
Single Family Residence
Built in 1961
$-- HOA
0.17 acre lot
$203/sq.ft
Description
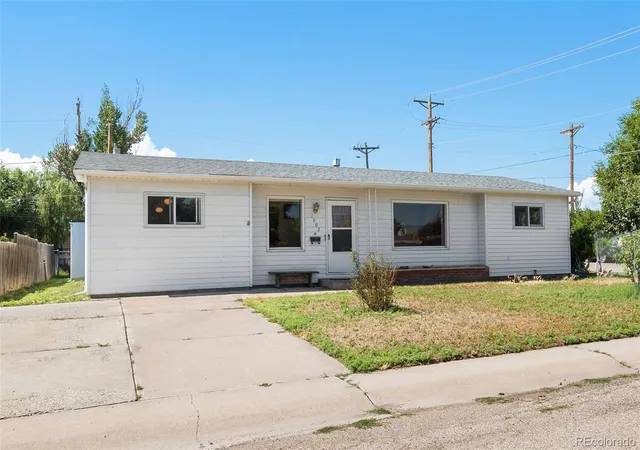
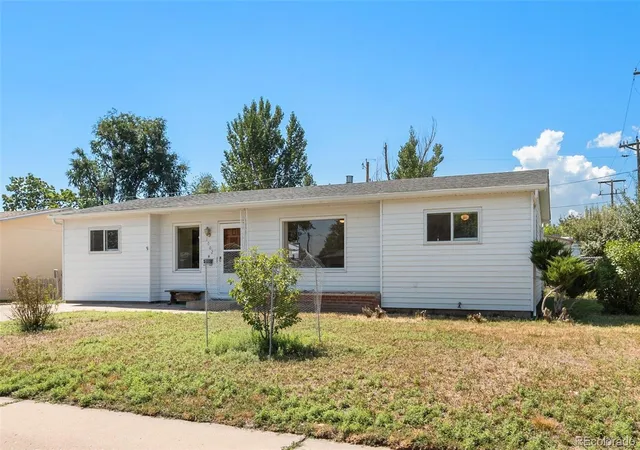
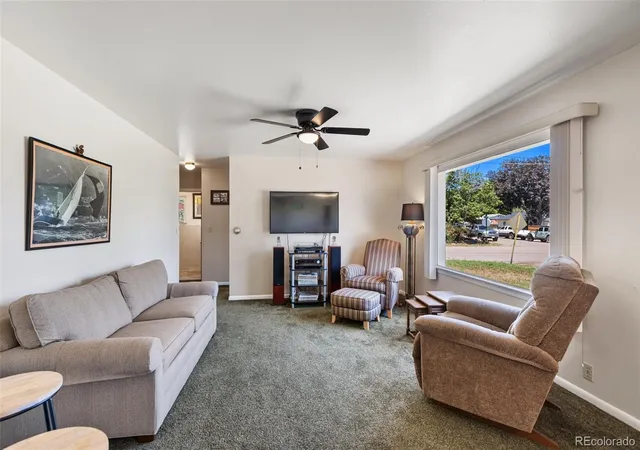
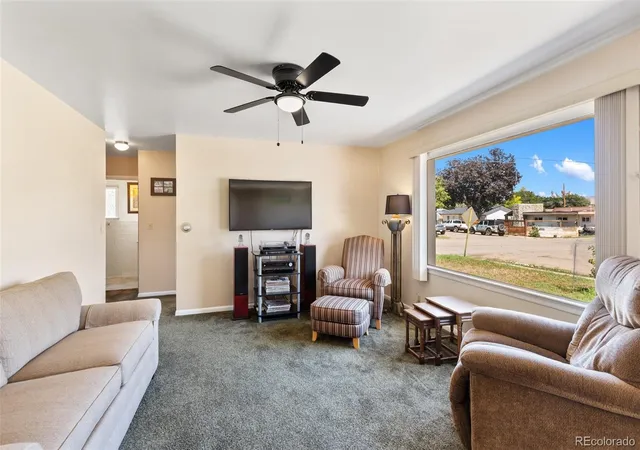
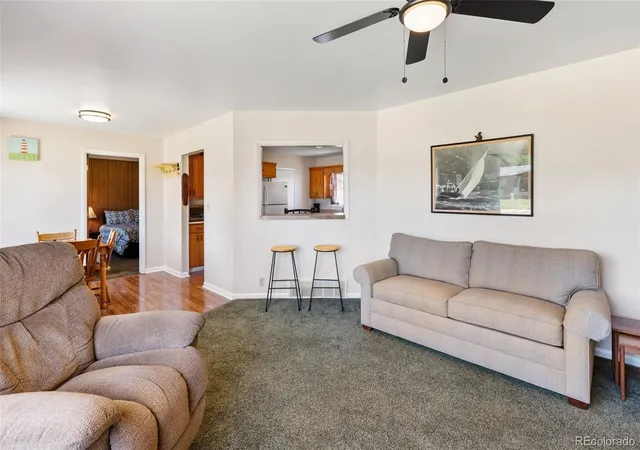
Move-in ready and full of charm! Welcome to this well-maintained 3-bedroom, 2-bath traditional ranch home with a split bedroom layout in beautiful Florence, Colorado, where everyday conveniences are just around the corner—including grocery stores, restaurants, parks, and shops. Built in 1961, this inviting single-level home offers 1,274 square feet of comfortable living space situated on a 0.17-acre corner lot. This property also comes complete with a carport and a large 20' x 16' insulated and finished workshop/detached storage building that is climate-controlled with both heat and air conditioning—perfect for hobbies, a workshop, home office, studio, or additional storage! Step inside to a bright living room with plush carpeting and a large picture window with updated LED lighting fixtures in the living/dining rooms and kitchen! The spacious country kitchen features original wood cabinetry in excellent condition, laminate flooring, and a double-sided breakfast bar that opens to the living room. The laundry area is located in the kitchen for added convenience, and includes washer, dryer, refrigerator, gas range, built-in electric oven, and movable dishwasher/island! The extra large primary bedroom suite features lush carpeting and includes a brand new walk-in shower (3/4 bath) with all new plumbing, while the two additional bedrooms feature beautiful oak hardwood flooring and are situated near the full guest bath. Other features that will bring peace of mind include a new roof in 2024, updated electrical panel, aluminum siding with added insulation, forced-air natural gas heat with central air conditioning, mature landscaping, and an attached storage/gardening shed. Outside, the fully fenced backyard offers plenty of room to relax, garden, or entertain. Enjoy fragrant lilac bushes, a Bing cherry tree, and five different varieties of plum trees. Come explore the vibrant little town of Florence here in gorgeous Southern Colorado, and welcome home!
Continue Reading- Houzeo last checked: 2 hours ago
- Listing updated: September 22, 2026 at 8:14 pm
- Listing Provided by: Jenny Panici (719) 458-9559 | HomeSmart Preferred Realty (719) 281-5331
- Source: DENVER (RE COLORADO) MLS-CO | MLS#: 9099446

Property Details
Status
Active
Type
Single Family Residence
No. of Stories
-
County
City
Neighborhood
--
Year Built
1961
HOA Fees
-
Finished Area
1,274 sqft
Lot Size
0.17 acre lot
Basement Area
- sqft
MLS Name
DENVER (RE COLORADO) MLS
MLS Number
9099446
MLS Status
Active
Days on Market
61

Continue Your Journey in App
Find your dream home, receive real-time updates, and many more!
Download App
Continue Your Journey in App
Find your dream home, receive real-time updates, and many more!
Facts & Features
Rooms
Bedrooms & bathrooms
Bedrooms: 3
Bathrooms: 2
Dining Room
Level: Main
Area: Square Feet
Dimensions: 81.00
Living Room
Level: Main
Area: Square Feet
Dimensions: 238.00
Kitchen
Level: Main
Area: Square Feet
Dimensions: 224.00
Bedroom
Level: Main
Area: Square Feet
Dimensions: 264.00
Bathroom Three Quarter
Level: Main
Area: Square Feet
Dimensions: 36.00
Bedroom
Level: Main
Area: Square Feet
Dimensions: 132.00
Bedroom
Level: Main
Area: Square Feet
Dimensions: 117.00
Bathroom Full
Level: Main
Area: Square Feet
Dimensions: 50.00
Interior
Heating
Forced Air, Natural Gas
Sewer
Public Sewer
Window Features
Storm Window(s)
Appliances
Dishwasher, Oven, Range, Refrigerator, Washer
Flooring
Carpet, Laminate, Wood
Interior Features
Ceiling Fan(s), High Speed Internet, No Stairs
Cooling
Central Air
Construction
Year Built
Year Built: 1961
Home type
Single Family Residence
Roof
Composition
Construction Materials
Frame
Utilities & Energy
Utilities
Cable Available, Electricity Connected, Natural Gas Connected
Laundry Features
In Unit
Water Source
Public
Other Features
Subdivision Name
Schmidts 1st Sub
Price History
| Date | Event | Price |
|---|---|---|
07/29/2026 Source: | Listed for Sale | $265,000 +2.32% $208/sqft |
07/29/2026 Source: | Price Decreased | $259,000 -5.47% $203/sqft |
07/19/2026 Source: | Listing Removed | $274,000 $215/sqft |
07/16/2026 Source: | Price Decreased | $274,000 -1.79% $215/sqft |
06/10/2026 Source: | Price Decreased | $279,000 -2.11% $219/sqft |

Show more
Nearby Homes

Find Homes by Property Features in Florence, CO

Based on information from REcolorado®, Inc.through Sep 29, 2026, 03:15PM. Not all properties were listed and/or closed by Company. This representation is based in whole or in part on content supplied by REcolorado®, Inc. REcolorado®, Inc. does not guarantee nor is it in any way responsible for its accuracy. Content maintained by REcolorado®, Inc. may not reflect all real estate activity in the market. Some IDX listings have been excluded from this website. Any use search of data on the website, other than by a consumer looking to purchase real estate, is prohibited. If Houzeo suspect “scraping” of the data has occurred, the suspicion and any evidence will be reported to the MLS. IDX information is provided exclusively for consumers' personal non-commercial use. It may not be used for any purpose other than to identify prospective properties consumers may be interested in purchasing. The data is deemed reliable but is not guaranteed by REcolorado®. The use of the IDX Data may be subject to an end user license agreement prescribed by REcolorado® as amended from time to time.
Based on information submitted to the MLS GRID as of Sep 29, 2026, 03:15PM. All data is obtained from various sources and may not have been verified by broker or MLS GRID. Supplied Open House information is subject to change without notice. All information should be independently reviewed and verified for accuracy. Properties may or may not be listed by the office/agent presenting the information. ©2026 REcolorado®, Inc. All Rights Reserved.
 Advertising Broker: Albert Gollas | Gollas and Company, Inc.


