- Overview
- Description
- Property Details
- Location
- Facts & Features
- Getting Around
- Nearby Homes

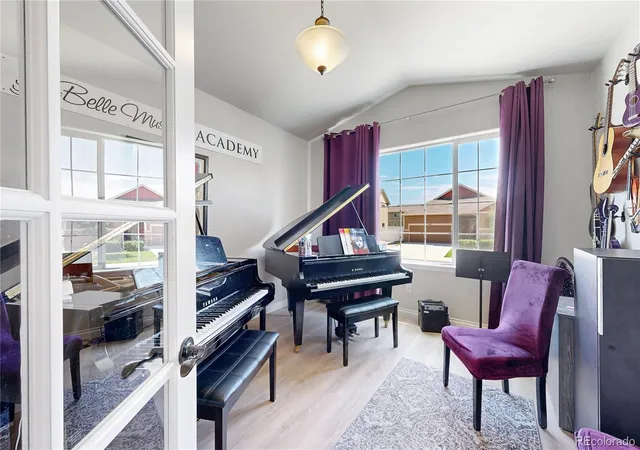


$545,000
Monthly Est:$2,713
 4 Beds
 3 Baths
2 full baths + 1 half bath
 3,287sqft
1002 Maplebrook Dr, Windsor, CO 80550
$545,000
$2,713/moEst:
Get Pre-Approved
Single Family Residence
Built in 2022
$-- HOA
8,001 sqft lot
$166/sq.ft
Description
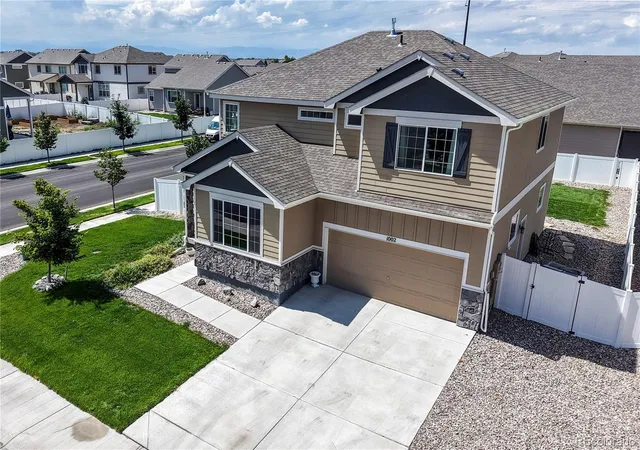
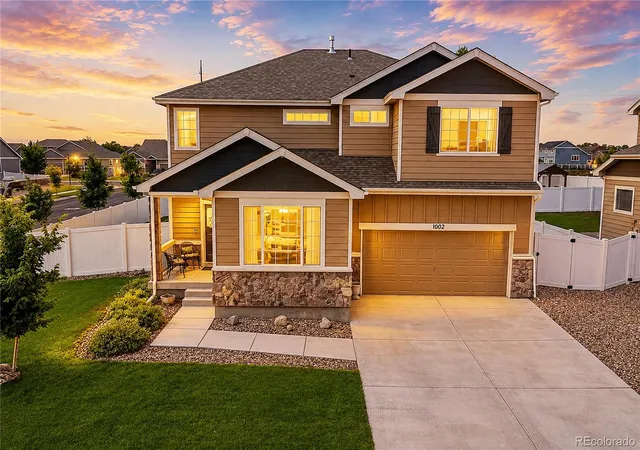
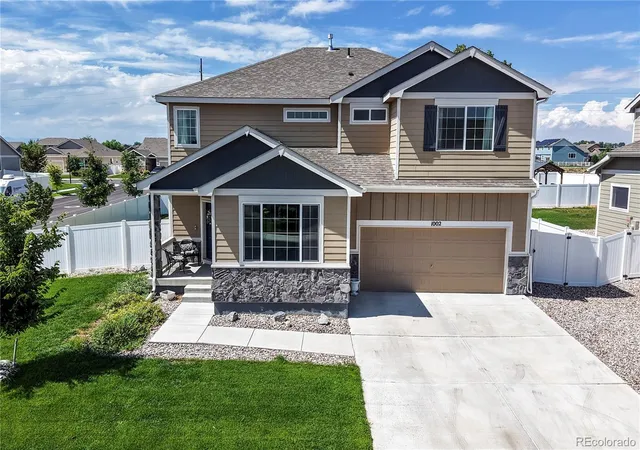
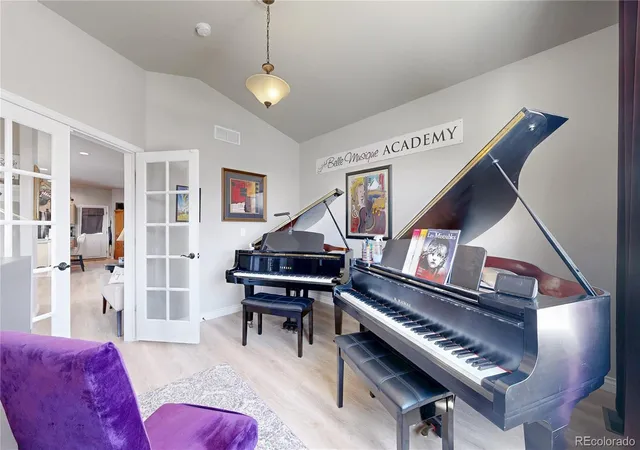
From the moment you step inside, this home feels open, comfortable and designed for real life. Natural light fills the main level, where the kitchen, dining and living spaces come together to create a welcoming heart of the home—perfect for everything from quiet mornings to busy weeknights and gatherings with friends. The kitchen offers generous workspace and storage while keeping you connected to the rest of the room, and a dedicated main-floor office provides the separation you need when working from home without sacrificing living space. Upstairs, the layout continues to impress. A spacious loft creates an entirely separate place to relax, watch movies, play games or simply spread out. The primary suite feels like a true retreat with plenty of room for oversized furniture and a private bath, while the additional bedrooms offer flexibility for family, guests, hobbies or another workspace. The unfinished basement is a blank canvas with nearly 1,000 square feet to make your own—whether your future plans include a home gym, theater, additional bedrooms, recreation space or simply incredible storage. Outside, the established yard offers room to enjoy Colorado evenings, entertain, garden or let kids and pets play. And the 3-car garage delivers the kind of extra space that quickly becomes invaluable for vehicles (EV Charger ready), bikes, tools, toys and all the gear that comes with an active Colorado lifestyle. Located in Windsor's Village East community with neighborhood parks and everyday conveniences nearby, this is a home that gives you room to gather, room to retreat and room to grow—all without taking on the projects of an older home. Come see how easily life could fit here.
- Houzeo last checked: 1 hour ago
- Listing updated: August 21, 2026 at 5:40 pm
- Listing Provided by: John Mosher (720) 849-2023 , Gina Bradshaw | Berkshire Hathaway HomeServices Colorado Real Estate, LLC – Erie (303) 289-7009
- Source: DENVER (RE COLORADO) MLS-CO as distributed by MLS GRID | MLS#: 2710018

Property Details
Status
Active
Type
Single Family Residence
No. of Stories
-
County
City
Neighborhood
--
Year Built
2022
HOA Fees
-
Finished Area
3,287 sqft
Lot Size
8,001 sqft lot
Basement Area
- sqft
MLS Name
DENVER (RE COLORADO) MLS
MLS Number
2710018
MLS Status
Active
Days on Market
75

Continue Your Journey in App
Find your dream home, receive real-time updates, and many more!
Continue Your Journey in App
Find your dream home, receive real-time updates, and many more!
Location
Facts & Features
Rooms
Bedrooms & bathrooms
Bedrooms: 4
Bathrooms: 3
Office
Level: Main
Area: Square Feet
Dimensions: 156.00
Bathroom Half
Level: Main
Area: Square Feet
Dimensions: 28.00
Dining Room
Level: Main
Area: Square Feet
Dimensions: 143.00
Kitchen
Level: Main
Area: Square Feet
Dimensions: 182.00
Living Room
Level: Main
Area: Square Feet
Dimensions: 210.00
Loft
Level: Upper
Area: Square Feet
Dimensions: 130.00
Bathroom Full
Level: Upper
Area: Square Feet
Dimensions: 66.00
Bedroom
Level: Upper
Area: Square Feet
Dimensions: 208.00
Bathroom Full
Level: Upper
Area: Square Feet
Dimensions: 120.00
Laundry
Level: Upper
Area: Square Feet
Dimensions: 60.00
Bedroom
Level: Upper
Area: Square Feet
Dimensions: 156.00
Bedroom
Level: Upper
Area: Square Feet
Dimensions: 120.00
Bedroom
Level: Upper
Area: Square Feet
Dimensions: 143.00
Bonus Room
Level: Basement
Interior
Heating
Forced Air
Cooling
Central Air
Appliances
Cooktop, Dishwasher, Disposal, Microwave, Refrigerator, Self Cleaning Oven
Sewer
Public Sewer
Construction
Year Built
Year Built: 2022
Home type
Single Family Residence
Construction Materials
Frame
Roof
Composition
Utilities & Energy
Basement
Unfinished
Parking Features
220 Volts, Tandem
Water Source
Public
Other Features
Lot Features
Corner Lot
Patio And Porch Features
Covered, Front Porch, Patio
Subdivision Name
Village East
Price History
| Date | Event | Price |
|---|---|---|
08/21/2026 Source: #REC2710018 | Listed for Sale | $545,000 +7.36% $235/sqft |
03/31/2023 Source: | Price Decreased | $507,640 -2.60% $219/sqft |
02/01/2023 Source: | Sold | $521,190 $225/sqft |

Nearby Homes
Find Homes by Property Features in Windsor, CO

Based on information from REcolorado®, Inc.through Nov 05, 2026, 12:45PM. Not all properties were listed and/or closed by Company. This representation is based in whole or in part on content supplied by REcolorado®, Inc. REcolorado®, Inc. does not guarantee nor is it in any way responsible for its accuracy. Content maintained by REcolorado®, Inc. may not reflect all real estate activity in the market. Some IDX listings have been excluded from this website. Any use search of data on the website, other than by a consumer looking to purchase real estate, is prohibited. If Houzeo suspect “scraping” of the data has occurred, the suspicion and any evidence will be reported to the MLS. IDX information is provided exclusively for consumers' personal non-commercial use. It may not be used for any purpose other than to identify prospective properties consumers may be interested in purchasing. The data is deemed reliable but is not guaranteed by REcolorado®. The use of the IDX Data may be subject to an end user license agreement prescribed by REcolorado® as amended from time to time.
Based on information submitted to the MLS GRID as of Nov 05, 2026, 12:45PM. All data is obtained from various sources and may not have been verified by broker or MLS GRID. Supplied Open House information is subject to change without notice. All information should be independently reviewed and verified for accuracy. Properties may or may not be listed by the office/agent presenting the information. ©2026 REcolorado®, Inc. All Rights Reserved.
 Advertising Broker: Albert Gollas | Gollas and Company, Inc.
