- Overview
- Description
- Property Details
- Location
- Facts & Features
- Getting Around
- Nearby Homes

Street View
$429,000
Monthly Est:$2,135
 2 Beds
 1 Bath
1 full bath
 1,050sqft
1002 Spruce Mountain Dr, Drake, CO 80515
$429,000
$2,135/moEst:
Get Pre-Approved
Single Family Residence
Built in 1983
$-- HOA
1.91 acres lot
$409/sq.ft
Description
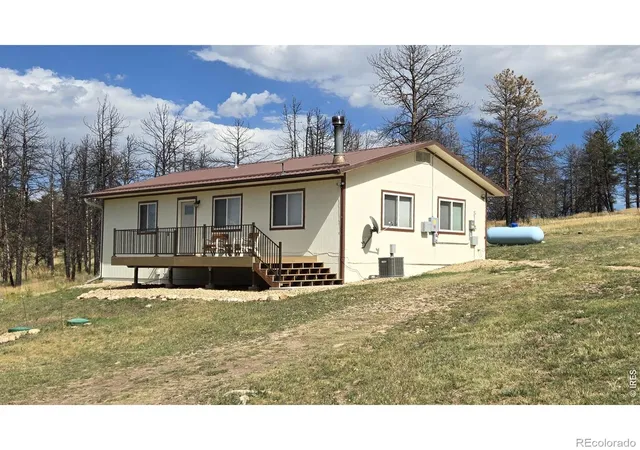
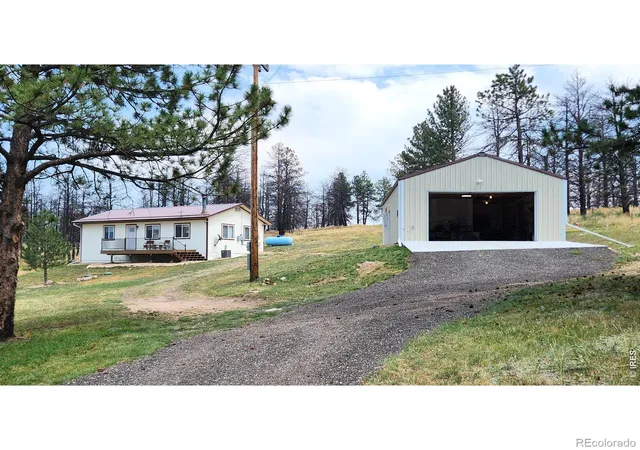
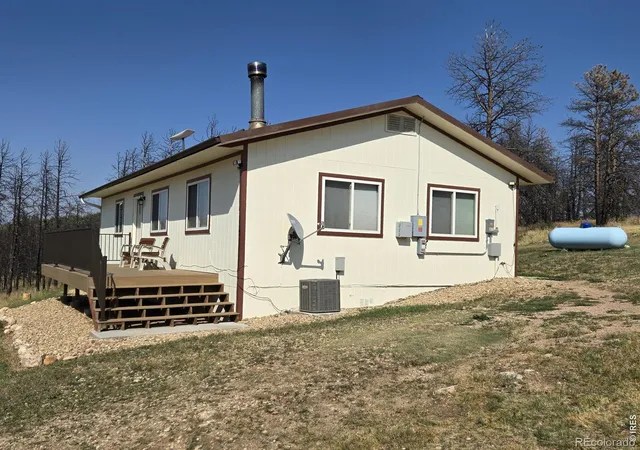
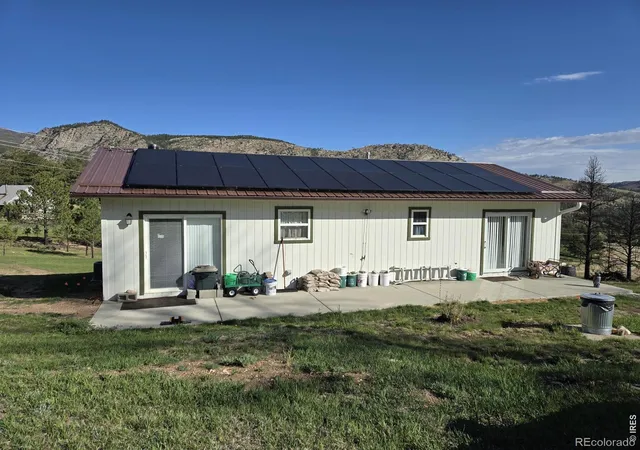
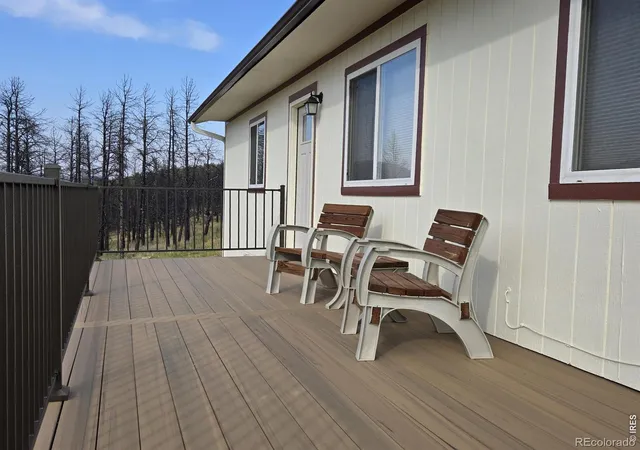
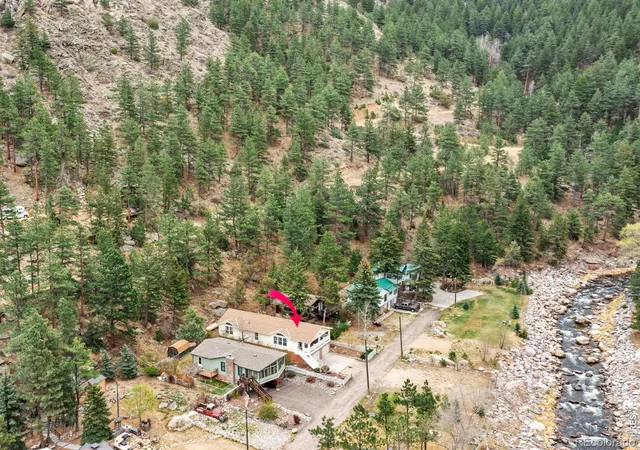
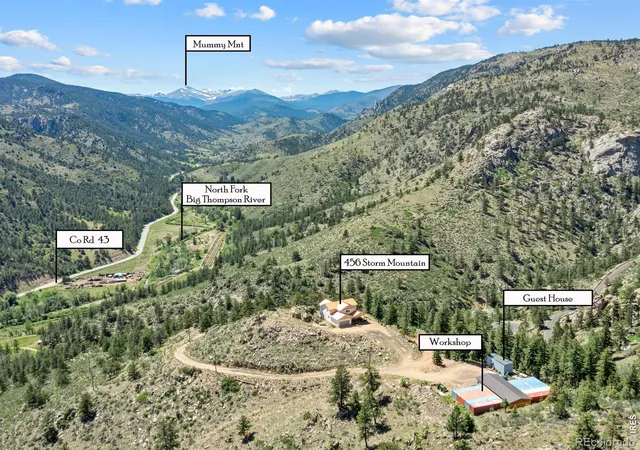
Thoughtfully updated mountain retreat with exceptional improvements inside and out! This beautifully maintained home has been extensively remodeled and offers an inviting open floor plan, stylish kitchen with granite countertops, white shaker cabinetry, tile backsplash, stainless steel appliances, luxury vinyl flooring. Updated bath with granite counter. Central air conditioning, high-efficiency Trane furnace, and a cozy wood stove for cool Colorado evenings to keep you comfortable. A standout feature is the impressive 24' x 40' detached garage/shop with an attached insulated art studio, perfect for vehicles, hobbies, woodworking, a home office, or creative pursuits. Built on a concrete slab with steel siding and roof, it offers abundant storage and incredible versatility. The owners have invested in numerous high-quality improvements, including an owned 22-panel solar system, professionally enhanced well production with 240-gallon cistern storage, recycled asphalt driveway, TimberTech composite front deck, concrete rear patio, newer metal roof, and extensive professional fire mitigation that provides added peace of mind. This property also has a remarkable story of resilience. The home itself survived the Alexander Mountain Fire, and the owners took the opportunity to rebuild the detached garage into the outstanding structure you see today while continuing to invest in the property's safety, efficiency, and long-term durability. The result is a move-in ready mountain home offering comfort, confidence, and breathtaking Colorado surroundings. Whether you're looking for a full-time residence or a peaceful mountain getaway, this exceptional property offers the perfect blend of modern updates, self-sufficiency, breathtaking scenery, and the tranquility of Colorado mountain living.
- Houzeo last checked: 12 hours ago
- Listing updated: August 25, 2026 at 4:01 pm
- Listing Provided by: Lora Holesovsky (970) 388-4813 | West End Realty Group LLC (970) 388-4813
- Source: DENVER (RE COLORADO) MLS-CO | MLS#: IR1066473

Property Details
Status
Active Under Contract
Type
Single Family Residence
No. of Stories
-
County
City
Neighborhood
--
Year Built
1983
HOA Fees
-
Finished Area
1,050 sqft
Lot Size
1.91 acres lot
Basement Area
- sqft
MLS Name
DENVER (RE COLORADO) MLS
MLS Number
IR1066473
MLS Status
Pending
Days on Market
56

Continue Your Journey in App
Find your dream home, receive real-time updates, and many more!
Download App
Continue Your Journey in App
Find your dream home, receive real-time updates, and many more!
Location
Facts & Features
Rooms
Bedrooms & bathrooms
Bedrooms: 2
Bathroom: 1
Bedroom
Level: Main
Area: Square Feet
Dimensions: 130.00
Bedroom
Level: Main
Area: Square Feet
Dimensions: 130.00
Dining Room
Level: Main
Area: Square Feet
Dimensions: 100.00
Kitchen
Level: Main
Area: Square Feet
Dimensions: 72.00
Laundry
Level: Main
Area: Square Feet
Dimensions: 45.00
Living Room
Level: Main
Area: Square Feet
Dimensions: 351.00
Bathroom Full
Level: Main
Interior
Appliances
Dishwasher, Dryer, Microwave, Oven, Refrigerator, Washer
Window Features
Window Coverings
Cooling
Central Air
Heating
Forced Air, Propane, Wood Stove
Construction
Year Built
Year Built: 1983
Home type
Single Family Residence
Architectural Style
Contemporary
Roof
Metal
Construction Materials
Frame
Utilities & Energy
Security Features
Smoke Detector(s)
Water Source
Well
Fireplace Features
Free Standing
Utilities
Electricity Available, Internet Access (wired)
Basement
Crawl Space
Parking Features
Oversized
Other Features
Lot Features
Open Space, Rolling Slope
Subdivision Name
Cedar Spgs Estates
Vegetation
Grassed, Wooded
Price History
| Date | Event | Price |
|---|---|---|
08/24/2026 Source: | Contingent (Active Under Contract) | $429,000 $409/sqft |
08/14/2026 Source: | Listed for Sale | $429,000 $409/sqft |

Nearby Homes




Find Homes by Property Features in Drake, CO

Based on information from REcolorado®, Inc.through Oct 09, 2026, 02:30PM. Not all properties were listed and/or closed by Company. This representation is based in whole or in part on content supplied by REcolorado®, Inc. REcolorado®, Inc. does not guarantee nor is it in any way responsible for its accuracy. Content maintained by REcolorado®, Inc. may not reflect all real estate activity in the market. Some IDX listings have been excluded from this website. Any use search of data on the website, other than by a consumer looking to purchase real estate, is prohibited. If Houzeo suspect “scraping” of the data has occurred, the suspicion and any evidence will be reported to the MLS. IDX information is provided exclusively for consumers' personal non-commercial use. It may not be used for any purpose other than to identify prospective properties consumers may be interested in purchasing. The data is deemed reliable but is not guaranteed by REcolorado®. The use of the IDX Data may be subject to an end user license agreement prescribed by REcolorado® as amended from time to time.
Based on information submitted to the MLS GRID as of Oct 09, 2026, 02:30PM. All data is obtained from various sources and may not have been verified by broker or MLS GRID. Supplied Open House information is subject to change without notice. All information should be independently reviewed and verified for accuracy. Properties may or may not be listed by the office/agent presenting the information. ©2026 REcolorado®, Inc. All Rights Reserved.
 Advertising Broker: Albert Gollas | Gollas and Company, Inc.