- Overview
- Description
- Property Details
- Location
- HOA Management
- Facts & Features
- Getting Around
- Nearby Homes



$815,000
Monthly Est:$4,057
 6 Beds
 3 Baths
3 full baths
 3,622sqft
10020 Rustic Ridge Ct, Orlando, FL 32832
$815,000
$4,057/moEst:
Get Pre-Approved
Single Family Residence
Built in 2003
$99.83/mo HOA
8,525 sqft lot
$225/sq.ft
Description
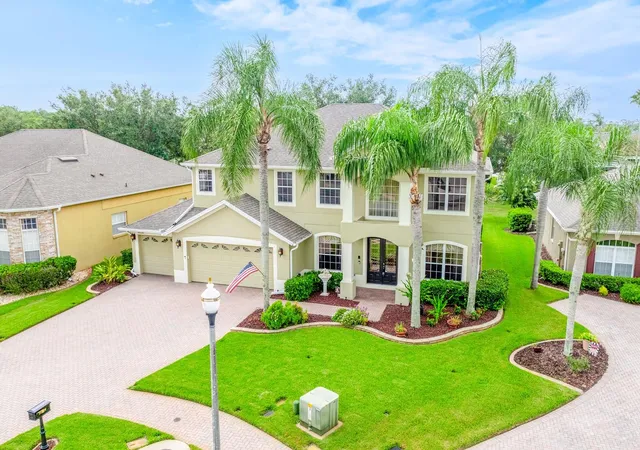
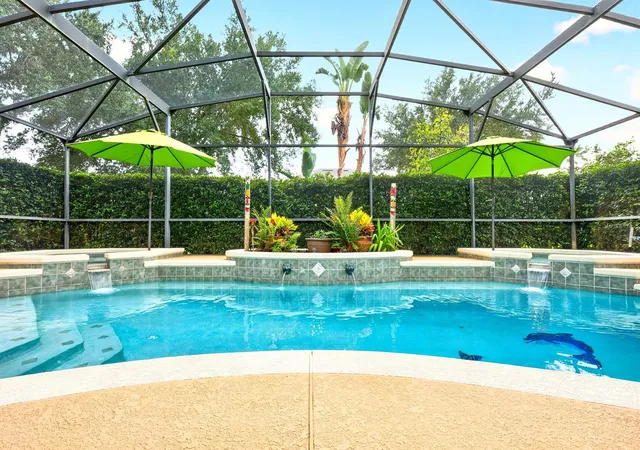
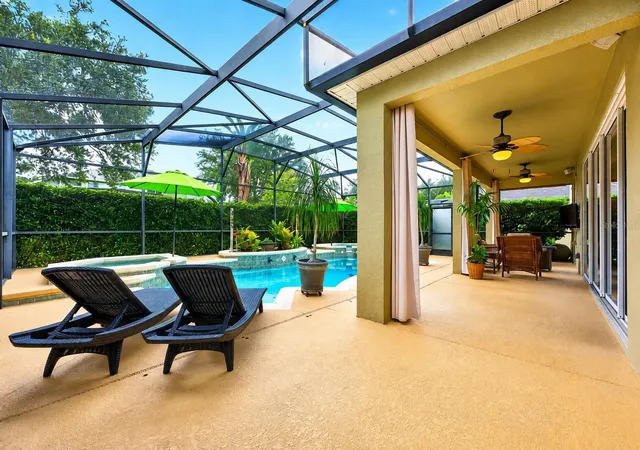
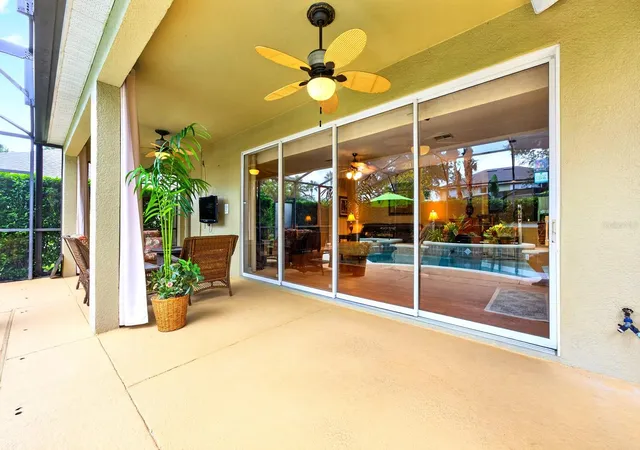
Virtually Staged. Outside of the hustle and bustle while still enjoying easy access to everything Lake Nona has to offer, this impressive POOL HOME in the GATED Lavina community delivers the space, privacy, and upgrades you have been searching for! Recent improvements include FRESH EXTERIOR PAINT (2026), garage EPOXY FLOORING and PAINT (2026), and a NEW GARAGE DOOR OPENER with battery backup (2026), followed by a SEAMLESS GLASS SHOWER ENCLOSURE in the primary bath (2025), a NEWER A/C (2021) and pool propane heater, and an UPDATED ROOF (2019) – giving peace of mind for years to come. Perfectly positioned on a premium CUL-DE-SAC LOT, this beautifully maintained home is surrounded by lush landscaping and enjoys tranquil POND & WOODED VIEWS with exceptional backyard privacy. Designed for both everyday living and entertaining, the expansive floor plan offers 6 bedrooms, 3 full baths, formal living and dining rooms on either side of a 2-story foyer, plus an OPEN CONCEPT kitchen overlooking the casual dining area and spacious family room. The kitchen is equipped with granite countertops, abundant cabinetry, and plenty of prep space to keep everyone connected. The MAIN FLOOR BEDROOM and FULL BATH with convenient access just outside to the pool area create the ideal setup for guests, in-laws, or a home office, while upstairs you will find the private PRIMARY SUITE featuring CUSTOM CLOSET SYSTEMS in the DUAL WALK-IN CLOSETS and a well appointed en-suite bath. A versatile BONUS/LOFT at the top of the stairs provides additional space for a media room, game room, home gym, or playroom, and KOA wood flooring enhances the upstairs hallway. WOOD BLINDS throughout add timeless style and warmth. After exploring the interior, step outside to your own private Florida retreat where the COVERED LANAI and sparkling POOL with a HEATED SPA on one side and KIDS POOL on the other - all SCREENED for your comfort - are surrounded by mature privacy landscaping. The spa is heated by solar PVC panels and/or the gas heater, in turn heating the pool and is further enhanced by a Pentair WhisperFlo variable-speed pool pump, making it as efficient as it is enjoyable. Lavina offers GATED ACCESS, a community pool, playground, and sports courts, all tucked along a quieter stretch of Narcoossee Road with less congestion/no traffic while remaining just minutes from SR 528, SR 417, Orlando International Airport, TOP-RATED SCHOOLS, the YMCA, Medical City, shopping, dining, and everything that makes Lake Nona one of Central Florida's most desirable destinations. Great community, great location, and an even better home – welcome to Rustic Ridge Court in Lavina... WELCOME HOME!
- Houzeo last checked: 0 minutes ago
- Listing updated: September 25, 2026 at 5:16 pm
- Listing Provided by: Jenny Wemert (407) 809-1193 , Tony Galarza | WEMERT GROUP REALTY LLC (407) 743-8356
- Source: Stellar MLS-FL as distributed by MLS GRID | MLS#: O6430577

Property Details
Status
Active
Type
Single Family Residence
No. of Stories
-
County
City
Neighborhood
Year Built
2003
HOA Fees
$99.83/mo
Finished Area
3,622 sqft
Lot Size
8,525 sqft lot
Basement Area
- sqft
MLS Name
Stellar MLS
MLS Number
O6430577
MLS Status
Active
Days on Market
86
Cumulative Days on Market
36

Continue Your Journey in App
Find your dream home, receive real-time updates, and many more!
Continue Your Journey in App
Find your dream home, receive real-time updates, and many more!
Location
HOA Management
Don Asher and As
HOA Fees
$1,198/ Annually
Amenities
 Amenities and services may be covered by one or multiple associations and service providers.
 Basket Ball
 Maintenance
 Security Gate
 Pool
 Common Area Taxes
Private Road
Recreational Facilities
Disclaimer: Amenities are based on third-party information and may vary; buyers must independently verify all amenities, as information is deemed reliable but not guaranteed.
Facts & Features
Rooms
Bedrooms & bathrooms
Bedrooms: 6
Bathrooms: 3
Kitchen
Level: First
Area: 221.00 Square Feet
Dimensions: 17x13
Dinette
Level: First
Area: 176.00 Square Feet
Dimensions: 16x11
Dining Room
Level: First
Area: 143.00 Square Feet
Dimensions: 11x13
Living Room
Level: First
Area: 176.00 Square Feet
Dimensions: 11x16
Family Room
Level: First
Area: 360.00 Square Feet
Dimensions: 20x18
Primary Bedroom
Level: Second
Area: 392.00 Square Feet
Dimensions: 14x28
Primary Bathroom
Level: Second
Area: 154.00 Square Feet
Dimensions: 14x11
Bedroom 2
Level: Second
Area: 150.00 Square Feet
Dimensions: 10x15
Bedroom 3
Level: Second
Area: 165.00 Square Feet
Dimensions: 11x15
Bedroom 4
Level: Second
Area: 169.00 Square Feet
Dimensions: 13x13
Bedroom 5
Level: Second
Area: 143.00 Square Feet
Dimensions: 11x13
Additional Bedroom
Level: First
Area: 168.00 Square Feet
Dimensions: 12x14
Loft
Level: Second
Laundry
Level: Second
Balcony/Porch/Lanai
Level: First
Area: 208.00 Square Feet
Dimensions: 8x26
Interior
Interior Features
Ceiling Fans(s), Crown Molding, Eat In Kitchen, High Ceilings, Kitchen/family Room Combo, Open Floorplan, Primary Bedroom Upstairs, Solid Surface Counters, Solid Wood Cabinets, Split Bedroom, Thermostat, Tray Ceiling(s), Walk In Closet(s), Window Treatments
Sewer
Public Sewer
Window Features
Blinds
Heating
Electric
Appliances
Built In Oven, Cooktop, Dishwasher, Disposal, Microwave, Range, Refrigerator
Exterior Features
Lighting, Private Mailbox, Rain Gutters, Sidewalk
Cooling
Central Air, Attic Fan
Flooring
Carpet, Concrete, Epoxy, Laminate, Tile, Wood
Construction
Year Built
Year Built: 2003
Home type
Single Family Residence
Construction Materials
Block, Stucco
Roof
Shingle
Foundation Details
Slab
Utilities & Energy
Water Source
Public
Utilities
Bb/hs Internet Available, Cable Available, Electricity Connected, Public, Sewer Connected, Water Connected
Laundry Features
Laundry Room, Upper Level
Security Features
Gated Community, Security System, Smoke Detector(s)
Fireplace Features
Gas, Living Room
Association Amenities
Basketball Court, Gated
Parking Features
Driveway
Pool Features
Child Safety Fence, Heated, In Ground, Lighting, Other, Screen Enclosure, Self Cleaning, Solar Heat
Other Features
Subdivision Name
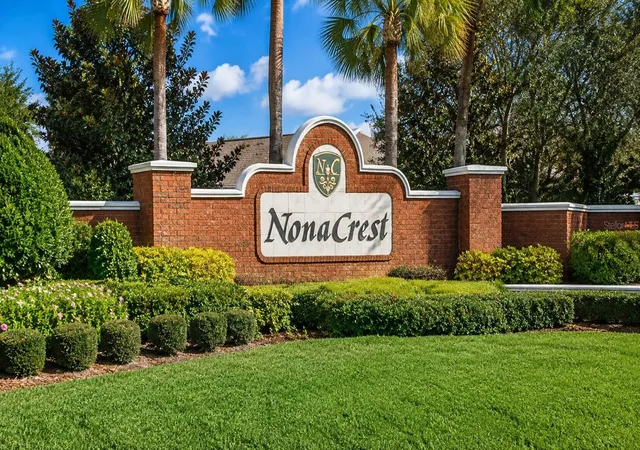
Nona Crest
Patio And Porch Features
Covered, Enclosed, Patio, Rear Porch, Screened
Vegetation
Mature Landscaping, Trees/landscaped
Lot Features
Conservation Area, Cul De Sac, Landscaped, Sidewalk, Paved
Community Features
Clubhouse, Gated Community No Guard, Playground, Pool, Street Lights
Price History
| Date | Event | Price |
|---|---|---|
09/24/2026 Source: | Price Decreased | $815,000 -1.21% $225/sqft |
08/28/2026 Source: | Contingent (Active Under Contract) | $825,000 -1.79% $228/sqft |
08/06/2026 Source: | Listed for Sale | $840,000 $232/sqft |

Nearby Homes







Find Homes by Property Features in Orlando, FL
Nearby New Homes For Sale

Based on information from Stellar MLS® through Nov 01, 2026, 06:15PM as submitted to and distributed by MLS GRID. All data is obtained from various sources and may not have been verified by the broker or MLS GRID. Supplied Open House Information is subject to change without notice. All information should be independently reviewed and verified for accuracy. Properties may or may not be listed by the office/agent presenting the information. IDX information is provided exclusively for consumers’ personal non-commercial use. It may not be used for any purpose other than to identify prospective properties consumers may be interested in purchasing. The data is deemed reliable but is not guaranteed by MLS GRID. The use of the MLS GRID Data may be subject to an end-user license agreement prescribed by the Member Participant’s applicable MLS, if any, and as amended from time to time. © 2026 Stellar MLS. All Rights Reserved.
 Advertising Broker: Fred McGill | Simple Showing, Inc
