- Overview
- Description
- Property Details
- Location
- HOA Management
- Facts & Features
- Getting Around
- Nearby Homes


$329,900
Monthly Est:$1,642
 4 Beds
 4 Baths
3 full baths + 1 half bath
 3,000sqft
10023 Iron Pointe Dr Ext #201B2, Millsboro, DE 19966
$329,900
$1,642/moEst:
Get Pre-Approved
Townhouse
Built in 2008
$278.33/mo HOA
8,712 sqft lot
$110/sq.ft
Description
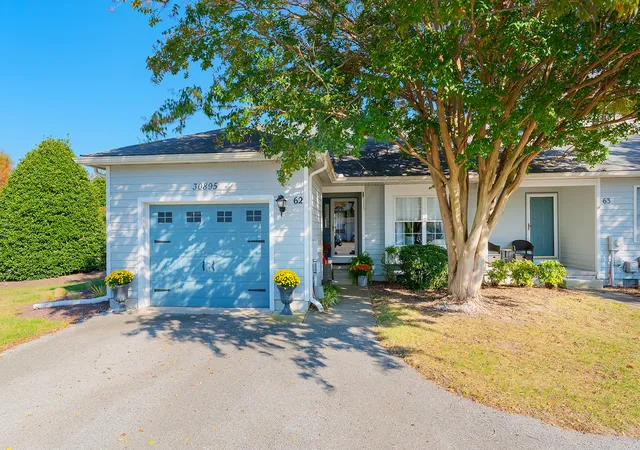
BACK ON THE MARKET AT NO FAULT OF THE SELLER....This house comes with a REDUCED RATE as low as 5.875% (APR 6.122%) as of 06/25/2025 through List & Lock™. This is a seller paid rate-buydown that reduces the buyer’s interest rate and monthly payment. Terms apply, see disclosures for more information. Rare Opportunity! Spacious, Upgraded End-Unit Townhome with Water Views – Move-In Ready! All freshly painted, new LVP Flooring and carpet throughout the home., and now offering a one year home warranty for buyers!
Imagine waking up every day in a beautifully upgraded 4-bedroom, 3.5-bath end-unit townhome with serene pond views, modern finishes, and room for everyone—this is the one that checks every box. Whether you're searching online or booking your next tour, this home is sure to capture your heart the moment you see it.
Step inside and experience the open-concept main level, made for entertaining with a formal dining room, large kitchen with extra cabinets and prep space and brand-new refrigerator, and a sunlit living room with a cozy fireplace and peaceful views of the pond with fountain and walking path.
Head downstairs to a fully finished basement, perfect for game nights or guests, with a custom bar, full bathroom, and bedroom, and extra storage space.
Views of the pond and fountain from your deck and back rooms of the house, while enjoying partial water views from the frontside of the house.
Enjoy being a short walk to the community pool, dock, playground, walking paths, and kayak launch—everything you need for the perfect lifestyle. Downtown Millsboro features many great events throughout the year that are all close by. Also enjoy being 5 minutes to conveniences like grocery stores, doctors, banks, and post office. Move in now and enjoy the community and town have to offer all summer!
- Houzeo last checked: 2 minutes ago
- Listing updated: January 23, 2026 at 3:15 pm
- Listing Provided by: Julie Gritton (302) 645-1111 | Coldwell Banker Premier - Lewes (302) 645-2881
- Source: Bright MLS-NJ | MLS#: DESU2081532

Property Details
Status
Active
Type
Townhouse
No. of Stories
3
County
City
Neighborhood
--
Year Built
2008
HOA Fees
$278.33/mo
Finished Area
3,000 sqft
Lot Size
8,712 sqft lot
Basement Area
- sqft
MLS Name
Bright MLS
MLS Number
DESU2081532
MLS Status
ACTIVE-BRIGHT
Days on Market
237

Continue Your Journey in App
Find your dream home, receive real-time updates, and many more!
Continue Your Journey in App
Find your dream home, receive real-time updates, and many more!
Location
HOA Management
WHARTON'S BLUFF HOA C/O LEGUM & NORMAN
HOA Fees
$835/ Quarterly
Amenities
 Amenities and services may be covered by one or multiple associations and service providers.
 Trash Pickup
 Snow Removal
 Park Playground
 Road Maintenance
 Common Area
 Ext Bldg Maint
 Pool
 Walk path
Common Area Maintenance
Lawn Care Side
Management
Lawn Care Front
Lawn Maintenance
Lawn Care Rear
Disclaimer: Amenities are based on third-party information and may vary; buyers must independently verify all amenities, as information is deemed reliable but not guaranteed.
Facts & Features
Rooms
Bedrooms & bathrooms
Bedrooms: 4
Bathrooms: 4
Interior
Flooring
Luxury Vinyl Plank, Carpet
Heating
Heat Pump(s)
Exterior Features
Exterior Lighting, Lawn Sprinkler, Sidewalks, Street Lights
Sewer
Public Sewer
Appliances
Dishwasher, Disposal, Dryer, Microwave, Oven/range Electric, Range Hood, Refrigerator, Stainless Steel Appliances, Washer, Water Heater
Interior Features
Bar, Bathroom Stall Shower, Bathroom Soaking Tub, Breakfast Area, Carpet, Ceiling Fan(s), Dining Area, Family Room Off Kitchen, Floor Plan Open, Formal/separate Dining Room, Kitchen Country, Primary Bath(s), Pantry, Recessed Lighting, Walk In Closet(s), Wet/dry Bar, Window Treatments
Cooling
Central A/c
Construction
Year Built
Year Built: 2008
Home type
Townhouse
Architectural Style
Coastal, Villa
Roof
Architectural Shingle
Property Condition
Very Good, Excellent
Foundation Details
Concrete Perimeter
Construction Materials
Stick Built, Vinyl Siding
Utilities & Energy
Fireplace Features
Fireplace Glass Doors, Mantel(s)
Water Source
Public
Security Features
Carbon Monoxide Detectors, Smoke Detector
Association Amenities
Common Grounds, Jog/walk Path, Pool Outdoor, Tot Lots/playground
Utilities
Cable Tv Available, Electric Available, Propane, Phone Available, Sewer Available, Water Available
Basement
Full, Fully Finished, Heated, Improved, Interior Access, Poured Concrete, Space For Rooms, Windows
Parking Features
Concrete Driveway
Other Features
Subdivision Name
Whartons Bluff
Lot Features
Backs Open Common Area, Cleared, Landscaping, Premium, Rear Yard, Side Yard(s)
Patio And Porch Features
Deck
Price History
| Date | Event | Price |
|---|---|---|
12/09/2025 Source: | Listed for Sale | $329,900 $110/sqft |
11/17/2025 Source: | Contingent (Active Under Contract) | $329,900 +18227.78% $110/sqft |
11/10/2025 Source: | Off Market | $1,800 $1/sqft |
11/10/2025 Source: | Listed for Sale | $1,800 -99.48% $1/sqft |
09/10/2025 Source: | Price Decreased | $349,000 -6.91% $116/sqft |

Show more
Nearby Homes




Find Homes by Property Features in Millsboro, DE


Based on information from Bright MLS through Nov 06, 2026, 03:15AM. Listing information is from various brokers who participate in the Bright MLS IDX program and not all listings may be visible on the site. The property information being provided on or through the website is for the personal, non-commercial use of consumers and such information may not be used for any purpose other than to identify prospective properties consumers may be interested in purchasing. Some properties which appear for sale on the website may no longer be available because they are for instance, under contract, sold or are no longer being offered for sale. Property information displayed is deemed reliable but is not guaranteed. IDX information is provided exclusively for personal, non-commercial use, and may not be used for any purpose other than to identify prospective properties consumers may be interested in purchasing. Information is deemed reliable but not guaranteed. © 2026 Bright MLS, Inc. All Rights Reserved. Click here for more information
 Advertising Broker: Joe Hawkins | Hawkins Real Estate Services
