- Overview
- Description
- Property Details
- Location
- HOA Management
- Facts & Features
- Getting Around
- Nearby Homes
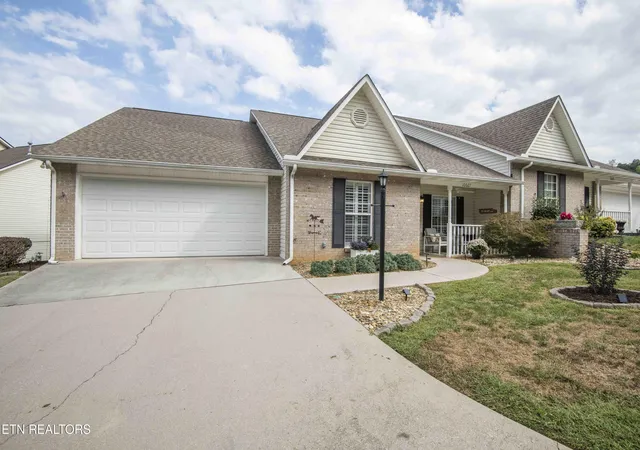
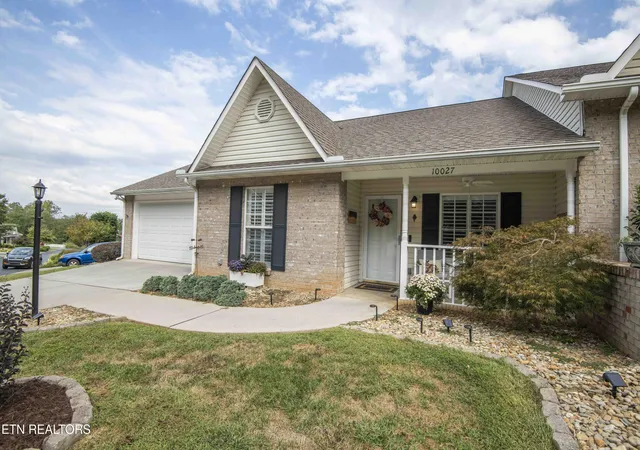
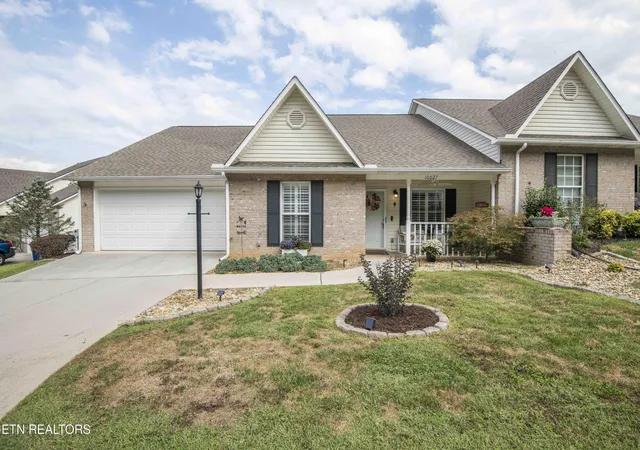
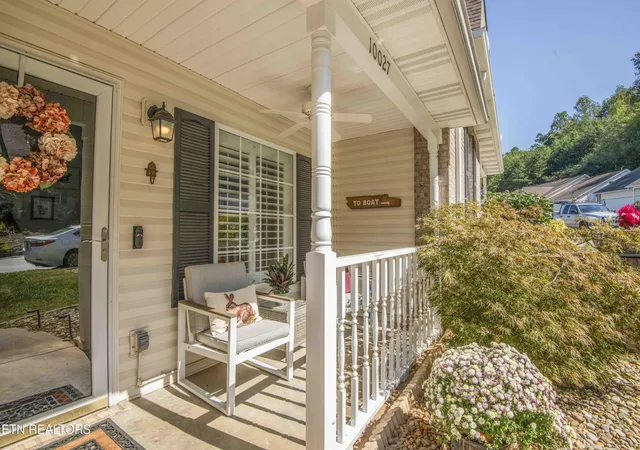

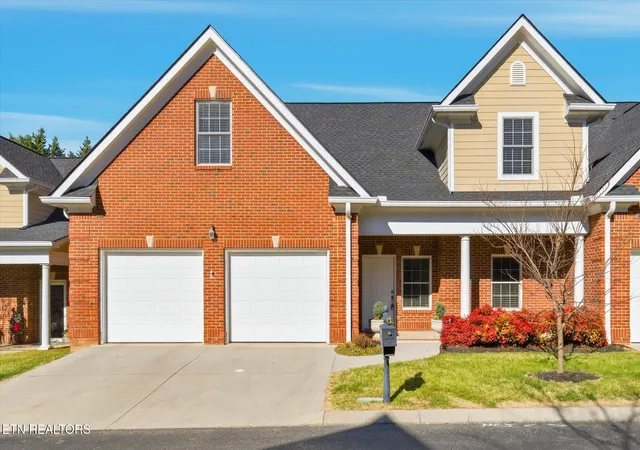
Street View
$469,000
Monthly Est:$2,334
 4 Beds
 3 Baths
3 full baths
 2,688sqft
10027 Dayflower Way, Knoxville, TN 37932
$469,000
$2,334/moEst:
Get Pre-Approved
Condominium
Built in 1999
$142/mo HOA
-- sqft lot
$174/sq.ft
Description
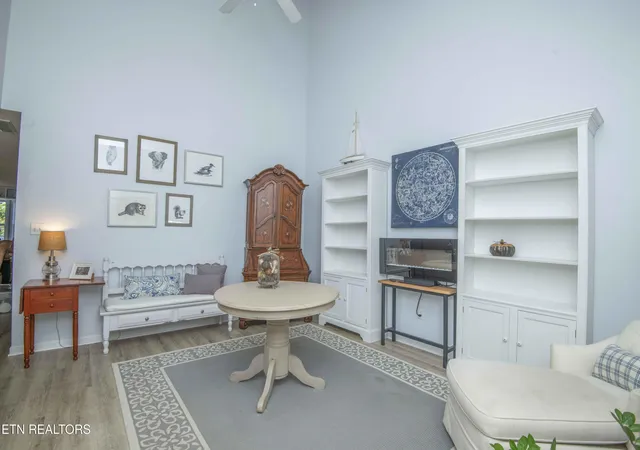
Welcome to this beautifully maintained home in desirable Hardin Valley, offering the perfect blend of comfort, style, and low-maintenance living. One of the home's standout features is two bedrooms conveniently located on the main level, providing flexibility and ease of living. From the inviting front porch with ceiling fan to the thoughtfully designed interior, every detail creates a warm and welcoming atmosphere. The impressive open floor plan features vaulted ceilings, abundant natural light, and seamless flow between the kitchen and living areas, making everyday living and entertaining a breeze. A cozy fireplace adds warmth and character, while the spacious loft offers versatile additional living space without sacrificing the home's open feel. Tastefully decorated and move-in ready, the home also boasts exceptional storage throughout. Step outside to enjoy the Trex deck and beautiful views, perfect for relaxing, entertaining, watching fireworks light up the sky, or taking in the changing colors of the seasons. An alternate-season room provides an additional inviting space to enjoy the outdoors throughout the year. Residents also enjoy access to the neighborhood pool, enhancing the easy, maintenance-free lifestyle. Additional highlights include a newer A/C system, wonderful natural light, abundant storage, flexible living spaces, and inviting outdoor areas. With two main-level bedrooms, an open and airy design, and beautiful spaces to relax and entertain, this Hardin Valley home offers an exceptional combination of convenience, charm, and easy living!
- Houzeo last checked: 6 minutes ago
- Listing updated: October 28, 2026 at 2:00 pm
- Listing Provided by: Vickie A. Bailey | Wallace
- Source: East Tennessee REALTORS® MLS-TN | MLS#: 1358632

This condo is in:
 Swimming Pool
Property Details
Status
Pending
Type
Condominium
No. of Stories
-
County
City
Neighborhood
--
Year Built
1999
HOA Fees
$142/mo
Finished Area
2,688 sqft
Lot Size
-- sqft lot
Basement Area
- sqft
MLS Name
East Tennessee REALTORS® MLS
MLS Number
1358632
MLS Status
Pending - Continue to Show - Financing
Days on Market
19

Continue Your Journey in App
Find your dream home, receive real-time updates, and many more!
Continue Your Journey in App
Find your dream home, receive real-time updates, and many more!
Location
HOA Management
N/A
HOA Fees
$142/ Monthly
Amenities
 Amenities and services may be covered by one or multiple associations and service providers.
 Pool
 Trash Pickup
 Building Exterior
Pest Contract
Grounds Maintenance
Disclaimer: Amenities are based on third-party information and may vary; buyers must independently verify all amenities, as information is deemed reliable but not guaranteed.
Facts & Features
Rooms
Bedrooms & bathrooms
Bedrooms: 4
Bathrooms: 3
Interior
Appliances
Dishwasher, Disposal
Flooring
Carpet, Vinyl
Sewer
Public Sewer
Exterior Features
Windows Vinyl, Prof Landscaped
Heating
Central, Natural Gas
Interior Features
Walk In Closet(s), Cathedral Ceiling(s), Kitchen Island, Pantry, Breakfast Bar, Eat In Kitchen
Window Features
Drapes
Cooling
Central Cooling
Construction
Year Built
Year Built: 1999
Home type
Condominium
Construction Materials
Vinyl Siding, Brick
Architectural Style
Traditional
Utilities & Energy
Parking Features
Garage Door Opener, Main Level
Fireplace Features
Gas, Stone, Insert, Gas Log
Basement
Slab
Water Source
Public
Association Amenities
Swimming Pool
Other Features
Patio And Porch Features
Porch Enclosed, Porch Covered, Deck
Lot Features
Other, Irregular Lot, Level
Subdivision Name
Cove Ridge Phase 1 Unit 3 Resub
Price History
| Date | Event | Price |
|---|---|---|
10/28/2026 Source: | Pending | $469,000 $174/sqft |
10/12/2026 Source: | Listed for Sale | $469,000 +113.18% $174/sqft |
05/13/2014 Source: | Price Decreased | $220,000 -10.53% $82/sqft |
05/13/2014 Source: | Sold | $245,900 $91/sqft |

Nearby Homes


Find Homes by Property Features in Knoxville, TN
Nearby New Homes For Sale
Nearby Pre-Owned Homes For Sale

Based on information from the Knoxville Area Association of REALTORS MLS through Oct 31, 2026, 08:45PM. Information is provided exclusively for consumers’ personal, non-commercial use. It may not be used for any purpose other than to identify prospective properties that consumers may be interested in purchasing. The data is deemed reliable but is not guaranteed accurate by the MLS. This website may not include listings or property addresses of sellers who have directed their listing brokers to withhold their listing or their property address from display on the Internet. © 2026 Knoxville Area Association of REALTORS® MLS. All Rights Reserved. Angela Fowler Real Estate, LLC | 423.320.4620 | afowler@catt.com Mailing Address: 452 Kailors Cove Cir, Ringgold, GA 30736
 Advertising Broker: Angela Fowler | Angela Fowler Real Estate, LLC.
