- Overview
- Description
- Property Details
- Location
- HOA Management
- Facts & Features
- Getting Around
- Nearby Homes

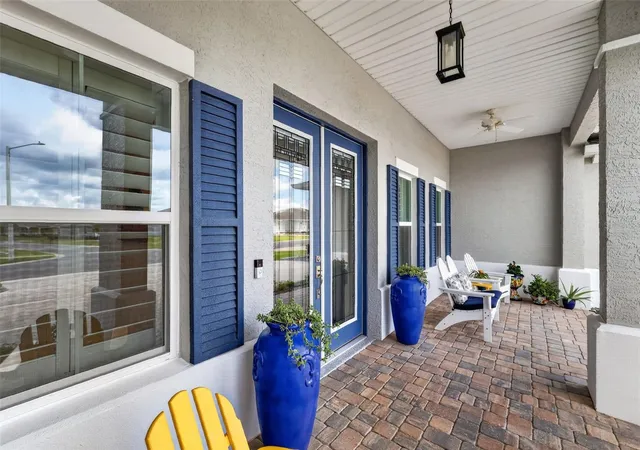


$770,000
Monthly Est:$3,833
 3 Beds
 3 Baths
3 full baths
 2,893sqft
10028 SW 82nd Place Rd, Ocala, FL 34481
$770,000
$3,833/moEst:
Get Pre-Approved
Single Family Residence
Built in 2025
$366/mo HOA
10,890 sqft lot
$266/sq.ft
Description
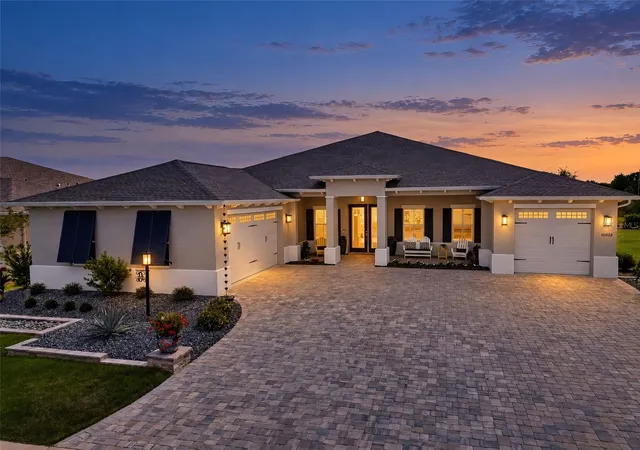
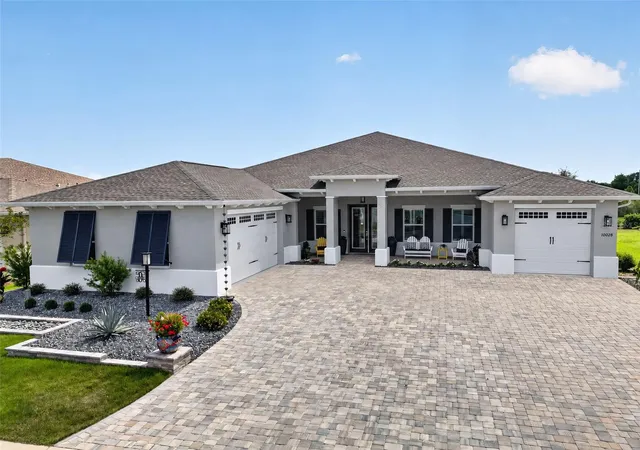
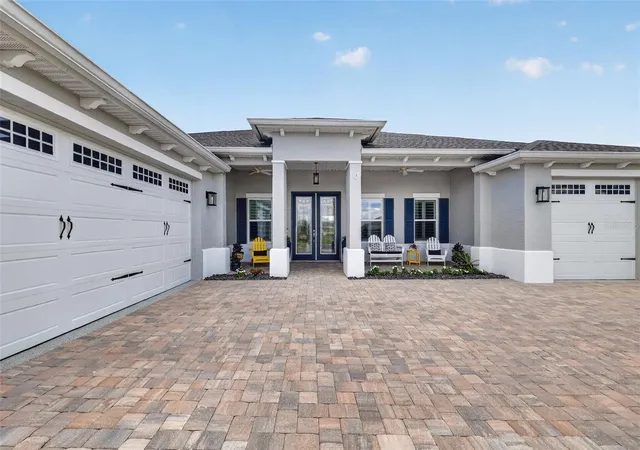
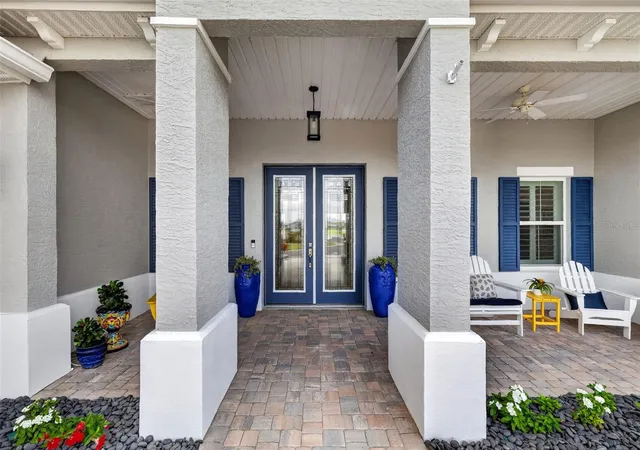
Not your average Aberdeen. The Aberdeen is one of the largest floor plans in On Top of the World Communities. This one is exceptional. Where premium design and utility intersect to create elevated thoughtful living. From the upgrades that are easily noticed, to the not so obvious, such as multiple outdoor power outlets, soffit lighting, motorized custom solar shades, floor electrical outlets, whole property irrigation, whole house water filtration/softener and R19 insulation for thermal resistance in the garage and lanai ceilings. Even if you aren’t a professional chef, you can live the dream in this true chef’s kitchen. If burnt toast is currently the best you can do, this kitchen will inspire you to reach new culinary standards. A place where aesthetics meets functionality. Double stacked luxury cabinets with accent lighting, a commercial gas range with six burners, double ovens and a griddle are just a few of the features. The commercial style hood with heat lamps will keep your food warm while the 42” built-in luxury refrigerator will keep your food and beverages at the perfect temperature. You will appreciate the sidebar, walk-in pantry, and an additional pantry extension with built in cabinets and pullout storage. A classic wet bar with a beverage refrigerator is adjacent to the electric fire place. Why add extra steps during your evening “me time?” The primary ensuite bedroom has not one, but two, separate vanities and two walk-in closets to ensure perfect harmony in the living arrangements. Just like in the finest resorts, the primary bath has a heated towel rack and an illuminated mirror at each vanity. Love to have guests visit? The only issue they will have is deciding if they want to stay in the second ensuite bedroom with a walk-in closet or the third bedroom which feels like private quarters in the front of the home. Dread doing laundry? Doubtful when you walk into this laundry room. Enjoy a glass of crisp filtered water from the stainless water filtration system. The laundry sink has both soft and hard water service. The cabinets are the same high-end cabinets as in the kitchen and also have pullout shelving for storage. The upgraded electric washer and gas dryer have a seven year warranty. Let the sunshine in when you open the cordless blinds on the laundry room window. This home sits on a premium lot and overlooks a large dry retention area which provides a peaceful view of greenspace while also providing privacy. The 7th fairway and green of the private golf course sits in the distance beyond the retention area. Your pups will thank you when they have their own private retreat with privacy fence for all of their outdoor needs. No need to go to the one of the multiple dog parks in the community when they get to experience at home pampering. Even their humans will enjoy multi-functional outdoor living spaces. Experience your own private retreat on the extended lanai with a barrel birdcage, fire table, refrigerator, gas grill, accent lighting and more. The well-appointed outdoor living space also has additional seating under the insulated lanai ceiling where you can watch your favorite team on the 58” wall mounted smart television. Game day has never been better! The photos capture some of the elegance in this unique home opportunity but it’s a must see to fully appreciate this home. Schedule your private tour to understand why this home is not your cookie-cutter mold in one of Florida’s premier 55 plus communities.
- Houzeo last checked: 5 minutes ago
- Listing updated: October 8, 2026 at 8:16 pm
- Listing Provided by: Suzanne Slowey (352) 355-8986 | RE/MAX PREMIER REALTY (352) 732-3222
- Source: Stellar MLS-FL as distributed by MLS GRID | MLS#: OM733091

Property Details
Status
Pending
Type
Single Family Residence
No. of Stories
1
County
City
Neighborhood
--
Year Built
2025
HOA Fees
$366/mo
Finished Area
2,893 sqft
Lot Size
10,890 sqft lot
Basement Area
- sqft
MLS Name
Stellar MLS
MLS Number
OM733091
MLS Status
Pending
Days on Market
36
Cumulative Days on Market
7

Continue Your Journey in App
Find your dream home, receive real-time updates, and many more!
Continue Your Journey in App
Find your dream home, receive real-time updates, and many more!
Location
HOA Management
Lori Sands
HOA Fees
$366.1/ Monthly
Amenities
 Amenities and services may be covered by one or multiple associations and service providers.
 Park Playground
 Internet
 Golf
 Pool
 Bike Trails
 Sewer
 Gym
 Spa
 Trash Pickup
 Club House
 Tennis
 Security Gate
 Sports Court
Recreational Facilities
Recreation Facilities
Other
Disclaimer: Amenities are based on third-party information and may vary; buyers must independently verify all amenities, as information is deemed reliable but not guaranteed.
Facts & Features
Rooms
Bedrooms & bathrooms
Bedrooms: 3
Bathrooms: 3
Great Room
Level: First
Kitchen
Level: First
Primary Bedroom
Level: First
Bathroom 1
Level: First
Bedroom 2
Level: First
Bathroom 2
Level: First
Bedroom 3
Level: First
Bathroom 3
Level: First
Interior
Heating
Central
Interior Features
Built In Features, Ceiling Fans(s), Crown Molding, Dry Bar, Eat In Kitchen, High Ceilings, Kitchen/family Room Combo, Living Room/dining Room Combo, Open Floorplan, Other, Primary Bedroom Main Floor, Solid Surface Counters, Solid Wood Cabinets, Stone Counters, Thermostat, Tray Ceiling(s), Walk In Closet(s), Wet Bar, Window Treatments
Appliances
Cooktop, Dishwasher, Disposal, Dryer, Exhaust Fan, Freezer, Gas Water Heater, Ice Maker, Microwave, Other, Range, Range Hood, Refrigerator, Washer, Water Filtration System, Water Purifier, Water Softener, Wine Refrigerator
Cooling
Central Air
Sewer
Public Sewer
Flooring
Ceramic Tile, Luxury Vinyl
Exterior Features
Dog Run, Fire Pit, Lighting, Other, Outdoor Grill, Outdoor Kitchen, Rain Gutters, Shade Shutter(s)
Window Features
Shutters, Solar Screens, Window Treatments
Construction
Year Built
Year Built: 2025
Home type
Single Family Residence
Foundation Details
Slab
Roof
Shingle
Construction Materials
Block, Stucco
Utilities & Energy
Utilities
Electricity Connected, Fire Hydrant, Natural Gas Connected, Public, Sewer Connected, Underground Utilities, Water Connected
Association Amenities
Clubhouse, Fence Restrictions, Fitness Center, Gated, Golf Course, Other, Park, Pickleball Court(s), Playground, Pool, Racquetball, Recreation Facilities, Sauna, Shuffleboard Court, Spa/hot Tub, Tennis Court(s), Trail(s)
Laundry Features
Inside, Laundry Room, Other
Fireplace Features
Gas
Water Source
Public
Other Features
Community Features
Buyer Approval Required, Clubhouse, Community Mailbox, Deed Restrictions, Dog Park, Fitness Center, Gated Community No Guard, Golf Carts Ok, Golf, Irrigation Reclaimed Water, Park, Pool, Racquetball, Restaurant, Tennis Court(s), Street Lights
Lot Features
Landscaped
Subdivision Name
Candler Hills Balfour South
Price History
| Date | Event | Price |
|---|---|---|
10/08/2026 Source: | Pending | $770,000 $266/sqft |
10/01/2026 Source: | Listed for Sale | $770,000 $266/sqft |

Nearby Homes










Find Homes by Property Features in Ocala, FL
Nearby New Homes For Sale

Based on information from Stellar MLS® through Nov 06, 2026, 11:30PM as submitted to and distributed by MLS GRID. All data is obtained from various sources and may not have been verified by the broker or MLS GRID. Supplied Open House Information is subject to change without notice. All information should be independently reviewed and verified for accuracy. Properties may or may not be listed by the office/agent presenting the information. IDX information is provided exclusively for consumers’ personal non-commercial use. It may not be used for any purpose other than to identify prospective properties consumers may be interested in purchasing. The data is deemed reliable but is not guaranteed by MLS GRID. The use of the MLS GRID Data may be subject to an end-user license agreement prescribed by the Member Participant’s applicable MLS, if any, and as amended from time to time. © 2026 Stellar MLS. All Rights Reserved.
 Advertising Broker: Fred McGill | Simple Showing, Inc
