
- 0
- 1
- Overview
- Description
- Property Details
- Location
- Facts & Features
- Getting Around
- Nearby Homes




Listed by: Melissa Tetz (509) 301-1371 | Alta Homes (509) 676-2121
$1,680,000
Monthly Est:$8,362
 6 Beds
 4 Baths
1 full bath + 1 half bath
 4,706sqft
1003 Boyer Ave, Walla Walla, WA 99362
$1,680,000
$8,362/moEst:
Get Pre-Approved
Single Family Residence
Built in 1928
$-- HOA
12,000 sqft lot
$357/sq.ft
Description
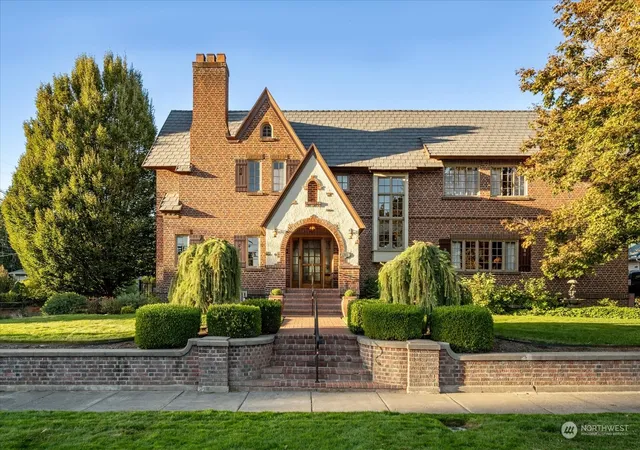
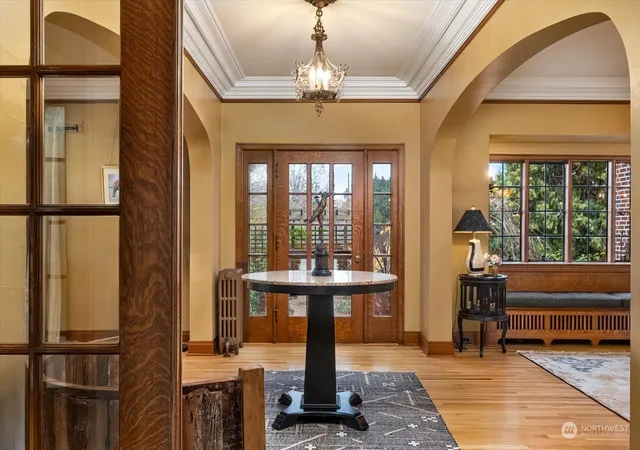
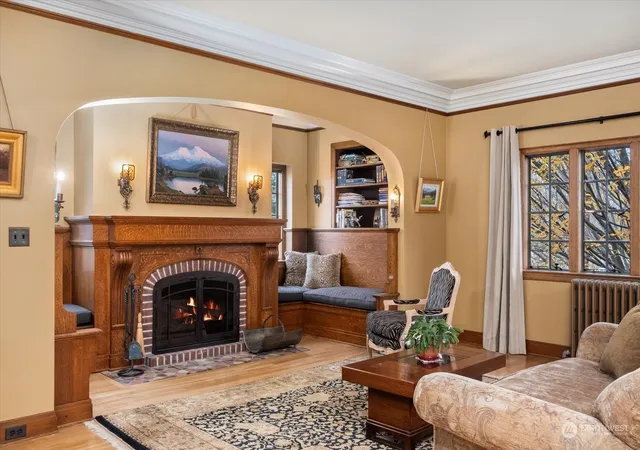
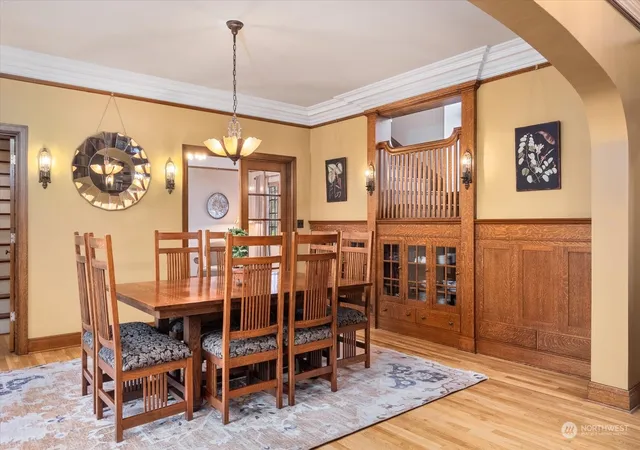
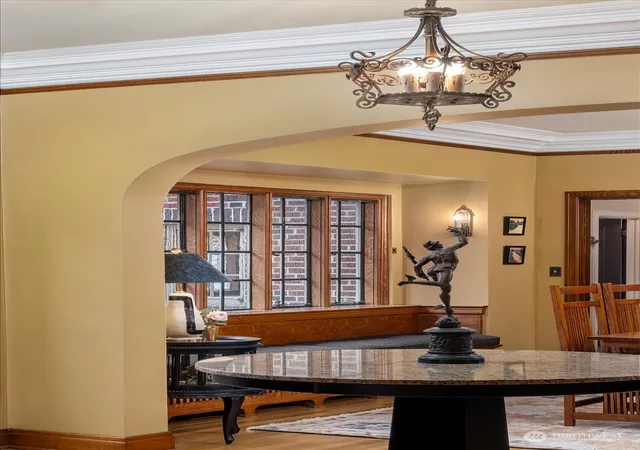
An exceptional example of early 20th-century Tudor Revival architecture, this distinguished residence designed for John & Theresa Hoffmann by prestigious architect Henry Osterman and master builder O.D. Keene has been meticulously preserved and restored to honor its original vision. Distinctive Flemish bond brickwork, quarter-sawn woodwork, white oak floors, original light fixtures, a new DaVinci slate tile roof with added insulation, and carefully refurbished or updated windows preserve the home’s 100 years of craftsmanship. Historic charm is seamlessly paired with modern comforts, including a well-appointed kitchen, forced-air cooling to complement the radiant heat system, spacious bedrooms, and a versatile third-floor flex space ideal for a studio, office, or guest retreat. The luxurious primary suite features dual walk-in closets, a cozy fireplace, a beautifully updated ensuite bath with Italian Marble, and a private balcony overlooking the backyard gardens. Outside, enjoy idyllic landscaping with traditional front garden and privately fenced backyard with covered patio, fire pit, swing, and peaceful gathering spaces. A rear drive leads to the semi-attached, drive-through two-car garage built for the Hoffman’s Packards and now equipped with EV charging. Experience the perfect blend of history, craftsmanship, and modern living just a few stroll-able blocks from parks, Whitman College, and vibrant Downtown Walla Walla. Every day feels like a page from a classic storybook.
- Houzeo last checked: 12 hours ago
- Listing updated: September 17, 2026 at 6:27 pm
- Source: Northwest Multiple Listing Service | MLS#: NWM2315126

Property Details
Status
Active
Type
Single Family Residence
No. of Stories
-
County
City
Neighborhood
--
Year Built
1928
HOA Fees
-
Finished Area
4,706 sqft
Lot Size
12,000 sqft lot
Basement Area
- sqft
MLS Name
Northwest Multiple Listing Service
MLS Number
NWM2315126
MLS Status
Active
Days on Market
667
Cumulative Days on Market
665

Continue Your Journey in App
Find your dream home, receive real-time updates, and many more!
Download App
Continue Your Journey in App
Find your dream home, receive real-time updates, and many more!
Location
Facts & Features
Rooms
Bedrooms & bathrooms
Bedrooms: 6
Bathrooms: 4
Bonus Room
Level: Third
Den/Office
Level: Main
Dining Room
Level: Main
Entry Hall
Level: Main
Family Room
Level: Main
Kitchen Without Eating Space
Level: Main
Living Room
Level: Main
Primary Bedroom
Level: Second
Studio
Level: Third
Utility Room
Level: Lower
Bathroom Full
Level: Second
Bathroom Half
Level: Main
Bathroom Three Quarter
Level: Second
Bathroom Three Quarter
Level: Lower
Bedroom
Level: Third
Bedroom
Level: Second
Bedroom
Level: Second
Bedroom
Level: Second
Bedroom
Level: Lower
Interior
Heating
Baseboard, Forced Air, Radiant, Radiator
Interior Features
Bath Off Primary, Ceiling Fan(s), Dining Room, Fireplace, Fireplace (primary Bedroom), French Doors, Loft, Sauna, Walk In Closet(s), Water Heater, Wine Cellar
Flooring
Ceramic Tile, Hardwood, Marble, Softwood, Carpet
Appliances
Dishwasher, Disposal, Dryer, Microwave, Refrigerator, Stove(s)/range(s), Washer
Exterior Features
Brick
Sewer
Sewer Connected
Cooling
Central Air, Forced Air
Construction
Year Built
Year Built: 1928
Home type
Single Family Residence
Roof
Tile
Architectural Style
Tudor
Property Condition
Very Good
Foundation Details
Poured Concrete
Construction Materials
Brick
Utilities & Energy
Parking Features
Driveway, Attached Garage, Off Street, Rv Parking
Fireplace Features
Gas, Wood Burning
Water Source
Public
Basement
Partially Finished
Security Features
Fully Fenced, Security Gate
Other Features
Lot Features
Corner Lot, Curbs, Paved, Sidewalk
Vegetation
Garden Space
Subdivision Name
Walla Walla
Price History
| Date | Event | Price |
|---|---|---|
06/19/2026 Source: | Price Decreased | $1,680,000 -6.67% $357/sqft |
06/19/2026 Source: | Listed for Sale | $1,800,000 $382/sqft |

Nearby Homes
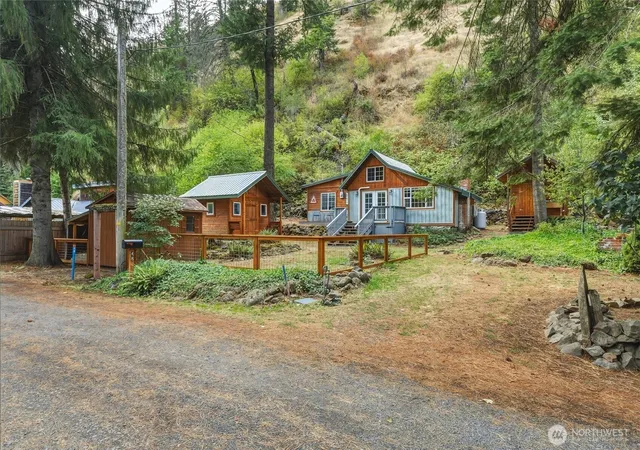
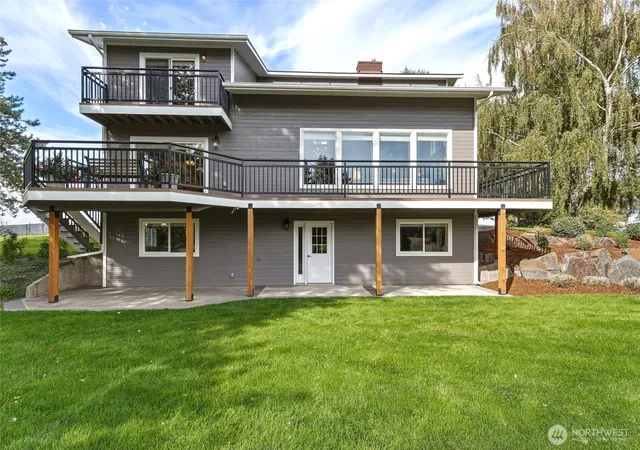
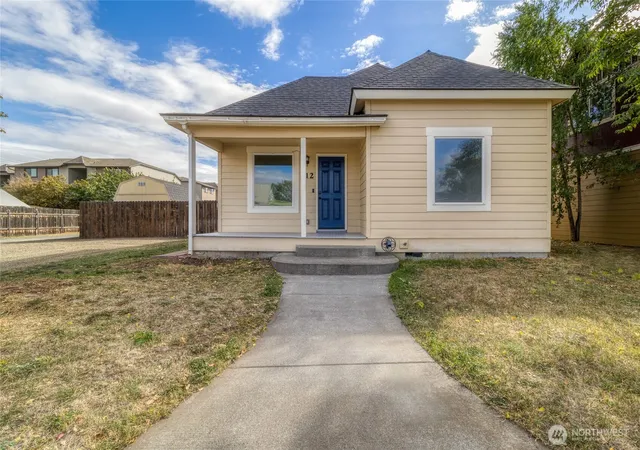
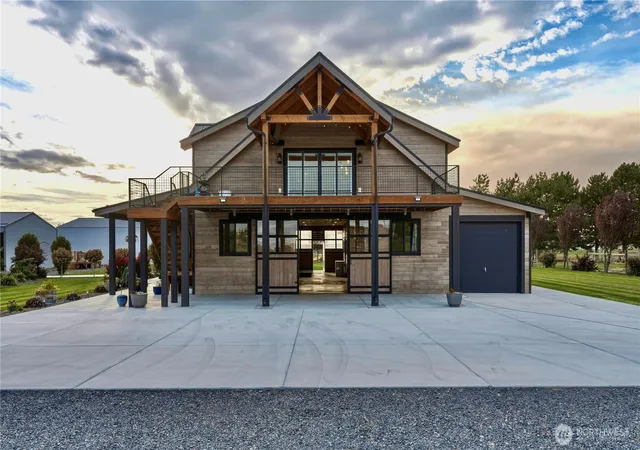
Find Homes by Property Features in Walla Walla, WA
Nearby New Homes For Sale

Based on information submitted to the MLS GRID by Northwest Multiple Listing Service as of Oct 02, 2026, 09:01AM. All data is obtained from various sources and may not have been verified by broker or MLS GRID. Supplied Open House Information is subject to change without notice. All information should be independently reviewed and verified for accuracy. Properties may or may not be listed by the office/agent presenting the information.
IDX information is provided exclusively for consumers’ personal, noncommercial use; it may not be used for any purpose other than to identify prospective properties that consumers may be interested in purchasing, that the data is deemed reliable, but is not guaranteed by MLS GRID, and that the use of the MLS GRID Data may be subject to an end-user license agreement prescribed by the Member Participant’s applicable MLS, if any and as amended from time to time. © 2025 Northwest Multiple Listing Service. All Rights Reserved.
 Advertising Broker: Christy Lee-Naumann (267) 341-8337 | Houzeo Brokerage LLC