- Overview
- Description
- Property Details
- Location
- HOA Management
- Facts & Features
- Getting Around
- Nearby Homes



$1,899,500
Monthly Est:$9,455
 3 Beds
 5 Baths
3 full baths + 2 half baths
 4,592sqft
1003 Champion Hills Dr, Kingston Springs, TN 37082
$1,899,500
$9,455/moEst:
Get Pre-Approved
Single Family Residence
Built in 2005
$58.33/mo HOA
2.59 acres lot
$414/sq.ft
Description
NOW $250K BELOW ORIGINAL LIST PRICE
PRIVATE NASHVILLE-AREA RESORT ESTATE * TWO KITCHENS * TWO LAUNDRY ROOMS * TWO FENCED AREAS
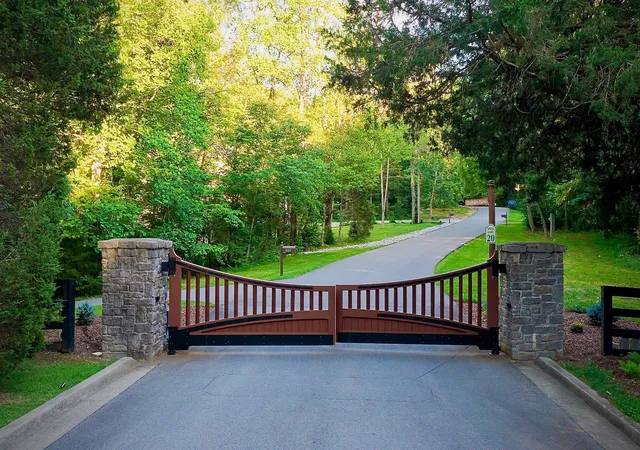
2.59 ACRES • HEATED POOL • $400K+ UPGRADES • GATED COMMUNITY
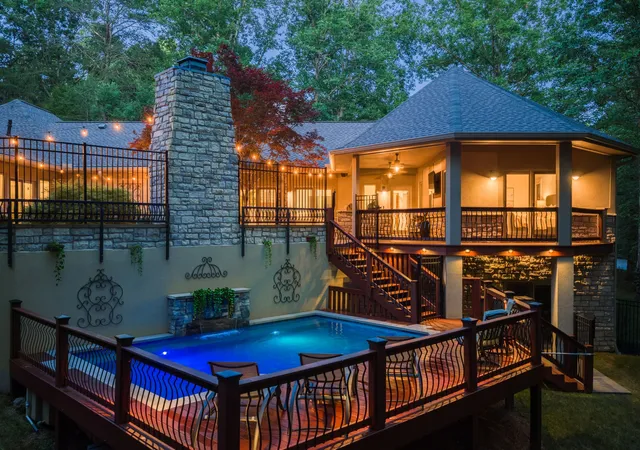
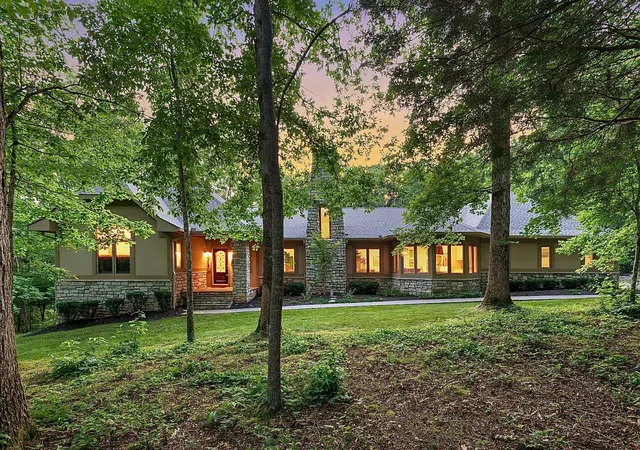
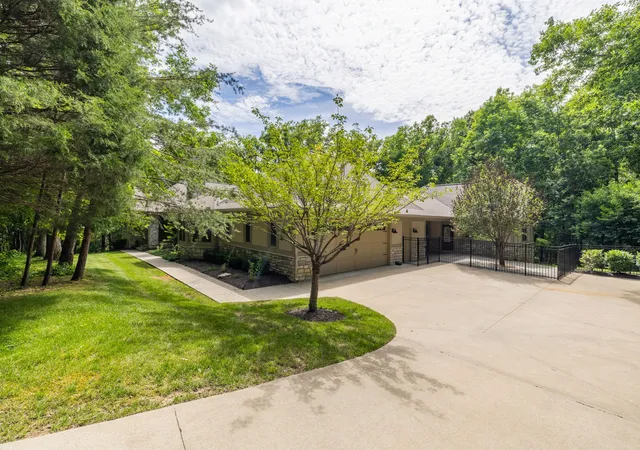
Welcome to your turnkey paradise sprawling across 2.59 private acres in a prestigious, gated community. Offering 4,592 sq ft of effortless living, this masterpiece has been completely reimagined with fresh, crisp paint, luxury designer lighting fixtures, and a brand-new roof and generator. Located just 25 minutes from DT Nashville. SOARING GREAT ROOM & INDOOR-OUTDOOR FLOW * Grand Architecture: The magnificent great room boasts dramatic, soaring vaulted ceilings and a striking stone fireplace…one of 3 beautiful fireplaces. * Entertainer's Dream: Multiple sets of sliding glass doors open wide to connect the main living area directly to your backyard resort, complete with an outdoor fireplace and hot tub for cool evenings.
CHEF’S KITCHEN & SHOWSTOPPING AMENITIES * Main Kitchen: Features an elite Viking range with an 8-burner cooktop, a massive 15-foot island, and wine/beverage refrigerators. * Double Everything: Designed for effortless hosting with 2 full kitchens and 2 separate laundry rooms. * Executive Office: Centrally located with elegant coffered ceilings and custom cabinetry.
RESORT LIVING & HIGHLIGHTS * Private Heated Pool: Featuring custom fountains and ambient lighting.* Outdoor Kitchen/living area
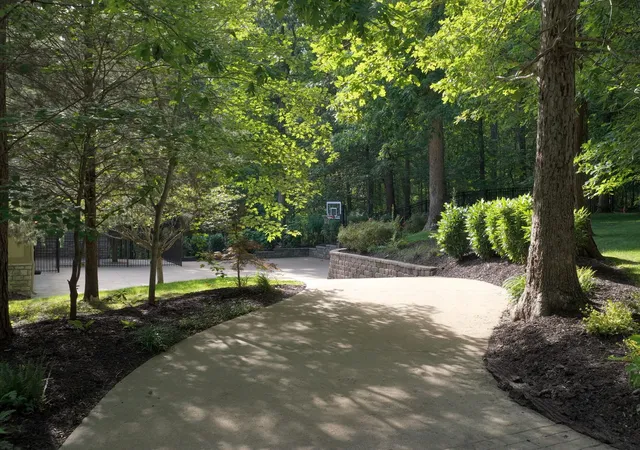
* Walk-Out Basement: Adjacent to the pool area with a versatile flex room, bathroom, and massive storage, perfect for a pool house vibe or private guest wing. * Fenced private patios/ firepit and playground area * Flawless Layout: True main-level living with brand-new, rich hardwood floors in all bedrooms. No stair hassle, just pure grand-scale luxury. Enjoy a secure community just 10 minutes from premium shopping. With an aggressive $200K+ price cut, this unmatched luxury value will not last. Schedule your private tour today!
- Houzeo last checked: 7 hours ago
- Listing updated: October 6, 2026 at 7:54 pm
- Listing Provided by: Sarah Beth Litzenberg (615) 712-4312 DRE #304650 | Zeitlin Sotheby's International Realty (615) 794-0833
- Source: Nashville (RealTracs Mid) MLS-TN | MLS#: 3232467

Property Details
Status
Active
Type
Single Family Residence
No. of Stories
1
County
City
Neighborhood
--
Year Built
2005
HOA Fees
$58.33/mo
Finished Area
4,592 sqft
Lot Size
2.59 acres lot
Basement Area
- sqft
MLS Name
Nashville (RealTracs Mid) MLS
MLS Number
3232467
MLS Status
Active
Days on Market
122

Continue Your Journey in App
Find your dream home, receive real-time updates, and many more!
Download App
Continue Your Journey in App
Find your dream home, receive real-time updates, and many more!
Location
HOA Management
N/A
HOA Fees
$700/ Annually
Amenities
 Amenities and services may be covered by one or multiple associations and service providers.
 Security Gate
 Golf
Golf
 Maintenance
Disclaimer: Amenities are based on third-party information and may vary; buyers must independently verify all amenities, as information is deemed reliable but not guaranteed.
Facts & Features
Rooms
Bedrooms & bathrooms
Bedrooms: 3
Bathrooms: 5
Interior
Flooring
Wood, Slate, Tile
Exterior Features
Dock Permit, Balcony, Gas Grill
Interior Features
Bookcases, Built In Features, Ceiling Fan(s), Entrance Foyer, Extra Closets, High Ceilings, Hot Tub, In Law Floorplan, Open Floorplan, Pantry, Smart Camera(s)/recording, Smart Thermostat, Walk In Closet(s), High Speed Internet
Sewer
Septic Tank
Appliances
Built In Gas Oven, Double Oven, Built In Gas Range, Cooktop, Dishwasher, Refrigerator, Stainless Steel Appliance(s)
Heating
Central, Electric, Natural Gas
Cooling
Ceiling Fan(s), Central Air, Electric
Construction
Year Built
Year Built: 2005
Home type
Single Family Residence
Architectural Style
Ranch
Construction Materials
Other, Stone
Roof
Shingle
Utilities & Energy
Association Amenities
Gated, Golf Course
Basement
Finished, Partial
Pool Features
In Ground
Laundry Features
Gas Dryer Hookup, Washer Hookup
Utilities
Electricity Available, Natural Gas Available, Water Available, Cable Connected
Parking Features
Garage Door Opener, Garage Faces Side
Security Features
Carbon Monoxide Detector(s), Security Gate, Smoke Detector(s)
Water Source
Public
Fireplace Features
Gas, Great Room, Wood Burning
Other Features
Subdivision Name
Plan Of The Golf Club Of
Patio And Porch Features
Deck, Covered, Patio, Porch
Lot Features
Corner Lot, Other, Private, Views, Wooded
Price History
| Date | Event | Price |
|---|---|---|
06/08/2026 Source: | Listed for Sale | $2,100,000 +5.03% $457/sqft |
06/08/2026 Source: | Price Increased | $1,999,500 +5.26% $435/sqft |
06/08/2026 Source: | Price Increased | $1,899,500 +18.72% $414/sqft |
06/19/2022 Source: | Price Increased | $1,600,000 +0.95% $348/sqft |
06/19/2022 Source: | Sold | $1,585,000 $345/sqft |

Nearby Homes
Find Homes by Property Features in Kingston Springs, TN
Nearby New Homes For Sale

Based on information from Realtracs® through Oct 09, 2026, 02:31PM. Data courtesy of Realtracs® MLS as distributed by MLS GRID. Some IDX listings have been excluded from this website. All data is obtained from various sources and may not have been verified by the broker or MLS GRID. Supplied Open House Information is subject to change without notice. All information should be independently reviewed and verified for accuracy. Properties may or may not be listed by the office/agent presenting the information. IDX information is provided exclusively for consumers’ personal, noncommercial use. It may not be used for any purpose other than to identify prospective properties consumers may be interested in purchasing. The data is deemed reliable but is not guaranteed by MLS GRID. The use of the MLS GRID Data may be subject to an end-user license agreement prescribed by Realtracs® MLS. © 2026 RealTracs Solutions. All Rights Reserved. Angela Fowler Real Estate, LLC | 423.320.4620 | afowler@catt.com Mailing Address: 452 Kailors Cove Cir, Ringgold, GA 30736
 Advertising Broker: Angela Fowler | Angela Fowler Real Estate, LLC.