
- Overview
- Description
- Property Details
- Location
- Facts & Features
- Getting Around

Street View
$5,250,000
Monthly Est:$26,131
 3 Beds
 4 Baths
3 full baths + 1 half bath
 3,100sqft
1003 Coldbrook Rd, Olive, NY 12412
$5,250,000
$26,131/moEst:
Get Pre-Approved
Single Family Residence
Built in 2026
$-- HOA
54.4 acres lot
$1,694/sq.ft
Description
The Coldbrook Estate
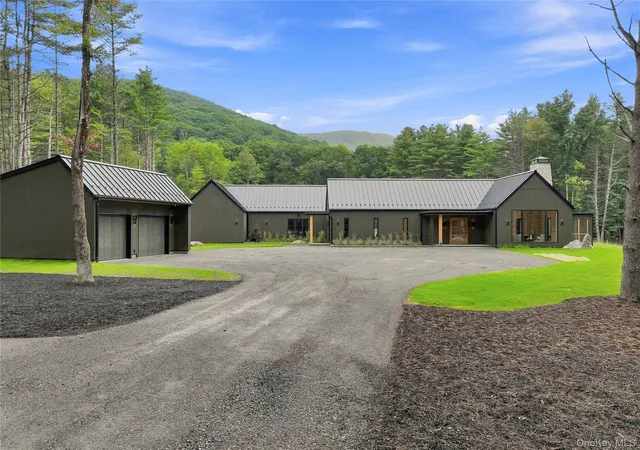
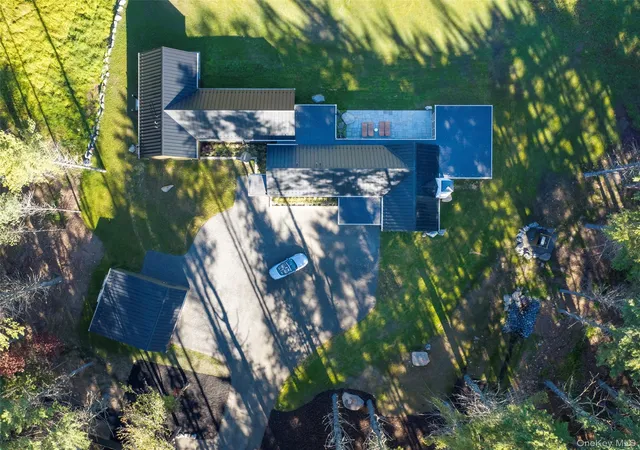
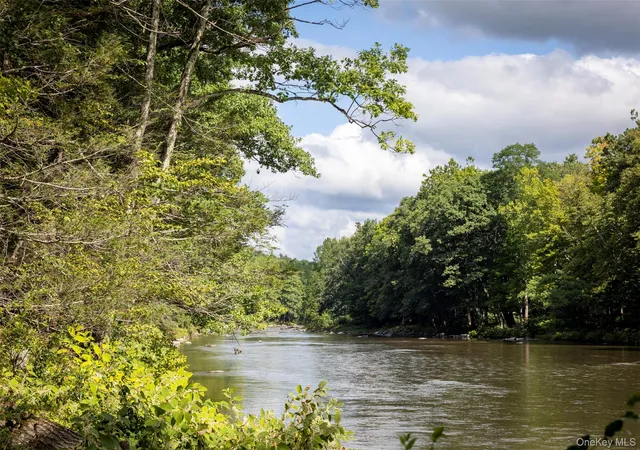
Discover unparalleled luxury and natural beauty with this exquisite new construction, perfectly sited on over 54 acres and bordered by thousands of acres of pristine State Land. This property offers an extraordinary living experience with direct waterfront access to the Esopus Creek, and seamless entry to the Ashokan Rail Trail - a rare combination of seclusion and outdoor access in the heart of the Catskills.
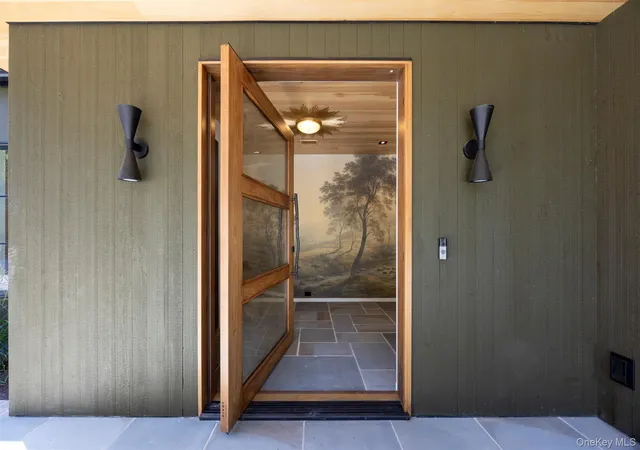
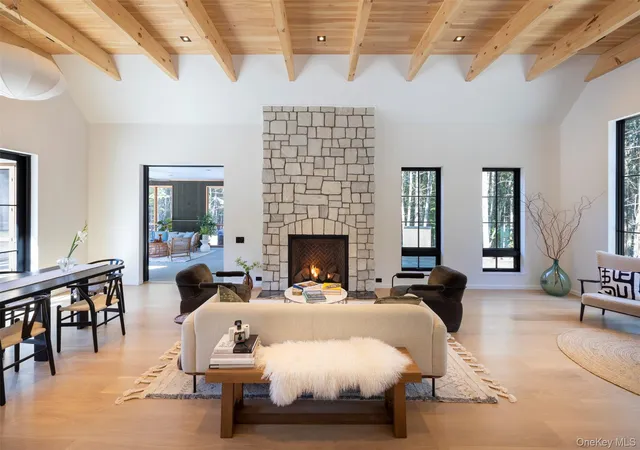
This meticulously constructed 3-bedroom, 3.5-bathroom home showcases exceptional craftsmanship and attention to detail. The great room serves as the heart of the home, featuring a dramatic floor- to -ceiling stone fireplace as its centerpiece with soaring wood ceilings and exposed beams. French doors lead to a spacious 600 sq ft bluestone patio enclosed by a screened-in porch, ideal for entertaining or relaxing framing uninterrupted mountain and forest views. The chef's kitchen pairs custom cabinetry with a soapstone island, carrara marble counters and backsplash, farmhouse sink, and professional range -- with a full scullery for prep and storage out of sight.
Each bedroom is en suite and offers luxurious accommodations, ensuring comfort and privacy for residents and guests. The primary bath is a standout, with double head walk in shower along with freestanding soaking tub, and a floating double custom quartzite vanity finished in brass.
Generously sized living spaces are framed by dramatic mountain views, creating a serene and picturesque setting. Outdoor enthusiasts will revel in the proximity to some of the most scenic mountain hikes in the Catskills, offering endless opportunities for exploration and adventure. Whether you're looking to relax in the comfort of luxury or seeking the thrill of outdoor activities, this home presents the perfect balance.
- Houzeo last checked: 4 minutes ago
- Listing updated: September 24, 2026 at 11:16 am
- Listing Provided by: Sheena Lepez (845) 616-2509 | Compass Greater NY, LLC (845) 334-0227
- Source: OneKey MLS-NY as distributed by MLS GRID | MLS#: 1048570

Property Details
Status
Active
Type
Single Family Residence
No. of Stories
-
County
City
Neighborhood
--
Year Built
2026
HOA Fees
-
Finished Area
3,100 sqft
Lot Size
54.4 acres lot
Basement Area
- sqft
MLS Name
OneKey MLS
MLS Number
1048570
MLS Status
Active
Days on Market
55
Cumulative Days on Market
15

Continue Your Journey in App
Find your dream home, receive real-time updates, and many more!
Continue Your Journey in App
Find your dream home, receive real-time updates, and many more!
Location
Facts & Features
Rooms
Bedrooms & bathrooms
Bedrooms: 3
Bathrooms: 4
Interior
Cooling
Central Air
Appliances
Dishwasher, Dryer, Gas Range, Microwave, Oven, Refrigerator, Tankless Water Heater, Washer
Flooring
Hardwood, Tile
Window Features
Casement, Floor To Ceiling Windows, Oversized Windows
Heating
Forced Air, Radiant, Radiant Floor
Interior Features
First Floor Bedroom, First Floor Full Bath, Beamed Ceilings, Bidet, Breakfast Bar, Chefs Kitchen, Double Vanity, Eat In Kitchen, Entrance Foyer, Formal Dining, High Ceilings, Kitchen Island, Natural Woodwork, Open Floorplan, Pantry, Primary Bathroom, Master Downstairs, Soaking Tub, Stone Counters, Walk In Closet(s), Washer/dryer Hookup
Sewer
Septic Tank
Construction
Year Built
Year Built: 2026
Home type
Single Family Residence
Foundation Details
Concrete Perimeter
Construction Materials
Frame, Wood Siding
Architectural Style
Modern
Property Condition
New Construction
Utilities & Energy
Laundry Features
In Hall, Laundry Room
Utilities
Underground Utilities
Water Source
Well
Parking Features
Driveway
Fireplace Features
Living Room
Other Features
Patio And Porch Features
Patio, Porch, Screened
Price History
| Date | Event | Price |
|---|---|---|
09/09/2026 Source: | Listed for Sale | $5,250,000 $1,694/sqft |

Find Homes by Property Features in Olive, NY


Based on information from OneKey MLS® through Nov 04, 2026, 06:16AM as submitted to and distributed by MLS GRID. All data is obtained from various sources and may not have been verified by broker or MLS GRID. Supplied Open House Information is subject to change without notice. All information should be independently reviewed and verified for accuracy. Properties may or may not be listed by the office/agent presenting the information. IDX information is provided exclusively for consumers’ personal non-commercial use. It may not be used for any purpose other than to identify prospective properties consumers may be interested in purchasing. The data is deemed reliable but is not guaranteed by MLS GRID. The use of the MLS GRID Data may be subject to an end-user license agreement prescribed by the Member Participant’s applicable MLS, if any, and as amended from time to time. © 2026 OneKey MLS. All rights reserved.
 Advertising Broker: Derek Greene | The Greene Realty Group
