- Overview
- Description
- Property Details
- Location
- Facts & Features
- Getting Around
- Nearby Homes


$599,000
Monthly Est:$2,981
 4 Beds
 3 Baths
2 full baths + 1 half bath
 2,346sqft
1003 Crooked Oak Rd, Summerville, SC 29485
$599,000
$2,981/moEst:
Get Pre-Approved
Single Family Residence
Built in 1997
$-- HOA
0.4 acre lot
$255/sq.ft
Description
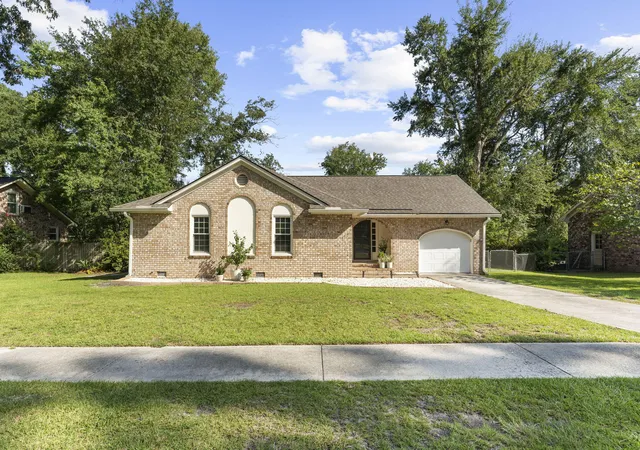
MOVE-IN READY, BEAUTIFULLY RENOVATED & SITUATED ON NEARLY HALF AN ACRE! Welcome to 1003 Crooked Oak Drive in the established Legend Oaks community. This 4-bedroom, 2.5-bath home offers approximately 2,300 square feet, a rare 3-car garage and nearly $80,000 in renovations and improvements--with many of the big-ticket items already completed.Inside, real red oak hardwood floors bring warmth and character throughout the main level, complemented by hardwood stairs and updated black metal balusters. The renovated kitchen features granite countertops, abundant cabinetry and a new dishwasher added in 2026. Upstairs, updated flooring and carpet continue the improvements. The primary suite features hardwood flooring and a beautifully renovated bath finished with real marble, while the guest batwhile the guest bathroom has also been renovated, giving both full bathrooms a fresh, updated feel.
The updates go well beyond cosmetics. The exterior was upgraded with HardiePlank siding and Tyvek approximately 6-7 years ago, the home received an upgraded architectural roof in 2025, the HVAC was replaced approximately four years ago, and a new water heater was installed in 2021. Washer and dryer also convey.
Step outside to approximately 0.4 acres with a spacious patio and walkway extending across the backyard. An easement behind the property provides additional separation and enhances the sense of space.
Located in Legend Oaks, you'll have a public golf course right in the neighborhood, with pool and tennis memberships available separately. The community also offers common areas and neighborhood social activities, including live music on Fridays and Mahjong on Mondays. Annual HOA dues are approximately $465.
Conveniently located near Beech Hill Elementary, East Edisto Middle and Ashley Ridge High School, this home combines an established Summerville setting with extensive improvements, generous outdoor space and the hard-to-find convenience of a 3-car garage. With nearly $80,000 invested and so much already done, 1003 Crooked Oak Drive is ready for its next chapter.
- Houzeo last checked: 2 hours ago
- Listing updated: October 9, 2026 at 11:12 am
- Listing Provided by: Natalie Bodie | Real Broker, LLC
- Source: CHS Regional MLS | MLS#: 26026710

Property Details
Status
Active
Type
Single Family Residence
No. of Stories
2
County
City
Neighborhood
Year Built
1997
HOA Fees
-
Finished Area
2,346 sqft
Lot Size
0.4 acre lot
Basement Area
- sqft
MLS Name
CHS Regional MLS
MLS Number
26026710
MLS Status
Active
Days on Market
14
Open House

Continue Your Journey in App
Find your dream home, receive real-time updates, and many more!
Download App
Continue Your Journey in App
Find your dream home, receive real-time updates, and many more!
Location
Facts & Features
Rooms
Bedrooms & bathrooms
Bedrooms: 4
Bathrooms: 3
Interior
Heating
Electric, Heat Pump
Cooling
Central Air
Interior Features
Ceiling Cathedral/vaulted, Ceiling Smooth, Tray Ceiling(s), Walk In Closet(s), Eat In Kitchen, Family, Formal Living, Entrance Foyer, Pantry, Separate Dining
Window Features
Some Thermal Wnd/doors
Sewer
Public Sewer
Flooring
Carpet, Wood
Construction
Year Built
Year Built: 1997
Home type
Single Family Residence
Architectural Style
Traditional
Construction Materials
Cement Siding
Foundation Details
Crawl Space
Roof
Asphalt
Utilities & Energy
Laundry Features
Laundry Room
Water Source
Public
Fireplace Features
Family Room, Gas Log, One
Parking Features
Attached, 3 Car Garage
Other Features
Subdivision Name
Legend Oaks Plantation
Lot Features
Interior Lot, Level
Community Features
Clubhouse, Club Membership Available, Golf Membership Available, Walk/jog Trails
Patio And Porch Features
Porch Full Front, Patio, Screened
Price History
| Date | Event | Price |
|---|---|---|
10/09/2026 Source: | Listed for Sale | $599,000 +215.43% $255/sqft |
05/12/2020 Source: | Sold | $189,900 $81/sqft |

Nearby Homes


Find Homes by Property Features in Summerville, SC
Nearby New Homes For Sale

This representation is based in whole or in part on information supplied by the Charleston Trident Association of REALTORS® or its Multiple Listing Service through Oct 09, 2026, 02:30PM. Information is provided exclusively for personal, non-commercial use, and may not be used for any purpose other than to identify prospective properties consumers may be interested in purchasing.This website may not include listings or property addresses of sellers who have directed their listing brokers to withhold their listing or their property address from display on the Internet. All information deemed reliable but not guaranteed. Charleston Trident Multiple Listing Service, Inc. makes no representation or warranty regarding the accuracy of the data. ©2026 Charleston Trident MLS CTMLS. All rights reserved.
 Advertising Broker: Nicholas Huscroft | Chosen Realty