- Overview
- Description
- Property Details
- Location
- Facts & Features
- Getting Around
- Nearby Homes


Street View
$599,900
Monthly Est:$2,986
 2 Beds
 2 Baths
1 full bath
 1,359sqft
1003 Eagle Dr, Lyons, CO 80540
$599,900
$2,986/moEst:
Get Pre-Approved
Single Family Residence
Built in 1983
$-- HOA
1.01 acres lot
$441/sq.ft
Description
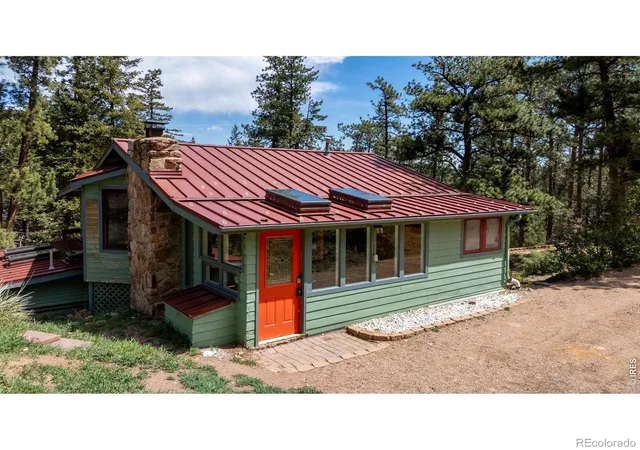
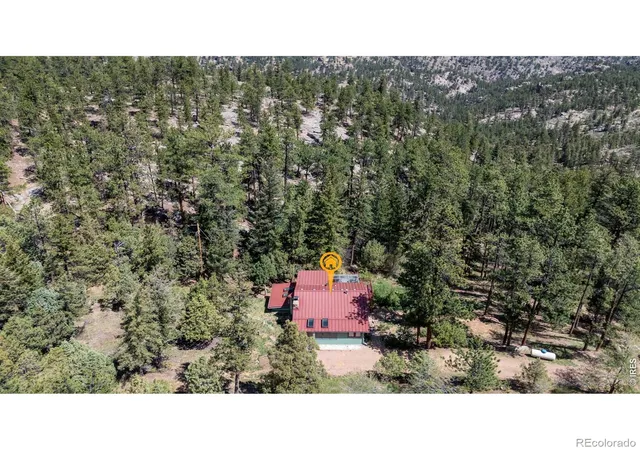
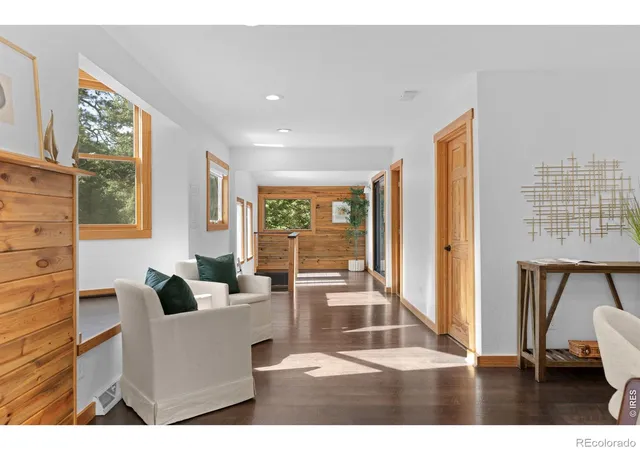
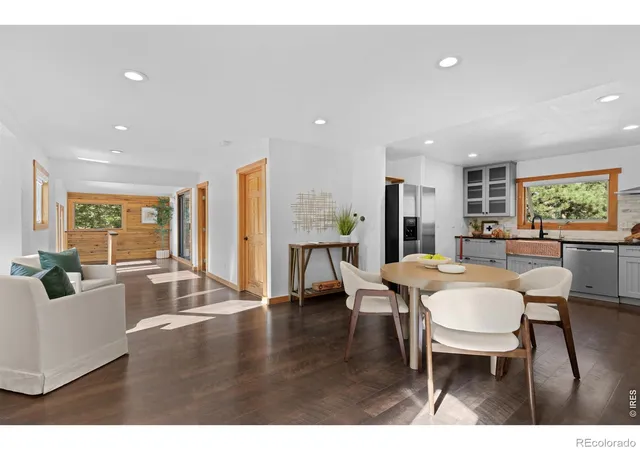
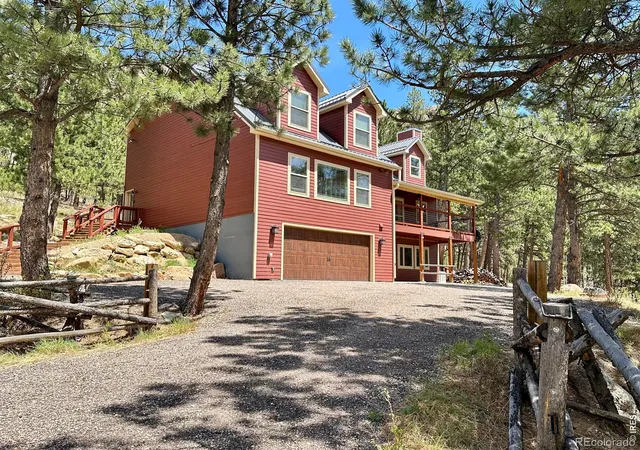
Imagine walking out your back door to access MILES of Roosevelt National Forest trails. Get to the Little Thompson River directly from the backyard trail system. Welcome to your mountain retreat in desirable Estes Park Estates above Pinewood Springs; where privacy, nature, and adventure come together with NO HOA and EXCLUSIVE ACCESS to the Pinewood Springs swimming hole. This 1-acre hilltop lot home offers the quiet serenity and breathtaking scenery that make mountain living so special. Inside, the cheerful and inviting interior is filled with NATURAL LIGHT, skylights, tasteful updates, and a comfortable layout designed for both relaxing & entertaining. The sunny kitchen is a standout feature with granite countertops, custom cabinetry, stainless steel appliances, tile backsplash, and beautiful copper farmhouse sink. The main level includes a flexible bedroom ideal for guests or a home office; along with a bright mudroom/entry space and a glass-enclosed sunroom that lets you enjoy the outdoors year-round. Downstairs, the spacious primary suite offers a peaceful retreat complete with an adjoining bath, while the cozy family room WALKS OUT to a large deck overlooking the forest. Modern mountain conveniences add even more value, including high-speed FIBER INTERNET for easy remote work or streaming, a cistern for added peace of mind and dependable water storage, plus a BRAND-NEW UV filtration system which makes this a triple filtration water system. Surround yourself with hummingbirds, towering pines, fresh mountain air, and the soothing sounds of nature. Whether you enjoy hiking, gardening, fishing nearby rivers, or simply soaking in the mountain views, this property delivers an unmatched Colorado lifestyle. Located just 10 minutes from downtown Lyons, under 20 minutes to Estes Park, and a short drive to Rocky Mountain National Park; you'll enjoy easy access to dining, shopping, and endless outdoor recreation.
- Houzeo last checked: 13 minutes ago
- Listing updated: October 10, 2026 at 12:02 am
- Listing Provided by: Zana Leiferman (303) 810-1059 | Real Realty Colorado (303) 810-1059
- Source: DENVER (RE COLORADO) MLS-CO | MLS#: IR1059267

Property Details
Status
Active
Type
Single Family Residence
No. of Stories
-
County
City
Neighborhood
--
Year Built
1983
HOA Fees
-
Finished Area
1,359 sqft
Lot Size
1.01 acres lot
Basement Area
- sqft
MLS Name
DENVER (RE COLORADO) MLS
MLS Number
IR1059267
MLS Status
Active
Days on Market
147

Continue Your Journey in App
Find your dream home, receive real-time updates, and many more!
Download App
Continue Your Journey in App
Find your dream home, receive real-time updates, and many more!
Location
Facts & Features
Rooms
Bedrooms & bathrooms
Bedrooms: 2
Bathrooms: 2
Bathroom Full
Level: Main
Bathroom Three Quarter
Level: Lower
Dining Room
Level: Main
Area: Square Feet
Dimensions: 66.00
Living Room
Level: Main
Area: Square Feet
Dimensions: 108.00
Bathroom Three Quarter
Level: Basement
Laundry
Level: Basement
Area: Square Feet
Dimensions: 100.00
Kitchen
Level: Main
Area: Square Feet
Dimensions: 96.00
Bedroom
Level: Basement
Area: Square Feet
Dimensions: 132.00
Bedroom
Level: Main
Area: Square Feet
Dimensions: 90.00
Interior
Interior Features
Eat In Kitchen, Open Floorplan, Pantry
Appliances
Dishwasher, Dryer, Microwave, Oven, Refrigerator, Washer
Heating
Forced Air, Propane
Sewer
Septic Tank
Window Features
Bay Window(s), Double Pane Windows
Construction
Year Built
Year Built: 1983
Home type
Single Family Residence
Construction Materials
Frame
Roof
Metal
Utilities & Energy
Water Source
Well
Fireplace Features
Free Standing
Basement
Partial
Other Features
Patio And Porch Features
Deck
Vegetation
Grassed, Wooded
Subdivision Name
Estes Park Estates
Lot Features
Borders National Forest
Price History
| Date | Event | Price |
|---|---|---|
10/09/2026 Source: | Price Decreased | $599,900 -7.71% $441/sqft |
05/16/2026 Source: | Listed for Sale | $650,000 +5.01% $478/sqft |
05/16/2026 Source: | Price Decreased | $619,000 -4.77% $455/sqft |
05/15/2026 Source: | Coming Soon | $650,000 $478/sqft |
06/30/2022 Source: | Price Decreased | $650,000 -3.70% $478/sqft |

Show more
Nearby Homes
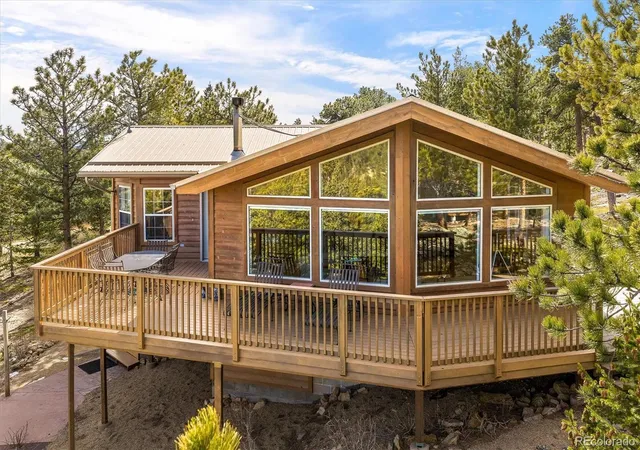
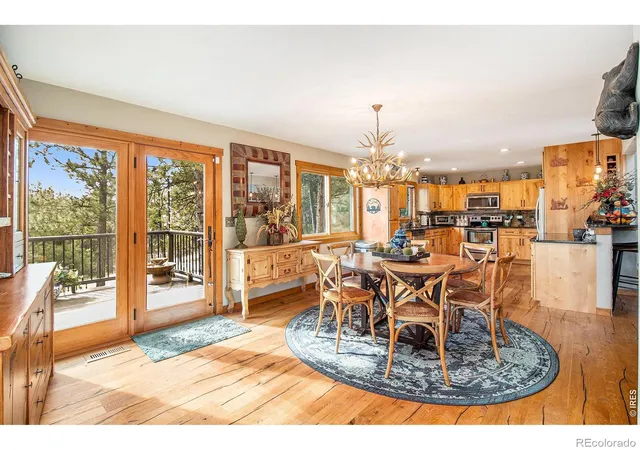
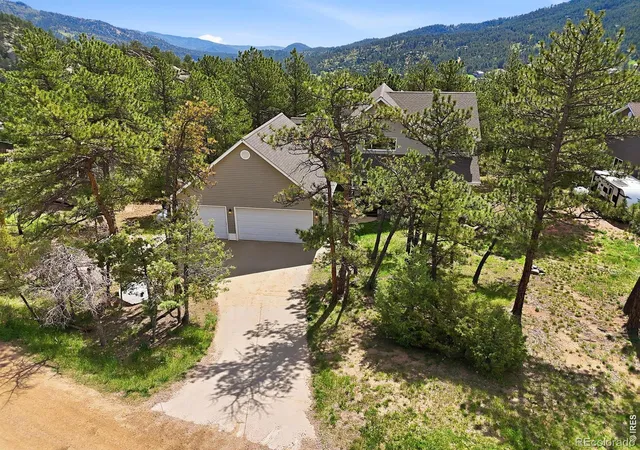
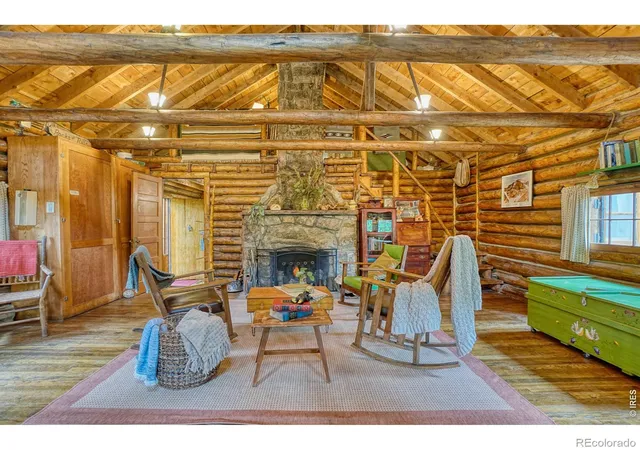
Find Homes by Property Features in Lyons, CO

Based on information from REcolorado®, Inc.through Oct 10, 2026, 08:15PM. Not all properties were listed and/or closed by Company. This representation is based in whole or in part on content supplied by REcolorado®, Inc. REcolorado®, Inc. does not guarantee nor is it in any way responsible for its accuracy. Content maintained by REcolorado®, Inc. may not reflect all real estate activity in the market. Some IDX listings have been excluded from this website. Any use search of data on the website, other than by a consumer looking to purchase real estate, is prohibited. If Houzeo suspect “scraping” of the data has occurred, the suspicion and any evidence will be reported to the MLS. IDX information is provided exclusively for consumers' personal non-commercial use. It may not be used for any purpose other than to identify prospective properties consumers may be interested in purchasing. The data is deemed reliable but is not guaranteed by REcolorado®. The use of the IDX Data may be subject to an end user license agreement prescribed by REcolorado® as amended from time to time.
Based on information submitted to the MLS GRID as of Oct 10, 2026, 08:15PM. All data is obtained from various sources and may not have been verified by broker or MLS GRID. Supplied Open House information is subject to change without notice. All information should be independently reviewed and verified for accuracy. Properties may or may not be listed by the office/agent presenting the information. ©2026 REcolorado®, Inc. All Rights Reserved.
 Advertising Broker: Albert Gollas | Gollas and Company, Inc.