
- Overview
- Description
- Property Details
- Location
- Facts & Features
- Getting Around

Street View
$830,000
Monthly Est:$4,131
 3 Beds
 2 Baths
1 full bath + 1 half bath
 1,888sqft
1003 Lenox Rd, Brooklyn, NY 11212
$830,000
Get Pre-Approved
Single Family Residence
Built in 1920
$-- HOA
2,000 sqft lot
$440/sq.ft
Description
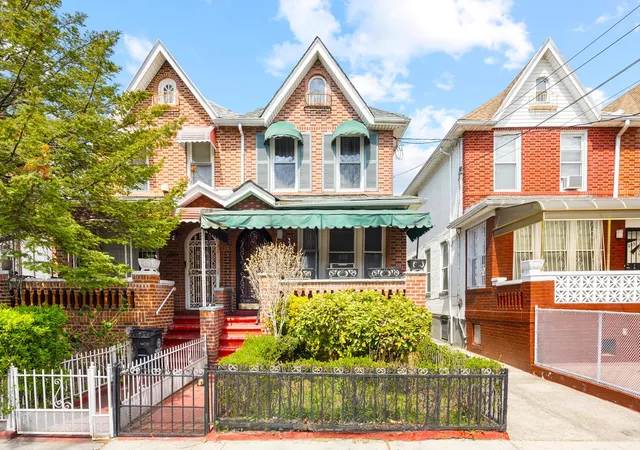
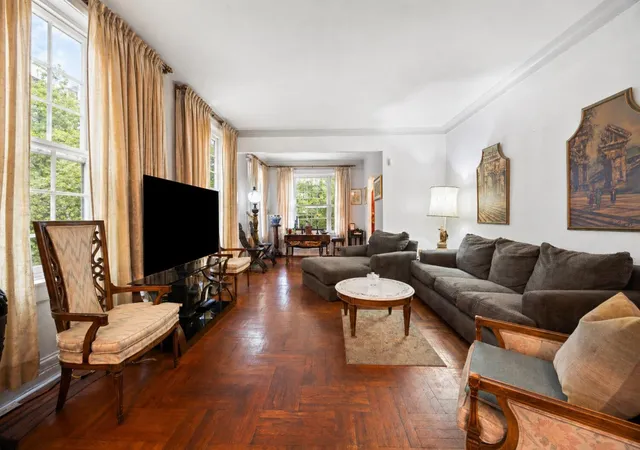
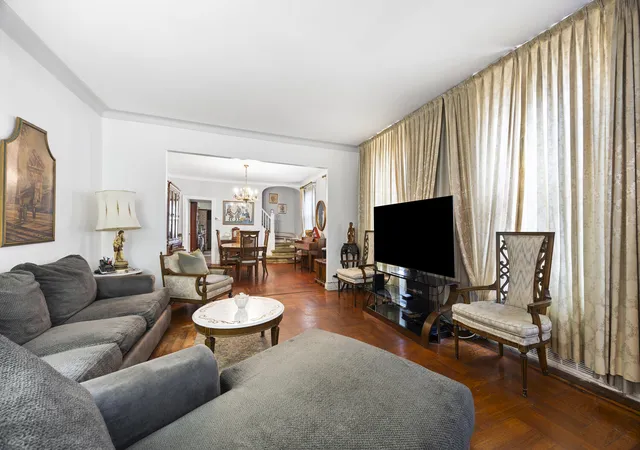
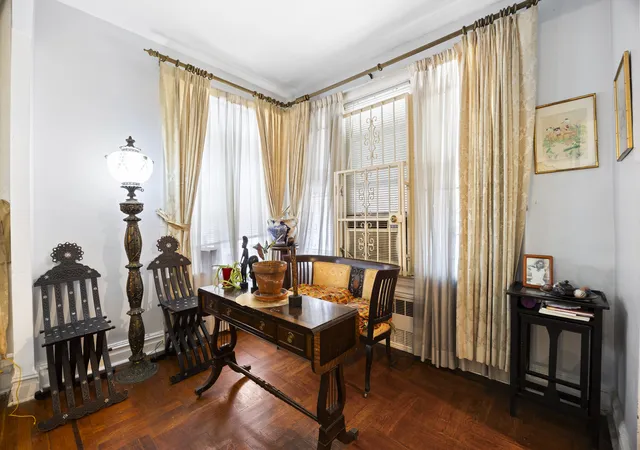
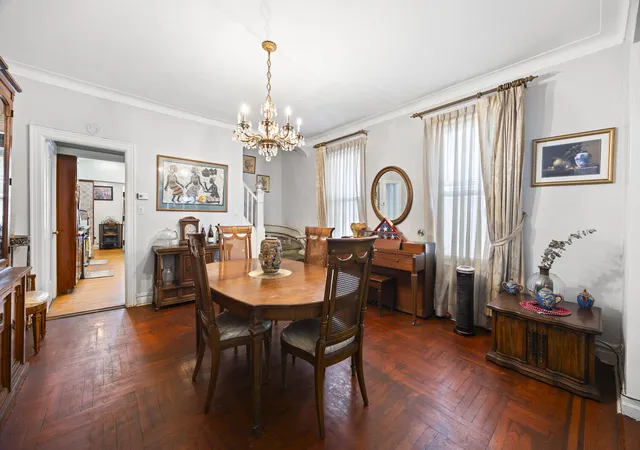
Welcome to 1003 Lenox Road, a spacious 3-bedroom, 2.5-bathroom semi-detached home in the heart of Remsen Village, Brooklyn. Offering nearly 1,900 square feet of interior living space, plus a finished basement and private outdoor areas, this is a rare opportunity to create a truly special Brooklyn residence. Built with solid bones and an impressive depth of approximately 56 feet, the home presents the ideal canvas for a buyer with vision. The main level features a generous and versatile layout, including a formal living room, a separate sitting room, and a dedicated dining area, providing distinct spaces for both everyday living and entertaining. The kitchen is c
Upstairs, you'll find three well-proportioned bedrooms, including a spacious primary, all enhanced by oversized windows that bring in natural light throughout the day. The layout offers strong separation and flexibility, accommodating a variety of living arrangements.
The finished basement adds valuable bonus space, complete with a recreation area, wet bar, full bathroom, and additional storage. With a separate entrance via Bilco doors, this level is well-suited for an entertainment space, home office, or extended living area, with potential for additional uses with proper permits.
Outside, the home features a welcoming front porch, a private backyard, and a shared driveway leading to your own detached one-car garage, a rare and highly desirable feature in Brooklyn.
While the home has been well maintained, it presents a clear opportunity for renovation. It is ideally suited for an end-user looking to design a personalized space or someone seeking long-term value in a growing neighborhood.
Located in Remsen Village, just off Linden Boulevard and Remsen Avenue, you are moments from local shopping, dining, parks, and everyday essentials. Public transportation is easily accessible via the B17 and B47 bus lines, with nearby access to the 2, 3, 4, and 5 subway lines for a convenient commute throughout Brooklyn and into Manhattan.
With low property taxes, a strong layout, and significant upside potential, 1003 Lenox Road offers the opportunity to create a custom home without compromising on space.
- Houzeo last checked: 9 minutes ago
- Listing updated: June 4, 2026 at 5:58 pm
- Listing Provided by: Gabrielle Amanda Gilbert (347) 886-8362 | Serhant (646) 480-7665
- Source: Rebny MLS-NY | MLS#: RLS20088142

Property Details
Status
Pending
Type
Single Family Residence
No. of Stories
1
County
City
Neighborhood
Year Built
1920
HOA Fees
-
Finished Area
1,888 sqft
Lot Size
2,000 sqft lot
Basement Area
- sqft
MLS Name
Rebny MLS
MLS Number
RLS20088142
Days on Market
186

Continue Your Journey in App
Find your dream home, receive real-time updates, and many more!
Continue Your Journey in App
Find your dream home, receive real-time updates, and many more!
Location
Facts & Features
Rooms
Bedrooms & bathrooms
Bedrooms: 3
Bathrooms: 2
Interior
Interior Features
High Ceilings, Smoke Free, Storage
Exterior Features
Private Outdoor Space Over60sqft
Utilities & Energy
Laundry Features
Washer Hookup, In Unit
Parking Features
Assigned, Garage
Basement
Other
Other Features
Patio And Porch Features
Patio
Subdivision Name
Brownsville
Price History
| Date | Event | Price |
|---|---|---|
06/04/2026 Source: | Pending | $830,000 $440/sqft |
05/01/2026 Source: | Listed for Sale | $830,000 $440/sqft |

Find Homes by Property Features in New York, NY


The real estate listing data marked with this icon comes from the IDX program of the RLS at REBNY Listing Service (RLS). Listing information for certain New York City properties provided courtesy of the Real Estate Board of New York's Residential Listing Service (the "RLS") through Nov 04, 2026, 06:45AM. Information deemed reliable but not guaranteed. Information is provided exclusively for consumers' personal, non-commercial use, and may not be used for any purpose other than the identification of potential properties for purchase. The information contained in this listing has not been verified by the RLS and should be verified by the consumer. The listing information provided here is for the consumer's personal, non-commercial use. Retransmission, redistribution or copying of this listing information is strictly prohibited except in connection with a consumer's consideration of the purchase and/or sale of an individual property. This listing information is not verified for authenticity or accuracy and is not guaranteed and may not reflect all real estate activity in the market. Buyer to verify all information. © 2026 The Real Estate Board of New York, Inc. All rights reserved.
 Advertising Broker: Derek Greene | The Greene Realty Group
