- Overview
- Description
- Property Details
- Location
- Facts & Features
- Getting Around
- Nearby Homes

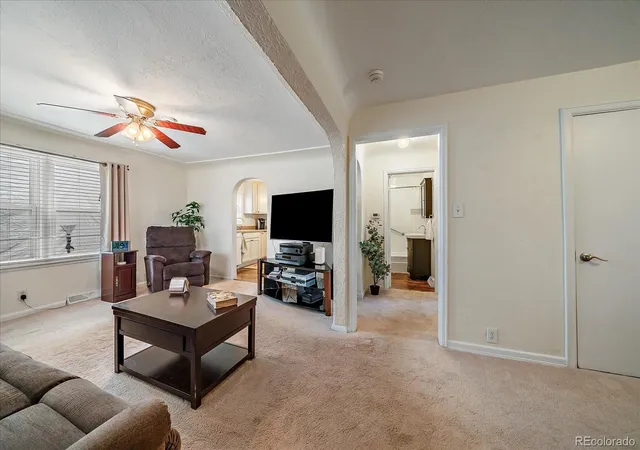


$450,000
Monthly Est:$2,240
 3 Beds
 2 Baths
1 full bath + 1 half bath
 1,605sqft
1003 S Newton St, Denver, CO 80219
$450,000
$2,240/moEst:
Get Pre-Approved
Single Family Residence
Built in 1948
$-- HOA
6,350 sqft lot
$280/sq.ft
Description
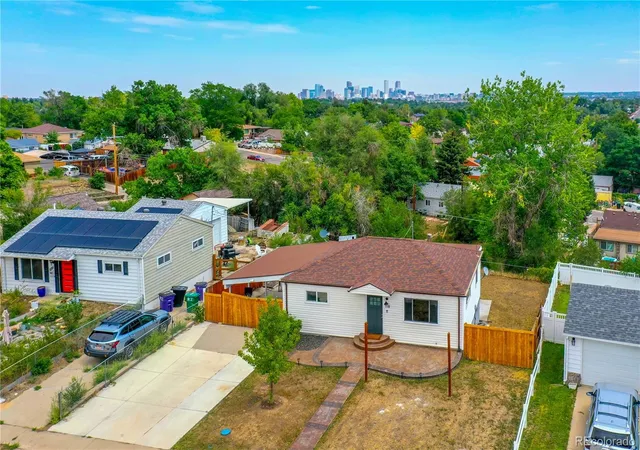
Motivated seller—all offers will be considered! Live the active Colorado lifestyle just steps from Garfield Lake Park, Via Verde Bike Trail, neighborhood green space, and downtown skyline views. Just minutes from 6th Avenue for easy access to the mountains or downtown Denver, light rail, shopping, restaurants, entertainment, and all the major sporting venues. Whether you're biking, walking around the lake, heading downtown for dinner, a concert, catching a game, or escaping to the mountains for the weekend, this location puts everything that makes Denver special within easy reach.
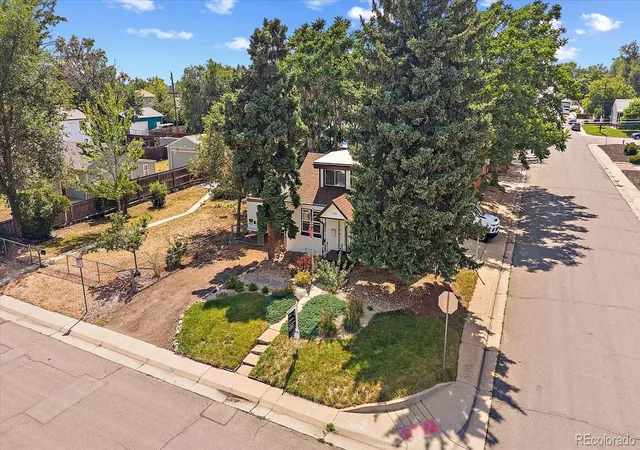
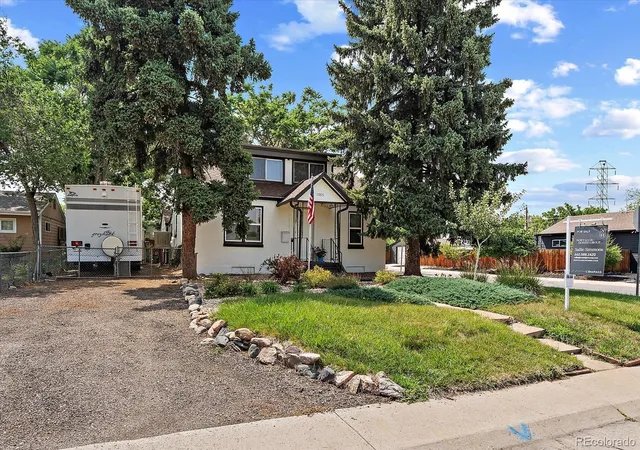
Rarely does a Denver property offer this much space, parking, and flexibility this close to downtown. Featuring 7 parking spaces, an additional 55-ft. driveway with RV parking and hookups, an oversized attached 2-car garage, and an oversized corner double lot, this is the kind of property buyers spend months searching for!
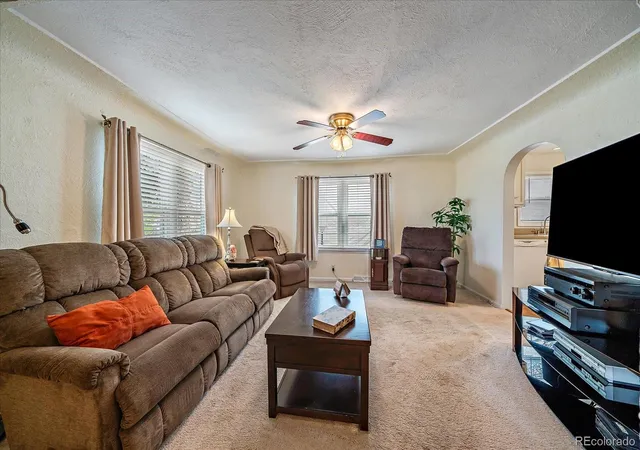
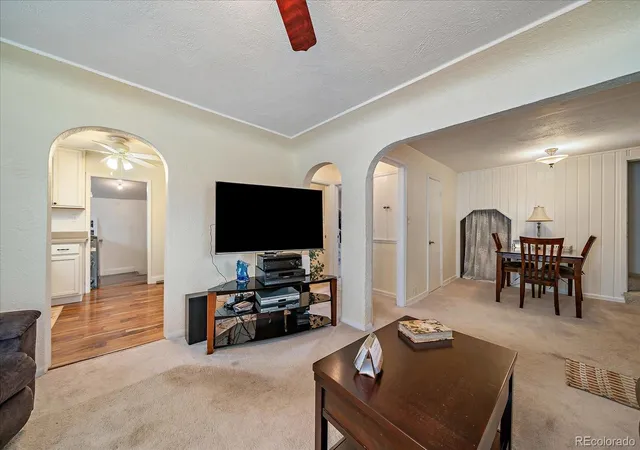
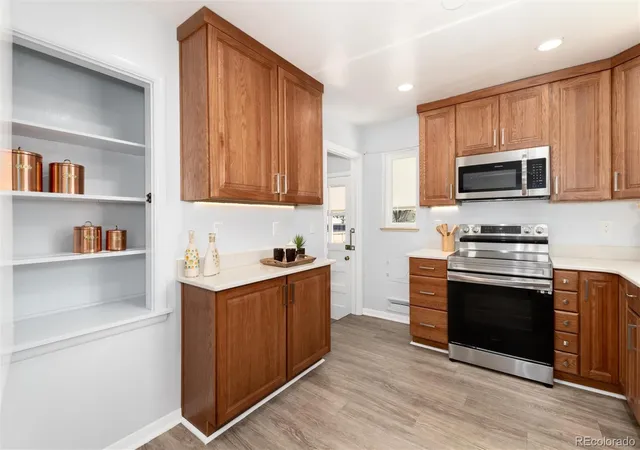
Beautifully maintained and thoughtfully updated, this home combines comfort with the versatility today's buyers need. Natural light fills a functional floor plan featuring hardwood flooring, a remodeled kitchen and laundry area, Thomasville cabinetry and Staron countertops. Multiple living spaces provide flexibility for a home office, workout room or additional gathering areas. The upstairs primary suite offers generous closet space, large windows, and a spacious half bath with room to add a soaking tub. The finished basement adds even more flexibility, with an additional bedroom or mancave, plus a large dedicated storage and utility area.
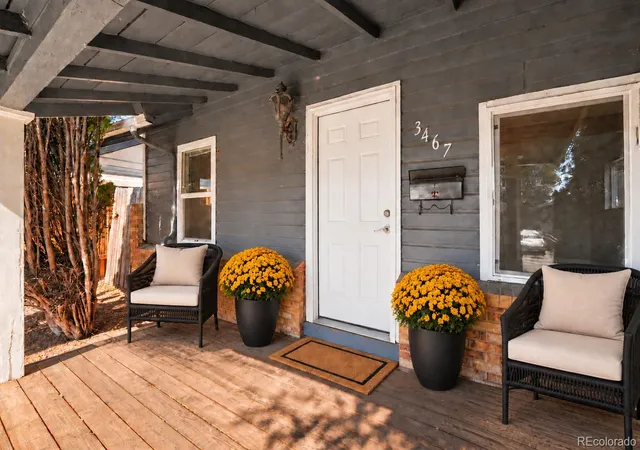
Outside, mature landscaping, shade trees, security lighting, a covered patio, and a hard-sided storage shed create a private setting for relaxing or entertaining. The combination of lot size, garage space, RV accommodations, and extensive parking is increasingly difficult to find in Denver.
Major upgrades include a new commercial-grade roof, PEX water lines, sewer line updates, a new furnace, and a new water heater.
- Houzeo last checked: 6 hours ago
- Listing updated: September 5, 2026 at 3:00 pm
- Listing Provided by: Sallie Simmons (662) 588-2420 | Compass - Denver (303) 536-1786
- Source: DENVER (RE COLORADO) MLS-CO | MLS#: 2014565

Property Details
Status
Active Under Contract
Type
Single Family Residence
No. of Stories
-
County
City
Neighborhood
Year Built
1948
HOA Fees
-
Finished Area
1,605 sqft
Lot Size
6,350 sqft lot
Basement Area
- sqft
MLS Name
DENVER (RE COLORADO) MLS
MLS Number
2014565
MLS Status
Pending
Days on Market
143

Continue Your Journey in App
Find your dream home, receive real-time updates, and many more!
Download App
Continue Your Journey in App
Find your dream home, receive real-time updates, and many more!
Location
Facts & Features
Rooms
Bedrooms & bathrooms
Bedrooms: 3
Bathrooms: 2
Living Room
Level: Main
Dining Room
Level: Main
Kitchen
Level: Main
Bedroom
Level: Basement
Laundry
Level: Main
Office
Level: Main
Bedroom
Level: Main
Bathroom Full
Level: Main
Bedroom
Level: Upper
Bathroom Half
Level: Upper
Den
Level: Basement
Interior
Flooring
Carpet, Tile, Wood
Heating
Forced Air
Cooling
Evaporative Cooling
Appliances
Cooktop, Dishwasher, Dryer, Microwave, Oven, Refrigerator, Washer
Sewer
Public Sewer
Interior Features
High Ceilings, High Speed Internet, Primary Suite
Construction
Year Built
Year Built: 1948
Home type
Single Family Residence
Roof
Shingle, Membrane
Construction Materials
Frame, Stucco
Utilities & Energy
Water Source
Public
Basement
Partial
Laundry Features
In Unit
Parking Features
Concrete
Other Features
Subdivision Name
Westwood
Lot Features
Level
Price History
| Date | Event | Price |
|---|---|---|
09/05/2026 Source: | Contingent (Active Under Contract) | $450,000 $280/sqft |
08/21/2026 Source: | Listed for Sale | $450,000 -5.26% $280/sqft |
07/08/2026 Source: | Price Decreased | $475,000 -4.04% $296/sqft |
05/21/2026 Source: | Listed for Sale | $495,000 -1.00% $308/sqft |
05/18/2026 Source: | Coming Soon | $499,999 $312/sqft |

Nearby Homes
Find Homes by Property Features in Denver, CO

Based on information from REcolorado®, Inc.through Oct 09, 2026, 02:30PM. Not all properties were listed and/or closed by Company. This representation is based in whole or in part on content supplied by REcolorado®, Inc. REcolorado®, Inc. does not guarantee nor is it in any way responsible for its accuracy. Content maintained by REcolorado®, Inc. may not reflect all real estate activity in the market. Some IDX listings have been excluded from this website. Any use search of data on the website, other than by a consumer looking to purchase real estate, is prohibited. If Houzeo suspect “scraping” of the data has occurred, the suspicion and any evidence will be reported to the MLS. IDX information is provided exclusively for consumers' personal non-commercial use. It may not be used for any purpose other than to identify prospective properties consumers may be interested in purchasing. The data is deemed reliable but is not guaranteed by REcolorado®. The use of the IDX Data may be subject to an end user license agreement prescribed by REcolorado® as amended from time to time.
Based on information submitted to the MLS GRID as of Oct 09, 2026, 02:30PM. All data is obtained from various sources and may not have been verified by broker or MLS GRID. Supplied Open House information is subject to change without notice. All information should be independently reviewed and verified for accuracy. Properties may or may not be listed by the office/agent presenting the information. ©2026 REcolorado®, Inc. All Rights Reserved.
 Advertising Broker: Albert Gollas | Gollas and Company, Inc.