- Overview
- Description
- Property Details
- Location
- Facts & Features
- Getting Around
- Nearby Homes
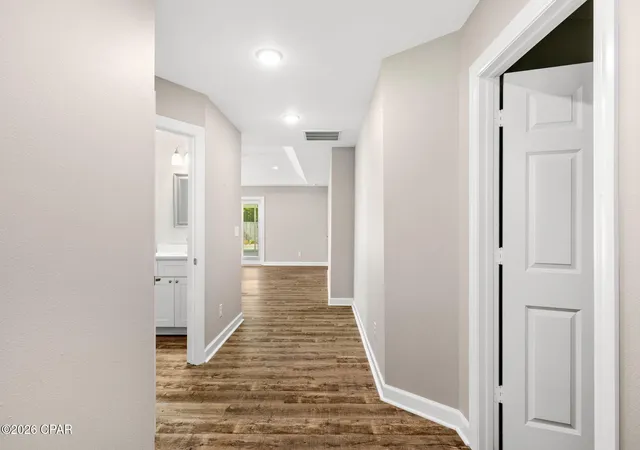

Street View
$355,000
Monthly Est:$1,767
 3 Beds
 2 Baths
2 full baths
 1,694sqft
1003 W 12th Court, Panama City, FL 32401
$355,000
$1,767/moEst:
Get Pre-Approved
Single Family Residence
Built in 2021
$-- HOA
0.24 acre lot
$210/sq.ft
Description
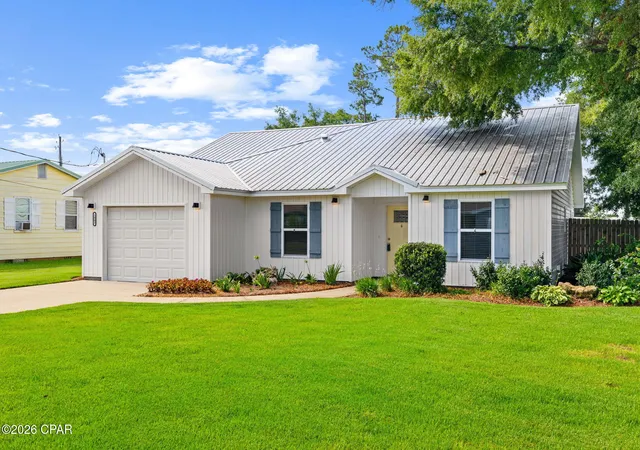
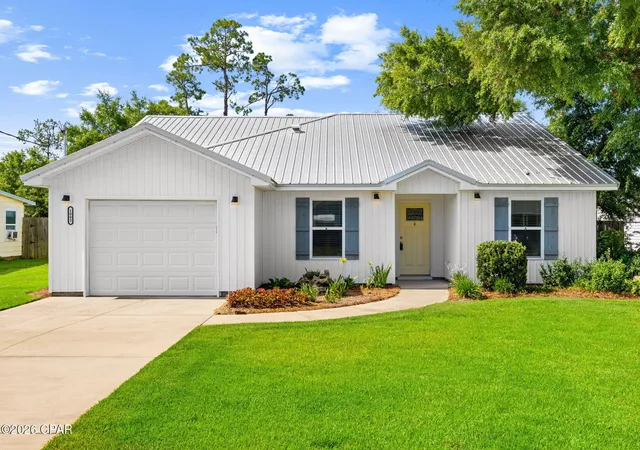
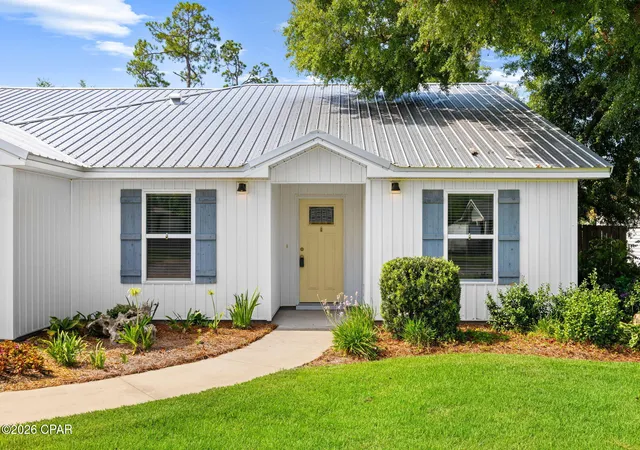
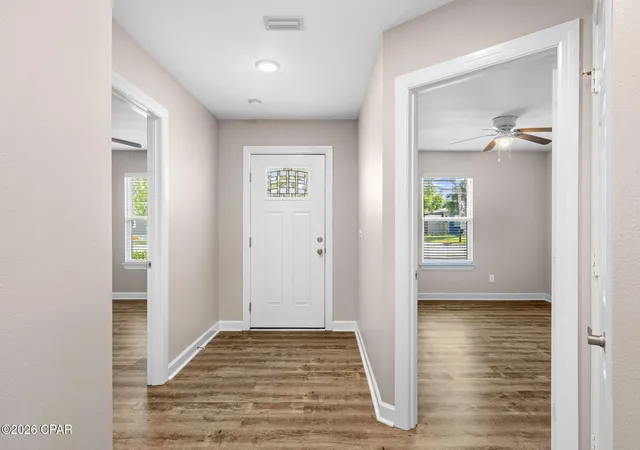
Lovely newer home in central location within short distance to Historic Downtown District, Charming St. Andrews, the Government HUB of Panama City, Great Restaurants and Entertainment Venues. The exterior features Board and Batten Siding with Coastal Style Shutters. Beautiful Professional Landscaping with a Privacy Fenced Back Yard. A covered entrance leads to an inviting Open Floor Plan featuring 9 ft ceilings and 10 ft decorative trays, maximizing the square footage! A Spacious Modern Kitchen with loads of storage, features Stainless Appliances and White Quartz Countertops. The Living Area Opens to a Screened Porch to enjoy Florida Living Year Round! Come take a look and love where you live!
- Houzeo last checked: 12 hours ago
- Listing updated: October 6, 2026 at 6:57 pm
- Listing Provided by: Catrina Raevens (850) 541-2281 DRE #3223281 | Anchor Realty Florida (850) 899-7999
- Source: Bay/Panama City/Central Panhandle MLS-FL | MLS#: 792359

Property Details
Status
Active
Type
Single Family Residence
No. of Stories
-
County
City
Neighborhood
--
Year Built
2021
HOA Fees
-
Finished Area
1,694 sqft
Lot Size
0.24 acre lot
Basement Area
- sqft
MLS Name
Bay/Panama City/Central Panhandle MLS
MLS Number
792359
MLS Status
Active
Days on Market
117
Cumulative Days on Market
90

Continue Your Journey in App
Find your dream home, receive real-time updates, and many more!
Continue Your Journey in App
Find your dream home, receive real-time updates, and many more!
Location
Facts & Features
Rooms
Bedrooms & bathrooms
Bedrooms: 3
Bathrooms: 2
Bedroom
Level: First
Area: 176.28 Square Feet
Dimensions: 15.6 x 11.3
Bedroom
Level: First
Area: 177.84 Square Feet
Dimensions: 15.6 x 11.4
PrimaryBathroom
Level: First
Area: 53.14 Square Feet
Dimensions: 10.4 x 5.11
PrimaryBedroom
Level: First
Area: 127.65 Square Feet
Dimensions: 11.5 x 11.1
Kitchen
Level: First
Area: 120.00 Square Feet
Dimensions: 12 x 10
GreatRoom
Level: First
Area: 296.37 Square Feet
Dimensions: 11.1 x 26.7
Interior
Flooring
Plank, Vinyl
Interior Features
Double Vanity, Main Level Primary, Tub Shower, Walk In Closets
Sewer
Public Sewer
Appliances
Electric Range, Electric Water Heater
Exterior Features
Porch
Window Features
Storm Windows
Heating
Electric
Cooling
Central Air, Ceiling Fans
Construction
Year Built
Year Built: 2021
Home type
Single Family Residence
Foundation Details
Slab
Construction Materials
Vinyl Siding
Architectural Style
Contemporary
Roof
Metal
Utilities & Energy
Utilities
Electricity Available
Parking Features
Garage, Garage Door Opener
Other Features
Subdivision Name
Caroline Add Unit 1 Amend
Lot Features
Sprinkler System, Paved
Patio And Porch Features
Covered, Patio, Porch, Screened
Price History
| Date | Event | Price |
|---|---|---|
07/08/2026 Source: | Price Decreased | $355,000 -2.74% $210/sqft |
07/08/2026 Source: | Listed for Sale | $365,000 $215/sqft |

Nearby Homes
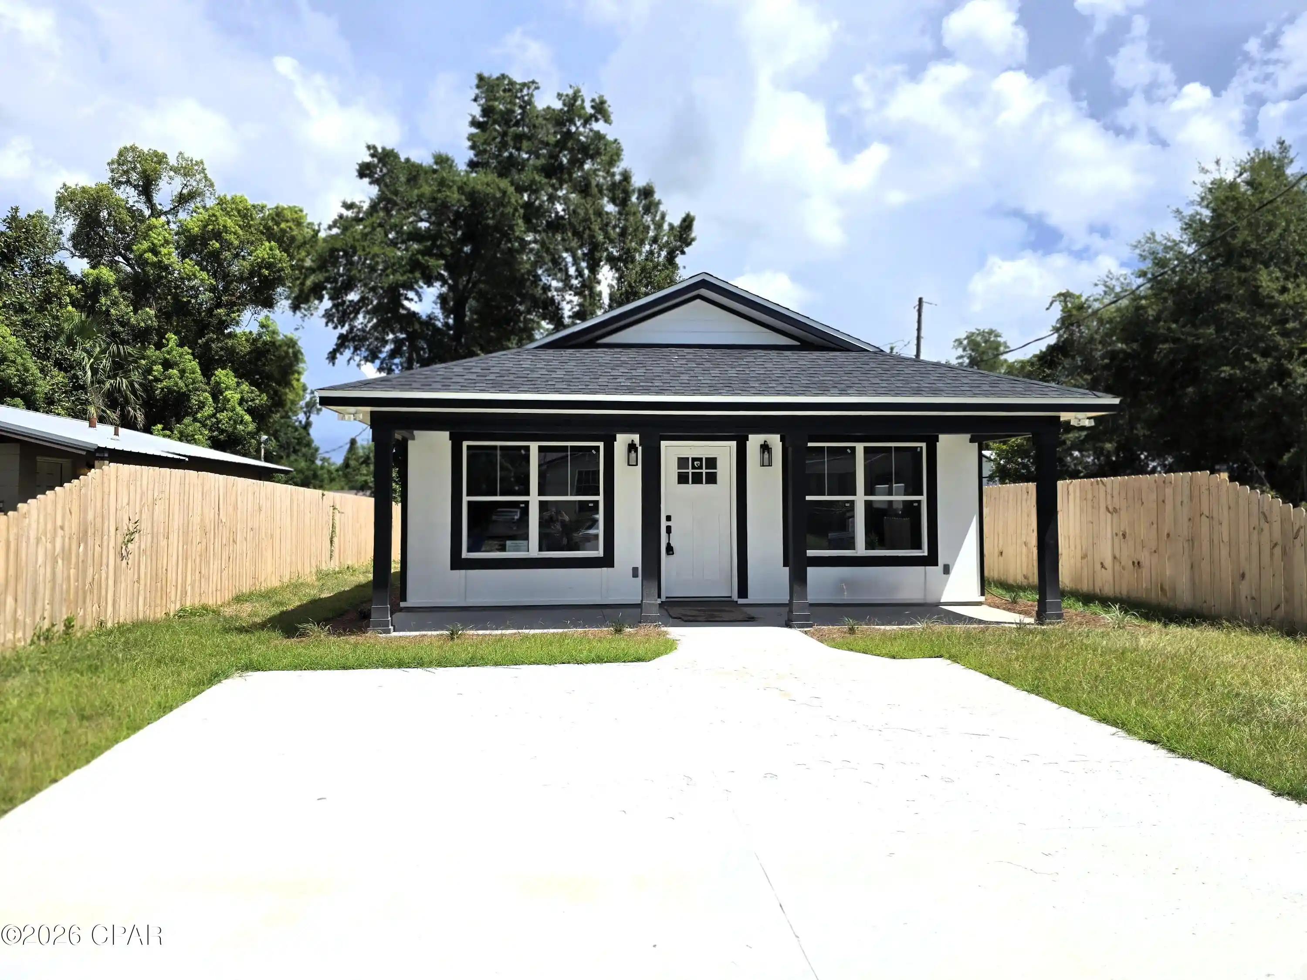
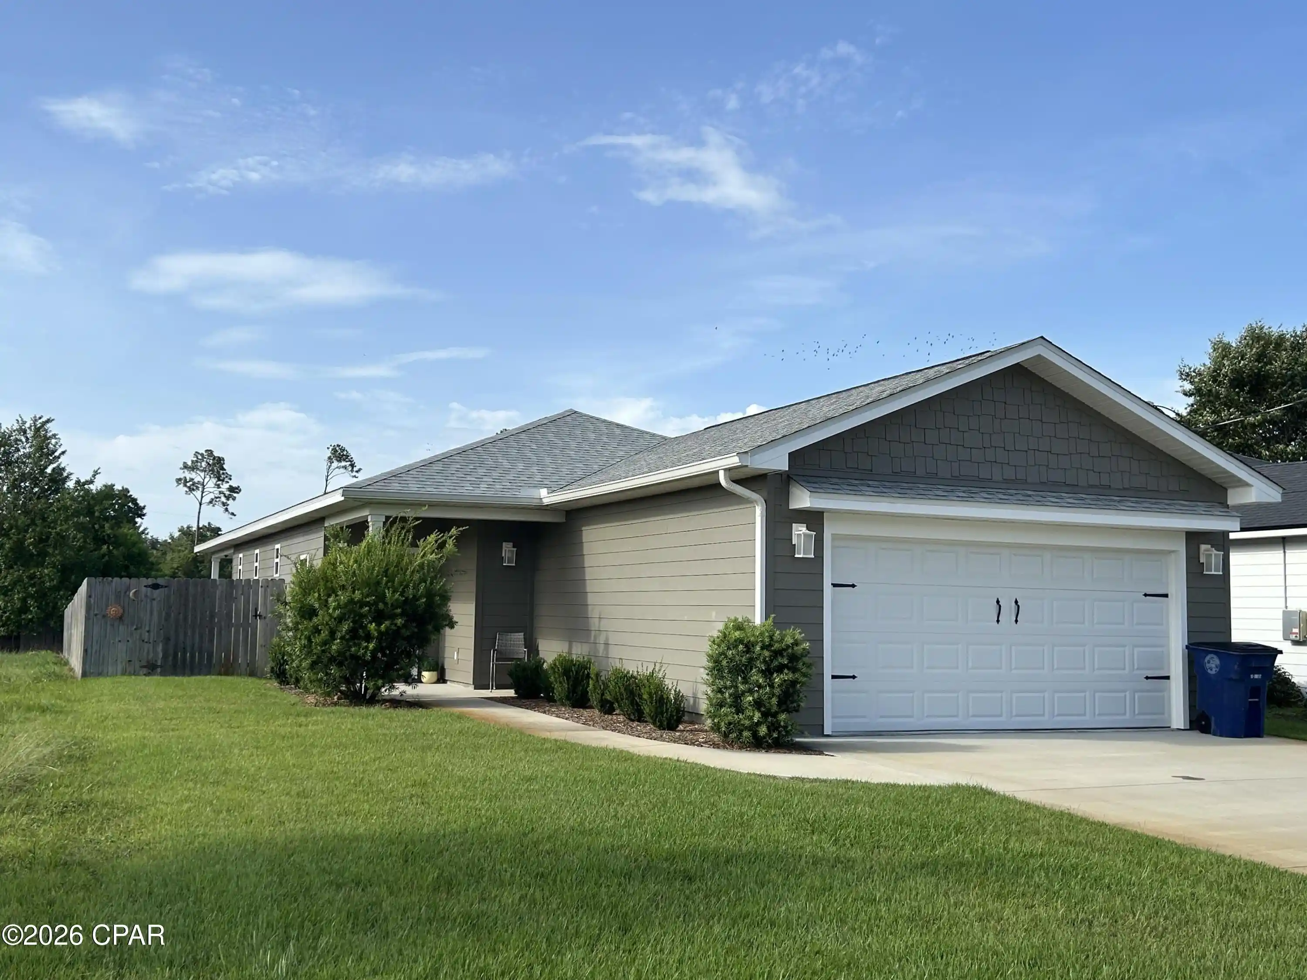
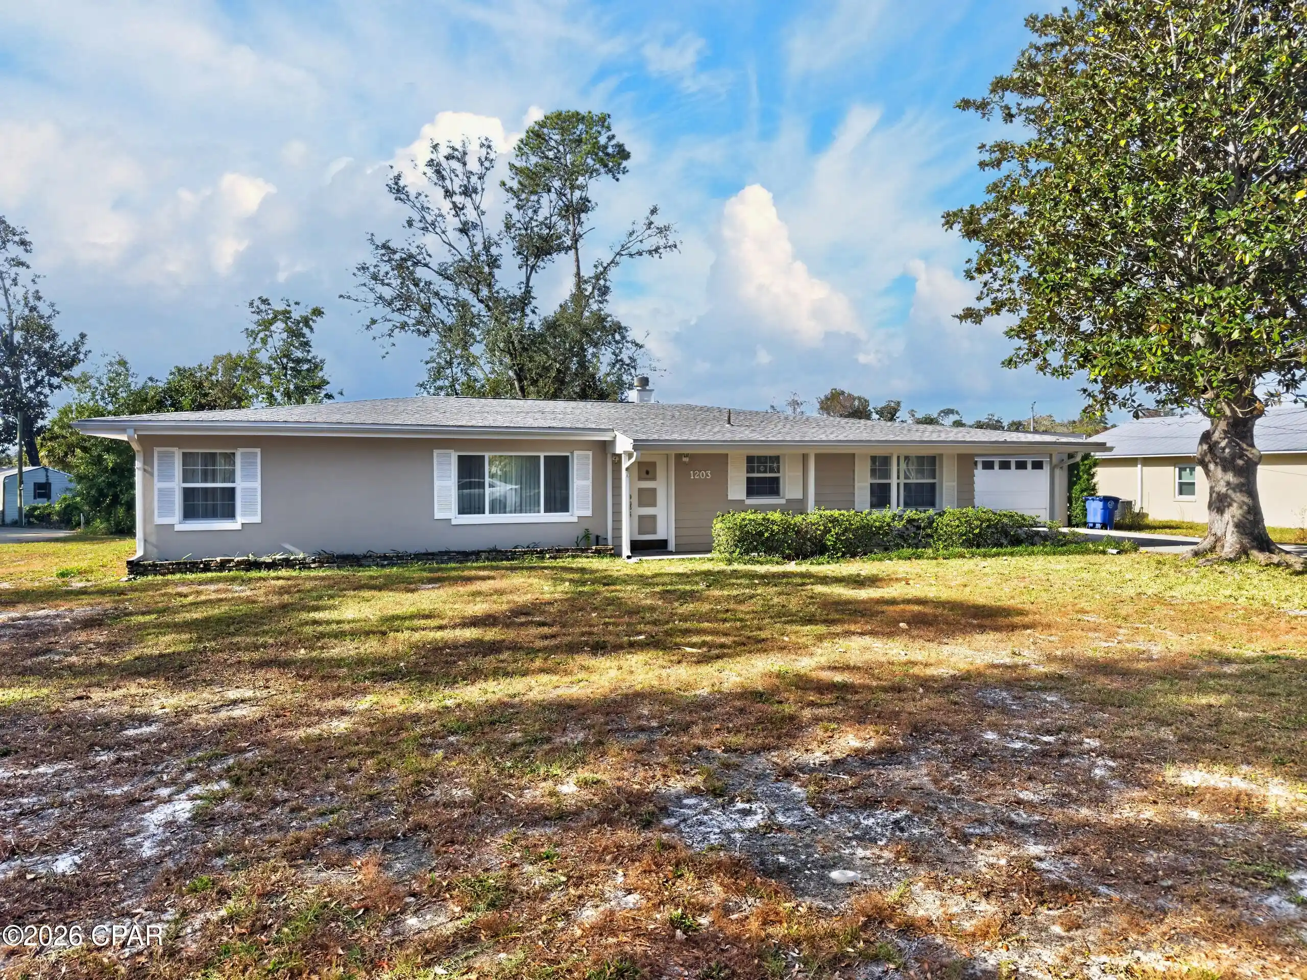
Find Homes by Property Features in Panama City, FL
Nearby New Homes For Sale


Based on information from Central Panhandle Association of REALTORS® MLS through Nov 02, 2026, 02:15PM. IDX information is provided exclusively for consumers’ personal, non-commercial use, that it may not be used for any purpose other than to identify prospective properties consumers may be interested in purchasing. Data is deemed reliable but is not guaranteed accurate by the MLS. ©2026 Bay Central Panhandle Association of REALTORS®
 Advertising Broker: Moe Mossa (Savvy Avenue) | Savvy Avenue, LLC
